
452 West Avenue, Newark, NY 14513
Local realty services provided by:CENTURY 21 Bridgeway Realty
452 West Avenue,Newark, NY 14513
$280,000
- 2 Beds
- 1 Baths
- - sq. ft.
- Single family
- Sold
Listed by: keith b. larwood
Office: empire realty group
MLS#:R1698030
Source:NY_GENRIS
Sorry, we are unable to map this address
Price summary
- Price:$280,000
About this home
Recently remodeled ranch-style home featuring a beautifully updated kitchen, 2 bedrooms, and 1 fully renovated bathroom. This move-in-ready home offers modern finishes throughout, a roof that's only 6 years old, and a fully fenced backyard—perfect for entertaining, pets, or relaxing outdoors. A great opportunity to own a well-maintained home with thoughtful updates and classic ranch-style charm.
Contact an agent
Home facts
- Year built:1954
- Listing ID #:R1698030
- Added:61 day(s) ago
- Updated:September 12, 2026 at 06:24 AM
Rooms and interior
- Bedrooms:2
- Total bathrooms:1
- Full bathrooms:1
- Rooms Total:6
- Flooring:Hardwood, Laminate, Varies, Vinyl
- Dining Description:Living Dining Room
- Kitchen Description:Dishwasher, Microwave, Refrigerator
- Basement:Yes
- Basement Description:Full
Heating and cooling
- Cooling:Wall Units
- Heating:Forced Air, Gas
Structure and exterior
- Year built:1954
- Lot Features:Rectangular, Residential Lot
- Architectural Style:Ranch
- Construction Materials:Stone, Stucco
- Foundation Description:Block
- Levels:1 Story
Utilities
- Water:Connected, Public, Water Connected
- Sewer:Connected, Sewer Connected
Finances and disclosures
- Price:$280,000
- Tax amount:$4,101
Features and amenities
- Appliances:Dishwasher, Dryer, Microwave, Refrigerator, Washer
- Laundry features:Dryer, In Basement, Washer
Parking
- Parking description:Attached, Garage
- Garage:Yes
- Garage spaces:1
New listings near 452 West Avenue
- New
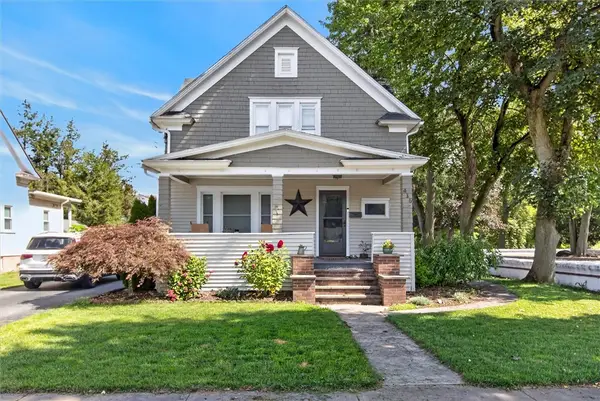 $289,900Active3 beds 2 baths1,344 sq. ft.
416 West Avenue, Newark, NY 14513
MLS# R1713940Listed by: YOUR HOMETOWN REALTY LLC - Open Sun, 12 to 1:30pmNew
 $200,000Active4 beds 1 baths1,608 sq. ft.
579 Filkins Road, Newark, NY 14513
MLS# R1713996Listed by: HUNT REAL ESTATE ERA/COLUMBUS - New
 $299,000Active4 beds 2 baths2,052 sq. ft.
2440 Parker Road, Newark, NY 14513
MLS# R1713858Listed by: HOWARD HANNA - New
 $120,000Active2 beds 2 baths1,296 sq. ft.
103 Cuyler Street, Newark, NY 14513
MLS# R1713331Listed by: DOEBLER REALTY, LLC - New
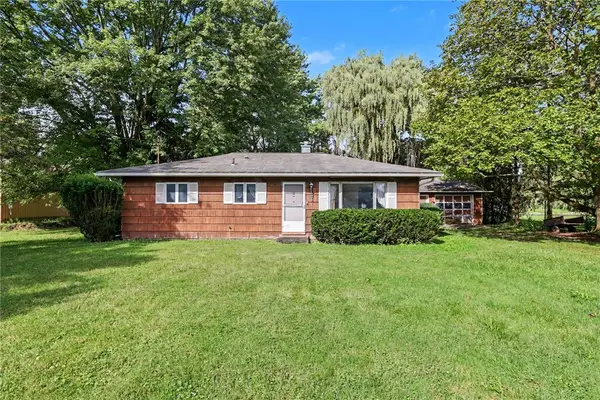 $99,900Active2 beds 2 baths1,025 sq. ft.
564 Co Rd 26, Newark, NY 14513
MLS# R1713473Listed by: KELLER WILLIAMS REALTY GATEWAY - New
 $234,900Active6 beds 4 baths3,125 sq. ft.
138 Woodside Drive, Newark, NY 14513
MLS# R1710511Listed by: HUNT REAL ESTATE ERA/COLUMBUS 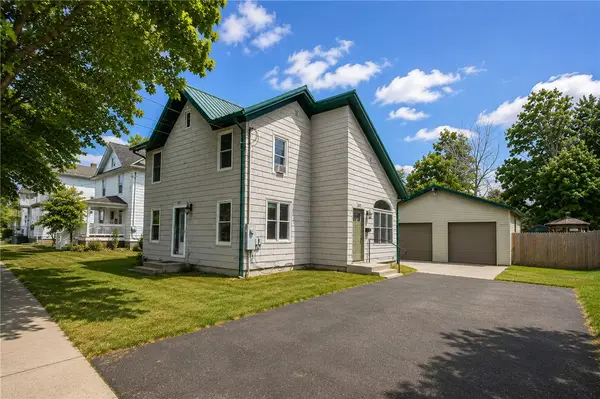 $159,900Active4 beds 1 baths1,652 sq. ft.
217 E Miller St, Newark, NY 14513
MLS# R1709976Listed by: EMPIRE REALTY GROUP $129,900Active3 beds 1 baths1,384 sq. ft.
316 E Myrtle Ave, Newark, NY 14513
MLS# R1710260Listed by: EMPIRE REALTY GROUP $186,500Pending4 beds 2 baths1,456 sq. ft.
112 Peirson Avenue, Newark, NY 14513
MLS# R1706443Listed by: HOWARD HANNA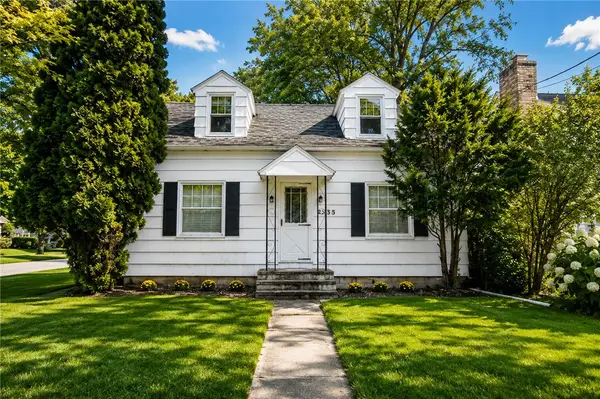 $149,900Active2 beds 2 baths1,355 sq. ft.
235 Peirson Ave, Newark, NY 14513
MLS# R1708591Listed by: EMPIRE REALTY GROUP


Protect your home and budget from life's surprises with an Assurant Home Warranty, backed by a partner that supports you through every step of homeownership. Explore Plans.
©2026 Century 21 Real Estate LLC. All rights reserved. CENTURY 21®, the CENTURY 21 Logo and C21® are service marks owned by Century 21 Real Estate LLC. Century 21 Real Estate LLC fully supports the principles of the Fair Housing Act and the Equal Opportunity Act. Each office is independently owned and operated. Listing information is deemed reliable but not guaranteed accurate.