
107 Rock Cut Road, Newburgh, NY 12550
Local realty services provided by:CENTURY 21 Alliance Realty Group
107 Rock Cut Road,Newburgh, NY 12550
$179,000
- 2 Beds
- 1 Baths
- 816 sq. ft.
- Single family
- Active
Listed by: matthew skowronski
Office: homesmart homes & estates
MLS#:1053720
Source:OneKey MLS
Price summary
- Price:$179,000
- Price per sq. ft.:$219.36
About this home
Unlock the Potential at 107 Rock Cut Rd!
Opportunity knocks in the town of Newburgh! 2 Bedroom with a full attic that can be used as a 3rd bedroom or office. Detached 2-4 car garage that is perfect for storage or a workshop. This property is a fixer-upper with great potential for the buyer ready to put in the work. Whether you’re looking to renovate and make it your own, create an investment property, or build equity through improvements, this property offers plenty of possibilities. Located in the desirable Valley Central School District and conveniently situated near shopping, restaurants, major roadways, and everything the surrounding area has to offer. The convenient location combined with the potential makes this a property worth taking a closer look at. Property is being sold AS-IS and will require work. Bring your contractor, bring your vision, and see what you can create! Don’t miss the opportunity to turn this diamond in the rough into something special. Schedule your showing today!...
Contact an agent
Home facts
- Year built:1953
- Listing ID #:1053720
- Added:1 day(s) ago
- Updated:September 24, 2026 at 11:08 AM
Rooms and interior
- Bedrooms:2
- Total bathrooms:1
- Full bathrooms:1
- Rooms Total:5
- Bedroom Description:First Floor Bedroom
- Basement:Yes
- Basement Description:Full
- Living area:816 sq. ft.
Heating and cooling
- Heating:Oil
Structure and exterior
- Year built:1953
- Building area:816 sq. ft.
- Lot area:0.55 Acres
- Architectural Style:Cape Cod
- Construction Materials:Frame
Schools
- High school:Valley Central High School
- Middle school:Valley Central Middle School
- Elementary school:Berea Elementary School
Utilities
- Water:Well
- Sewer:Septic Tank
Finances and disclosures
- Price:$179,000
- Price per sq. ft.:$219.36
- Tax amount:$3,731 (2025)
Parking
- Parking description:Driveway
- Garage:Yes
- Garage spaces:4
New listings near 107 Rock Cut Road
- Coming Soon
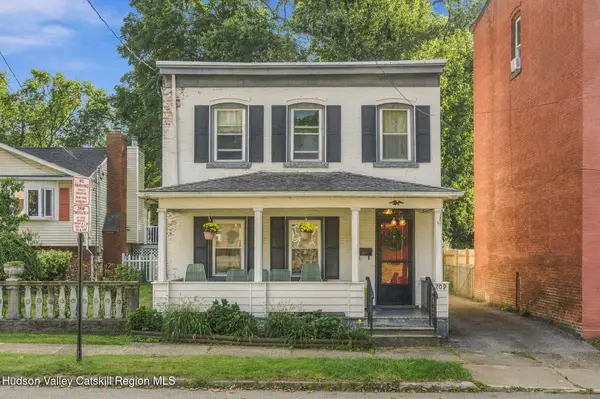 $375,000Coming Soon4 beds 1 baths1,936 sq. ft.
209 Gidney Avenue, Newburgh, NY 12550
MLS# 20265591Listed by: THE KINDERHOOK GROUP, INC. - Coming Soon
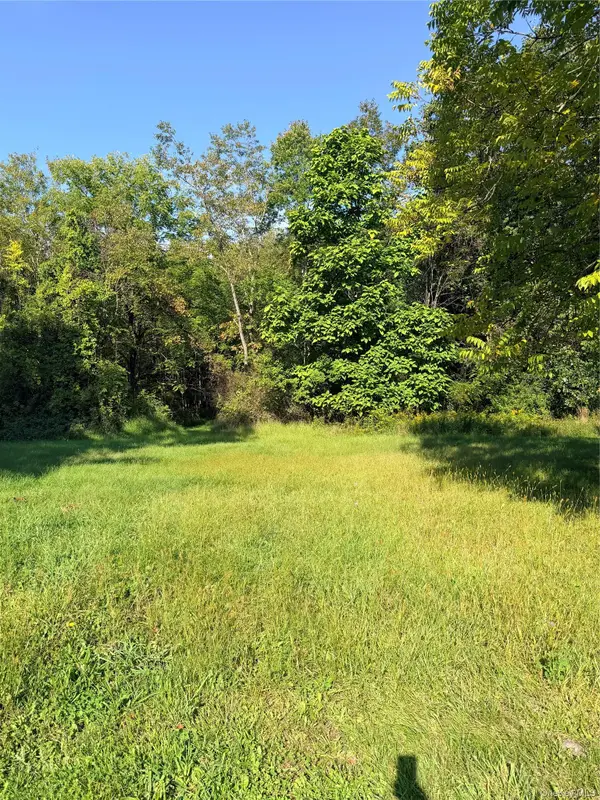 $399,000Coming Soon6.1 Acres
N Fostertown Drive, Newburgh, NY 12550
MLS# 1053573Listed by: EXP REALTY - Coming Soon
 $279,999Coming Soon3 beds 2 baths1,248 sq. ft.
291 1st Street, Newburgh, NY 12550
MLS# 1050246Listed by: HOWARD HANNA RAND REALTY - Open Sun, 12 to 2pmNew
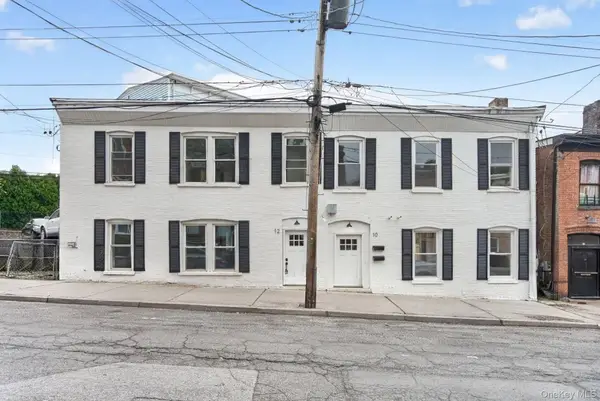 $699,000Active7 beds 4 baths
210 N Miller Street, Newburgh, NY 12550
MLS# 1054712Listed by: CLARKE REALTY & ASSOCIATES LLC - New
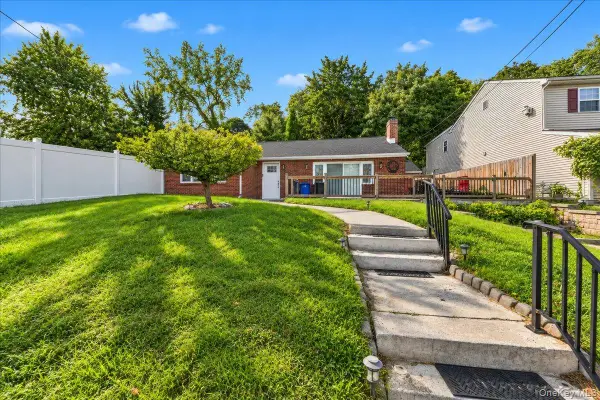 $499,999Active3 beds 3 baths1,550 sq. ft.
19 Cottage Avenue, Newburgh, NY 12550
MLS# 1054650Listed by: YOURHOMESOLD GUARANTEED REALTY - New
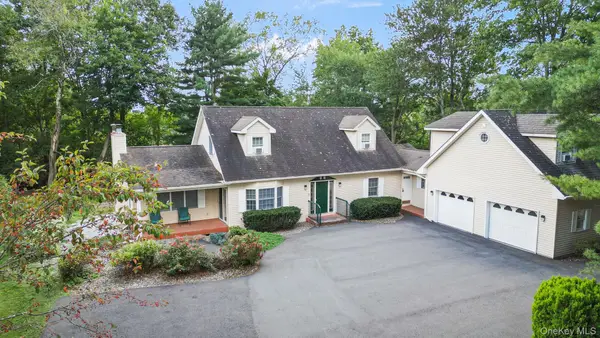 $650,000Active4 beds 4 baths
67 Meadow Hill Road, Newburgh, NY 12550
MLS# 1043933Listed by: KW HUDSON VALLEY UNITED - New
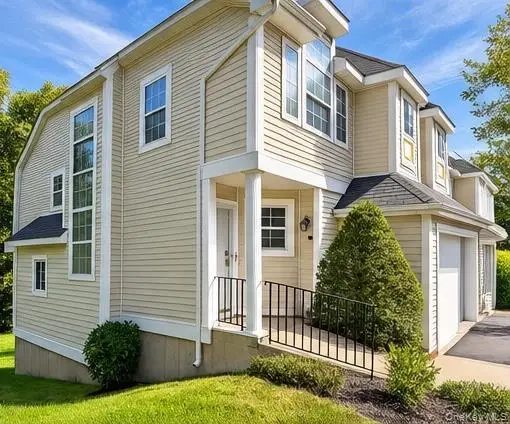 $440,000Active3 beds 3 baths2,297 sq. ft.
148 Delafield Lane, Newburgh, NY 12550
MLS# 1054232Listed by: HOMESMART HOMES & ESTATES - New
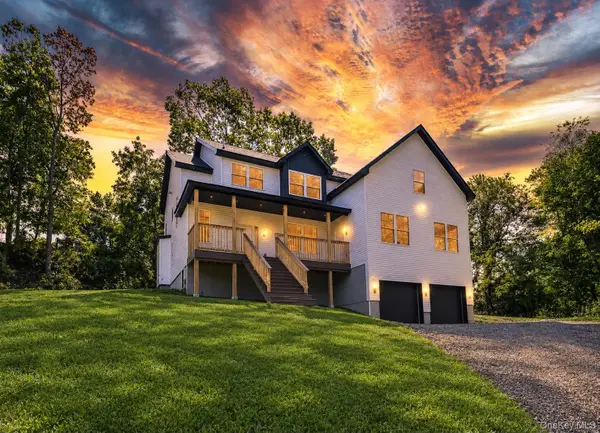 $799,000Active4 beds 3 baths3,300 sq. ft.
19 Stacy Lee Drive, Newburgh, NY 12550
MLS# 1052341Listed by: KELLER WILLIAMS HUDSON VALLEY - Open Fri, 4:30 to 7pmNew
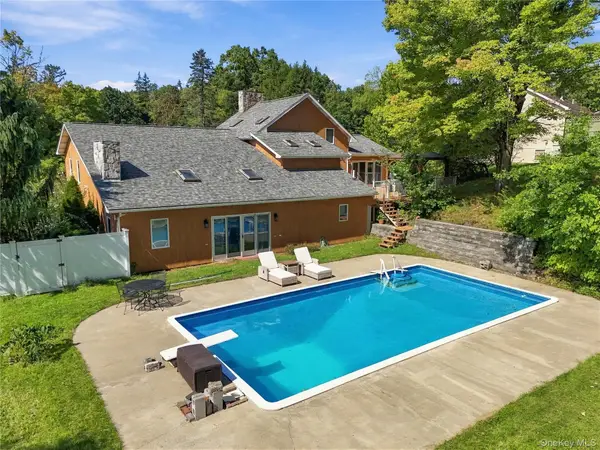 $599,000Active4 beds 3 baths2,510 sq. ft.
2 Stanton Drive, Newburgh, NY 12550
MLS# 1053649Listed by: HOMESMART HOMES & ESTATES


Protect your home and budget from life's surprises with an Assurant Home Warranty, backed by a partner that supports you through every step of homeownership. Explore Plans.
©2026 Century 21 Real Estate LLC. All rights reserved. CENTURY 21®, the CENTURY 21 Logo and C21® are service marks owned by Century 21 Real Estate LLC. Century 21 Real Estate LLC fully supports the principles of the Fair Housing Act and the Equal Opportunity Act. Each office is independently owned and operated. Listing information is deemed reliable but not guaranteed accurate.