
134 Fostertown Road, Newburgh, NY 12550
Local realty services provided by:CENTURY 21 Hire Realty
134 Fostertown Road,Newburgh, NY 12550
$1,375,000
- 4 Beds
- 5 Baths
- 3,222 sq. ft.
- Single family
- Coming Soon
Upcoming open houses
- Sat, Nov 1412:00 pm - 02:00 pm
Listed by: rebecca a. bank
Office: keller williams realty
MLS#:1025163
Source:OneKey MLS
Price summary
- Price:$1,375,000
- Price per sq. ft.:$426.75
About this home
A distinguished French Country-inspired brick estate, thoughtfully positioned on approximately 6.5 acres in Newburgh's Hudson Valley. A long, sweeping driveway creates an impressive sense of arrival, revealing an architecturally distinctive residence surrounded by beautifully landscaped grounds and scenic views.
Inside, generously proportioned, light-filled interiors showcase exceptional craftsmanship, custom millwork, layered lighting, and carefully selected finishes. The home's thoughtful design balances timeless elegance with the comfort and functionality of modern living.
At the heart of the residence, a beautifully appointed kitchen connects naturally with formal and informal gathering spaces, creating an inviting environment for both everyday living and gracious entertaining.
The primary suite offers a refined retreat, complete with a spa-inspired steam shower and thoughtfully designed finishes. Three additional bedrooms provide flexibility for guests, home offices, fitness, or creative pursuits.
Attention to detail extends beyond the main living spaces. A custom mudroom and thoughtfully designed utility areas enhance everyday convenience. The attached two-car garage features extensive cabinetry, a utility sink, laundry facilities, a full-size refrigerator, and a separate full-size freezer, providing exceptional functionality and organization.
A separate detached two-car garage offers additional flexibility, with a studio-style space above, complete with a full bathroom and kitchenette. Together, these structures provide generous room for vehicles, storage, and a variety of lifestyle needs.
Extensive renovations, beautifully maintained grounds, and a newly replaced roof further enhance this distinctive estate.
Conveniently positioned for buyers seeking a Hudson Valley retreat within reach of New York City and established Westchester communities, including Scarsdale, Bronxville, Rye, Chappaqua, and Larchmont, this distinctive estate offers an appealing balance of country living, architectural character, and regional accessibility.
Explore the Hudson Valley's celebrated destinations, including nearby Balmville, Beacon, Cold Spring, Cornwall-on-Hudson, and West Point, along with the historic communities of Rhinebeck and Millbrook. Outdoor enthusiasts will appreciate access to the Shawangunk Mountains, Mohonk Preserve, and Minnewaska State Park, with the latter two approximately 30 minutes away.
An exceptional opportunity to enjoy architectural character, craftsmanship, and the freedom of an expansive country setting.
A comprehensive Matterport virtual tour is available....
Contact an agent
Home facts
- Year built:1973
- Listing ID #:1025163
- Updated:November 06, 2026 at 09:49 PM
Rooms and interior
- Bedrooms:4
- Total bathrooms:5
- Full bathrooms:4
- Half bathrooms:1
- Rooms Total:10
- Flooring:Hardwood
- Bathrooms Description:Bidet, Double Vanity, Soaking Tub
- Kitchen Description:Chefs Kitchen, Dishwasher, Disposal, Freezer, Kitchen Island, Microwave, Oven, Range, Refrigerator, Stainless Steel Appliance(s)
- Basement:Yes
- Basement Description:Unfinished, Walk-Out Access
- Living area:3,222 sq. ft.
Heating and cooling
- Cooling:Central Air, Ductless
- Heating:Ducts, Electric, Forced Air, Heat Pump, Hot Water, Propane, Radiant
- Central air:Yes
Structure and exterior
- Year built:1973
- Building area:3,222 sq. ft.
- Lot area:6.5 Acres
- Lot Features:Level, Part Wooded, Stone/Brick Wall, Wooded
- Architectural Style:Estate
- Construction Materials:Brick, Frame
- Levels:3 Story
Schools
- High school:Newburgh Free Academy
- Middle school:MEADOW HILL GLOBAL EXPLORATIONS MAGNET SCHOOL
- Elementary school:Fostertown Etc Magnet School
Utilities
- Water:Well
- Sewer:Septic Tank
Finances and disclosures
- Price:$1,375,000
- Price per sq. ft.:$426.75
- Tax amount:$14,325 (2025)
Features and amenities
- Appliances:Dishwasher, Disposal, Dryer, Freezer, Humidifier, Microwave, Oven, Refrigerator, Stainless Steel Appliance(s), Tankless Water Heater, Washer
- Laundry features:Dryer, Washer, Washer/Dryer Hookup
- Amenities:Double Vanity, Open Floorplan, Smart Thermostat, Wet Bar
Parking
- Parking description:Attached, Detached, Driveway, Garage
- Garage:Yes
- Garage spaces:4
New listings near 134 Fostertown Road
- Coming Soon
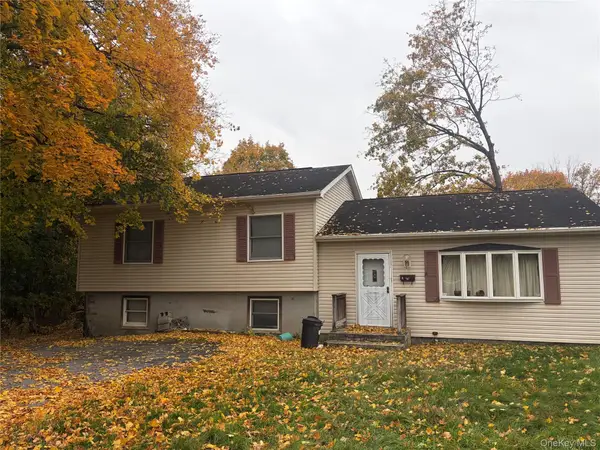 $370,000Coming Soon3 beds 2 baths1,888 sq. ft.
1 Englebride Place, Newburgh, NY 12550
MLS# 1066378Listed by: HUDSON HERITAGE REALTY - Coming Soon
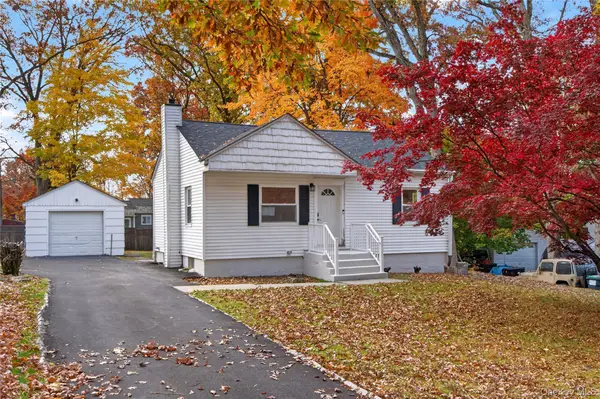 $324,999Coming Soon2 beds 1 baths800 sq. ft.
75 Chestnut Lane, Newburgh, NY 12550
MLS# 1070953Listed by: KELLER WILLIAMS REALTY - Coming Soon
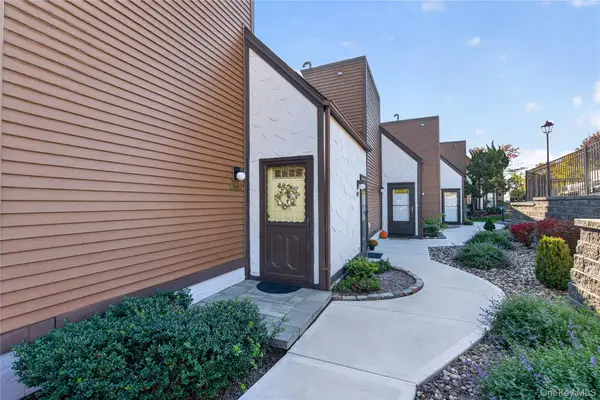 $299,999Coming Soon2 beds 2 baths1,260 sq. ft.
350 N Water Street #7-4, Newburgh, NY 12550
MLS# 1069422Listed by: KELLER WILLIAMS REALTY - Coming Soon
 $499,000Coming Soon3 beds 2 baths1,984 sq. ft.
57 5th Avenue, Newburgh, NY 12550
MLS# 1066104Listed by: CRONIN & COMPANY REAL ESTATE - New
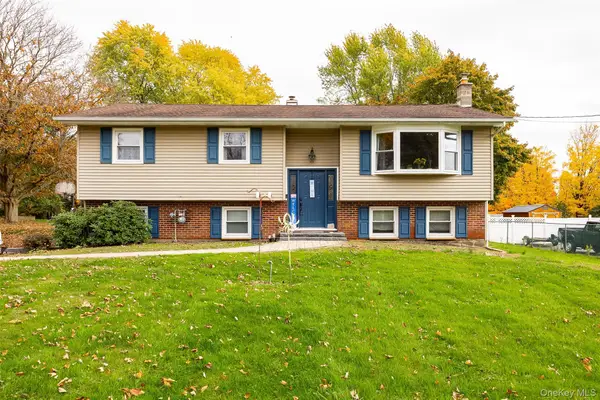 $450,000Active3 beds 3 baths1,660 sq. ft.
204 Fletcher Drive N, Newburgh, NY 12550
MLS# 1070349Listed by: BHHS HUDSON VALLEY PROPERTIES - New
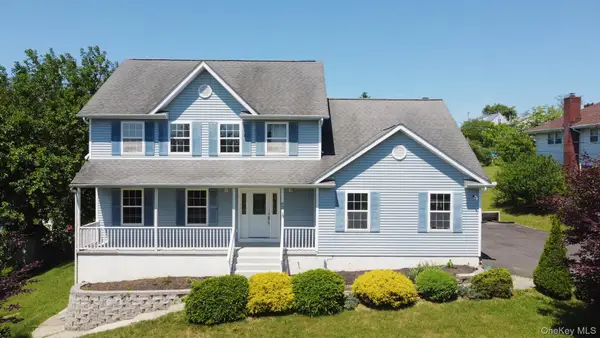 $509,900Active4 beds 3 baths2,436 sq. ft.
42 Brooker Drive, Newburgh, NY 12550
MLS# 1070611Listed by: RIVER REALTY SERVICES, INC. - New
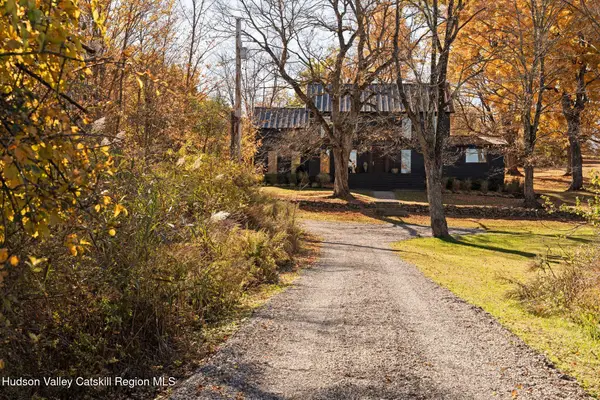 $1,995,000Active4 beds 4 baths2,804 sq. ft.
101 Holmes Road, Newburgh, NY 12550
MLS# 20266518Listed by: CORCORAN COUNTRY LIVING - New
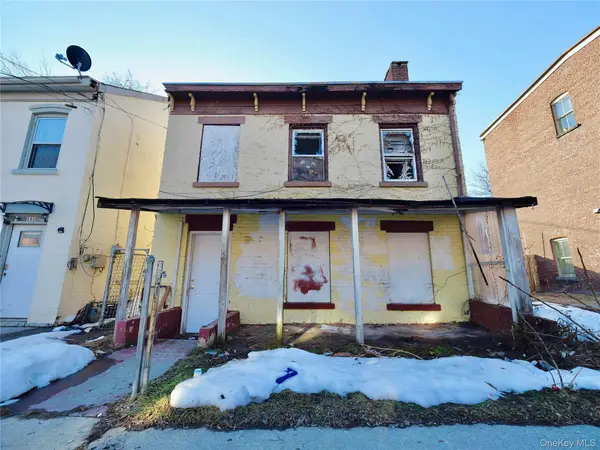 $150,000Active3 beds 1 baths1,100 sq. ft.
163 N Miller Street, Newburgh, NY 12550
MLS# 1070168Listed by: REATTACHED - New
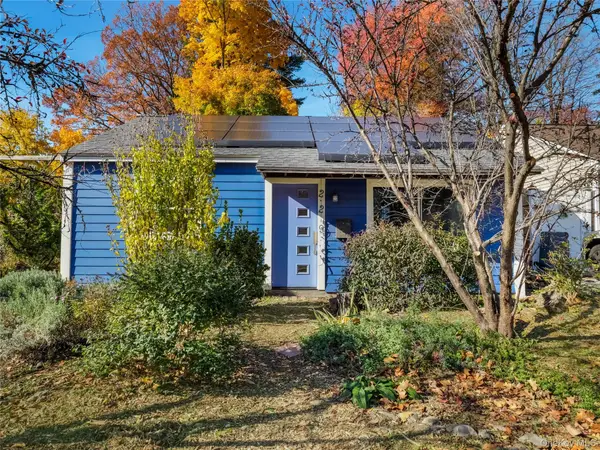 $249,000Active2 beds 1 baths725 sq. ft.
229 Robinson Avenue, Newburgh, NY 12550
MLS# 1069071Listed by: REATTACHED


Protect your home and budget from life's surprises with an Assurant Home Warranty, backed by a partner that supports you through every step of homeownership. Explore Plans.
©2026 Century 21 Real Estate LLC. All rights reserved. CENTURY 21®, the CENTURY 21 Logo and C21® are service marks owned by Century 21 Real Estate LLC. Century 21 Real Estate LLC fully supports the principles of the Fair Housing Act and the Equal Opportunity Act. Each office is independently owned and operated. Listing information is deemed reliable but not guaranteed accurate.