
44 Ramblewood Drive, Newburgh, NY 12550
Local realty services provided by:CENTURY 21 American Homes
44 Ramblewood Drive,Newburgh, NY 12550
$599,999
- 4 Beds
- 3 Baths
- 3,352 sq. ft.
- Single family
- Active
Upcoming open houses
- Sat, Sep 1201:00 pm - 03:00 pm
Listed by: david l. white
Office: owner entry.com
MLS#:1029508
Source:OneKey MLS
Price summary
- Price:$599,999
- Price per sq. ft.:$179
About this home
Welcome to 44 Ramblewood Drive, a commuter-friendly, spacious 4-bedroom, 2.5-bath Colonial offering approximately 3,352 sq. ft. of finished living space on a 0.67-acre lot. With three finished levels, this home offers exceptional space to live, entertain, work, and unwind.
The main level features a generous living room, large den, and dining room, a cozy fireplace, and an updated kitchen with granite countertops and new stainless steel appliances. Upstairs, you’ll find four spacious bedrooms, including a great primary suite with a Jacuzzi whirlpool tub.
The finished walk-out lower level adds valuable flexible living space, ideal for a home office, gym, media room, recreation area, playroom, guest retreat, or comfortable space for extended family.
Outside, enjoy a peaceful, tree-lined setting. A spacious deck and patio provide plenty of room for outdoor dining, entertaining, or simply relaxing. Minutes to Metro-North, I-84, I-87, and Taconic State Parkway.
Contact an agent
Home facts
- Year built:2000
- Listing ID #:1029508
- Added:48 day(s) ago
- Updated:September 09, 2026 at 12:28 PM
Rooms and interior
- Bedrooms:4
- Total bathrooms:3
- Full bathrooms:2
- Half bathrooms:1
- Rooms Total:9
- Dining Description:Eat-In Kitchen, Formal Dining
- Bathrooms Description:Double Vanity
- Kitchen Description:Dishwasher, Eat-in Kitchen, Kitchen Island, Pantry, Range, Refrigerator
- Basement:Yes
- Basement Description:Finished, Full, Walk-Out Access
- Living area:3,352 sq. ft.
Heating and cooling
- Cooling:Central Air
- Heating:Baseboard, Hot Water, Oil
- Central air:Yes
Structure and exterior
- Year built:2000
- Building area:3,352 sq. ft.
- Lot area:0.6 Acres
- Architectural Style:Colonial
- Construction Materials:Frame
Schools
- High school:Newburgh Free Academy
- Middle school:MEADOW HILL GLOBAL EXPLORATIONS MAGNET SCHOOL
- Elementary school:Fostertown Etc Magnet School
Utilities
- Water:Public
- Sewer:Public Sewer
Finances and disclosures
- Price:$599,999
- Price per sq. ft.:$179
- Tax amount:$10,580 (2025)
Features and amenities
- Appliances:Dishwasher, Dryer, Refrigerator, Washer
- Laundry features:Dryer, Washer
- Amenities:Cathedral Ceiling(s), Double Vanity, Entrance Foyer
Parking
- Total parking spaces:6
- Parking description:Attached, Driveway, Garage
- Garage:Yes
- Garage spaces:2
New listings near 44 Ramblewood Drive
- Coming Soon
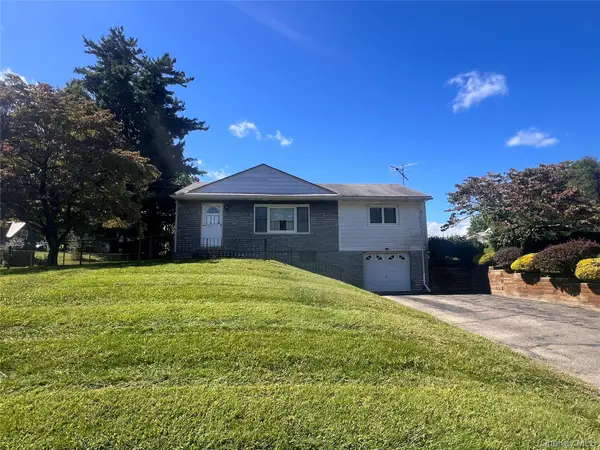 $325,000Coming Soon3 beds 1 baths960 sq. ft.
108 Wood Street, Newburgh, NY 12550
MLS# 1047537Listed by: KELLER WILLIAMS REALTY - Coming Soon
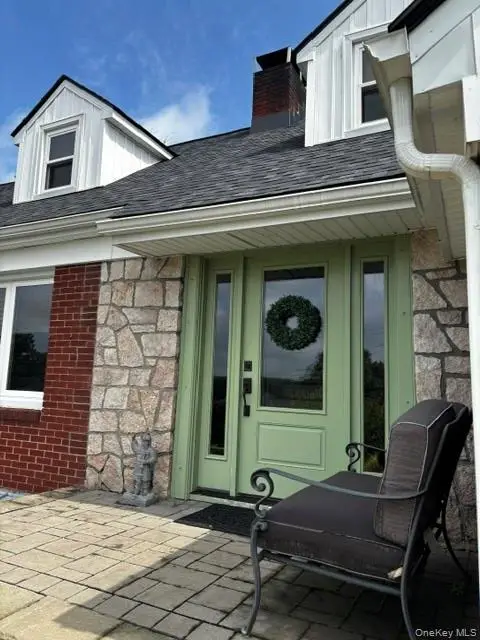 $619,900Coming Soon3 beds 2 baths2,267 sq. ft.
35 Odell Circle #35, Newburgh, NY 12550
MLS# 1046002Listed by: RE/MAX BENCHMARK REALTY GROUP - Coming Soon
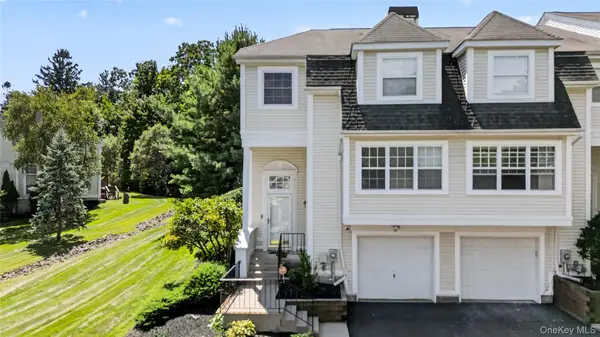 $440,000Coming Soon3 beds 3 baths2,672 sq. ft.
115 Delafield Lane, Newburgh, NY 12550
MLS# 1040879Listed by: EXP REALTY - New
 $749,000Active4 beds 3 baths3,316 sq. ft.
5 Harvey Way, Newburgh, NY 12550
MLS# 1048211Listed by: BHHS HUDSON VALLEY PROPERTIES - Open Sun, 12 to 2pmNew
 $585,000Active3 beds 2 baths2,394 sq. ft.
305 Oak Lane, Newburgh, NY 12550
MLS# 1047371Listed by: COMPASS GREATER NY, LLC - Open Sun, 11am to 3pmNew
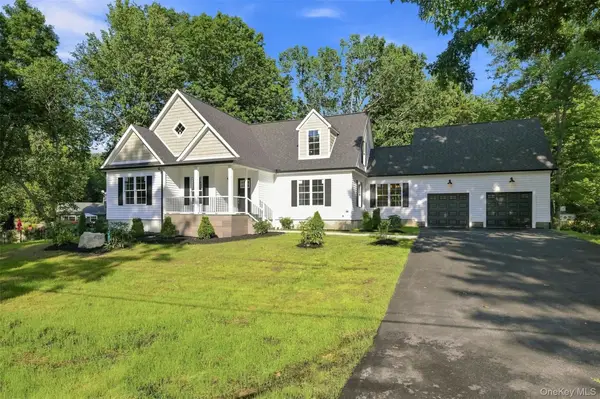 $749,999Active4 beds 3 baths2,710 sq. ft.
34 Innis Avenue, Newburgh, NY 12550
MLS# 1047151Listed by: CENTURION EAGLE REALTY LLC - New
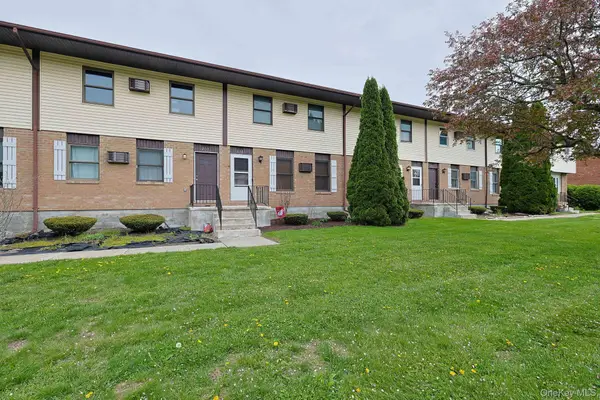 $260,000Active2 beds 1 baths1,000 sq. ft.
204 Parr Meadow Drive #2D, Newburgh, NY 12550
MLS# 1046709Listed by: EXP REALTY - New
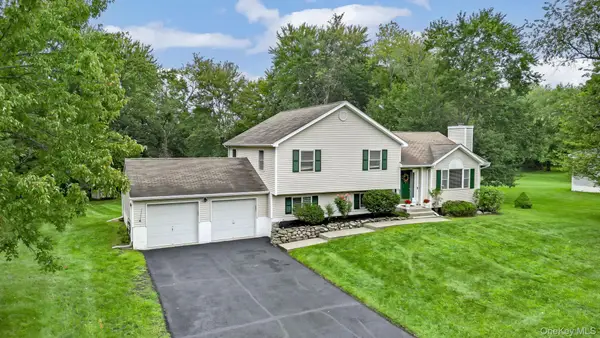 $510,000Active4 beds 2 baths1,953 sq. ft.
101 Lexington Drive, Newburgh, NY 12550
MLS# 1042074Listed by: RE/MAX BENCHMARK REALTY GROUP - New
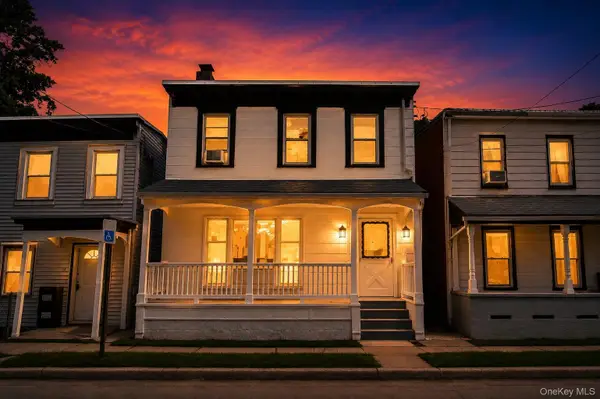 $299,900Active2 beds 3 baths1,472 sq. ft.
32 Hasbrouck Street, Newburgh, NY 12550
MLS# 1045355Listed by: EXP REALTY - New
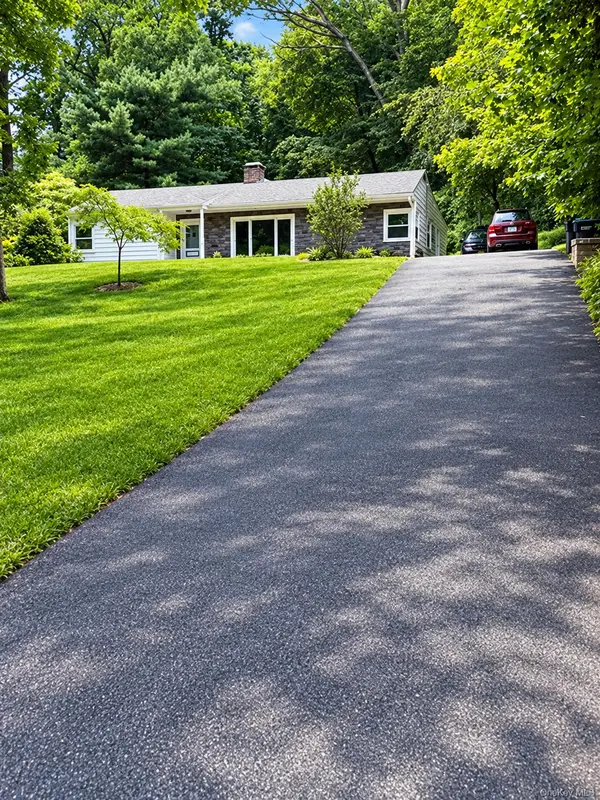 $515,000Active4 beds 3 baths1,894 sq. ft.
5093 Route 9w, Newburgh, NY 12550
MLS# 1045946Listed by: YOURHOMESOLD GUARANTEED REALTY


Protect your home and budget from life's surprises with an Assurant Home Warranty, backed by a partner that supports you through every step of homeownership. Explore Plans.
©2026 Century 21 Real Estate LLC. All rights reserved. CENTURY 21®, the CENTURY 21 Logo and C21® are service marks owned by Century 21 Real Estate LLC. Century 21 Real Estate LLC fully supports the principles of the Fair Housing Act and the Equal Opportunity Act. Each office is independently owned and operated. Listing information is deemed reliable but not guaranteed accurate.