
3436 Beebe Road, Newfane, NY 14108
Local realty services provided by:CENTURY 21 North East
Listed by: joshua james
Office: keller williams realty wny
MLS#:B1723680
Source:NY_GENRIS
Price summary
- Price:$349,900
- Price per sq. ft.:$437.38
About this home
MUST SEE!!! Charming & picturesque ranch that is MOVE-IN READY, completely rebuilt in 2017 and attractively set on a massive lot spanning over 9.8 acres with ample yard space, 4 acres of fields for farming & backing to woods, surrounded by nature for your own private oasis. Featuring a bright & lovely kitchen w/custom Candlelight Hickory wood cabinetry, Granite countertops, undermount farmhouse sink and breakfast bar with desirable Maple engineered hardwood flooring opening to the family room with vaulted ceilings and a gas fireplace w/gorgeous custom surround. The generous primary bedroom showcases large windows allowing an abundance of natural light with handcrafted built-in cabinetry while the main bathroom has been updated with heated tile flooring, glass enclosed tile shower surround with built-in niche, rain shower head, and the jetted Maax glamour soaking tub for relaxing. Enjoy sipping your morning cup of coffee on the massive 31'x12' rear covered wood deck while viewing the serene backyard. Additional bedroom/loft with built-ins and natural woodwork is ideal and step out back to the immense 64'x 56' heated pole barn/workshop, set up for endless possibilities; concrete flooring, fiberglass insulation in walls with spray foam in the side addition, blown-in in the main section, 100 amp electrical service, an office with hot water & hard line internet from the house, Trane high-efficiency furnace & A/C, (2) 12' overhead doors, and one add’l overhead door. With so many stunning amenities, this desirable property has choice finishes throughout allowing you to live worry free w/updates including 16’x10’ shed, front gutters & landscaping 2026, paint 2024, barn addition 2020, metal roof, Pella wood windows, siding, electrical, Navien water heater, Weil McClain 5-zone radiant in-floor heating all in 2017, and much more. Meticulously maintained & very clean, this charming home rests on a PEACEFUL lot with low taxes, great schools & close to all conveniences!! Showings begin 10/28/2026....
Contact an agent
Home facts
- Year built:1802
- Subdivision & Development:Holland Land Company
- Listing ID #:B1723680
- Added:1 day(s) ago
- Updated:October 23, 2026 at 10:39 PM
Rooms and interior
- Bedrooms:2
- Total bathrooms:1
- Full bathrooms:1
- Rooms Total:5
- Flooring:Carpet, Hardwood, Tile, Varies
- Dining Description:Living Dining Room
- Kitchen Description:Dishwasher, Microwave, Refrigerator
- Basement:Yes
- Basement Description:Crawl Space, Sump Pump
- Living area:800 sq. ft.
Heating and cooling
- Cooling:Central Air, Zoned
- Heating:Propane, Radiant, Zoned
- Central air:Yes
Structure and exterior
- Roof:Metal
- Year built:1802
- Building area:800 sq. ft.
- Lot area:9.8 Acres
- Lot Features:Rectangular, Secluded, Wooded
- Architectural Style:Ranch
- Construction Materials:Copper Plumbing, Vinyl Siding
- Exterior Features:Porch
- Foundation Description:Poured
Schools
- High school:Wilson High
Utilities
- Water:Connected, Public, Water Connected
- Sewer:Septic Tank
Finances and disclosures
- Price:$349,900
- Price per sq. ft.:$437.38
- Tax amount:$4,478
Features and amenities
- Appliances:Dishwasher, Dryer, Gas Range, Microwave, Refrigerator, Washer
- Laundry features:Dryer, Main Level, Washer
- Amenities:Loft
Parking
- Parking description:Detached, Driveway, Garage, Garage Door Opener, Heated Garage, Water Available
- Garage:Yes
- Garage spaces:10
New listings near 3436 Beebe Road
- New
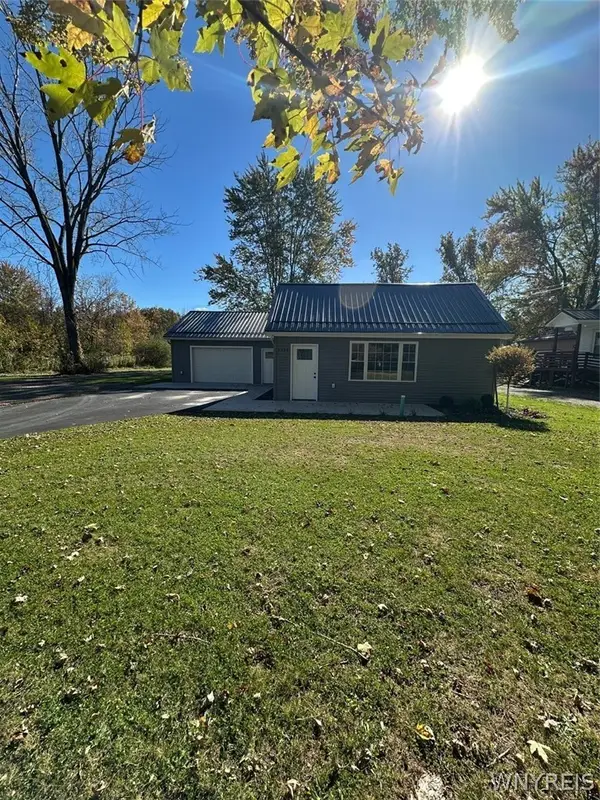 $329,000Active3 beds 2 baths1,450 sq. ft.
6314 Dale Road, Newfane, NY 14108
MLS# B1723139Listed by: REALTY SUITE, LLC - New
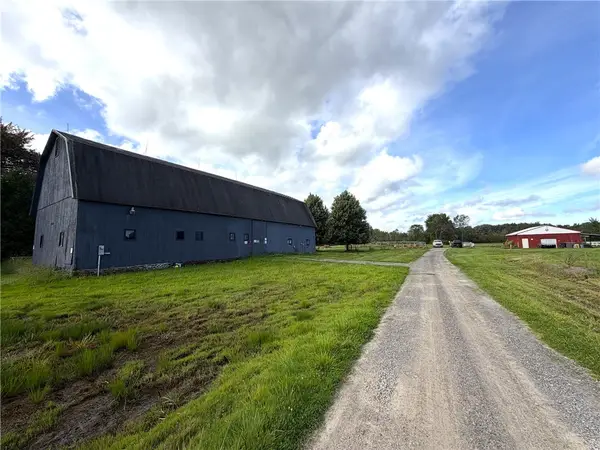 $279,900Active36.9 Acres
2860 Beebe Road, Newfane, NY 14108
MLS# R1723553Listed by: WHITETAIL PROPERTIES REAL ESTATE, LLC - New
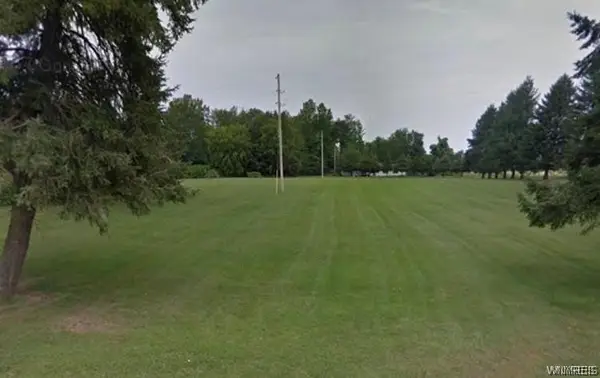 $29,900Active1.87 Acres
1409 Breeze Way, Newfane, NY 14108
MLS# B1723292Listed by: HOWARD HANNA WNY INC. - Open Sat, 11am to 1pmNew
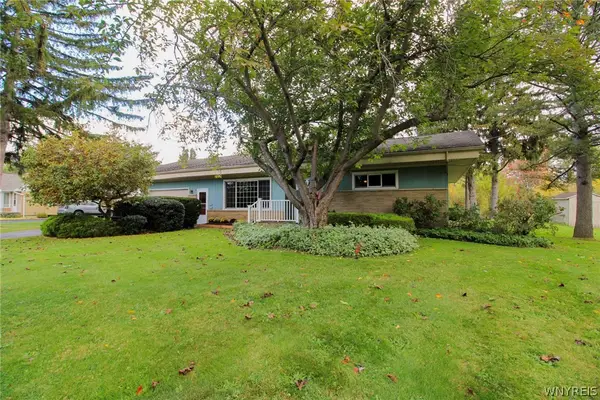 $172,000Active2 beds 2 baths1,178 sq. ft.
6171 Corwin Avenue, Newfane, NY 14108
MLS# B1721391Listed by: BERKSHIRE HATHAWAY HOMESERVICES ZAMBITO REALTORS - Open Sun, 11am to 1pmNew
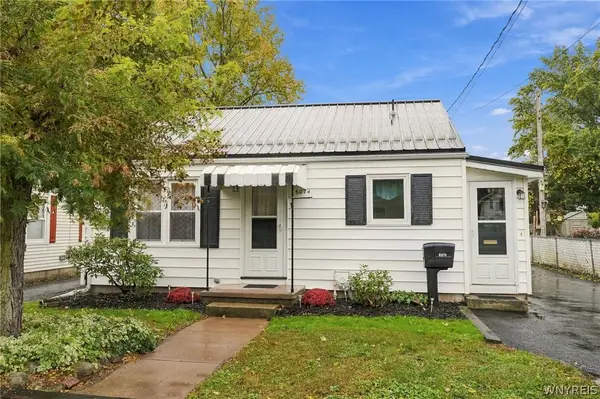 $164,999Active3 beds 1 baths936 sq. ft.
6074 Exchange Street, Newfane, NY 14108
MLS# B1722880Listed by: 716 REALTY GROUP WNY LLC - New
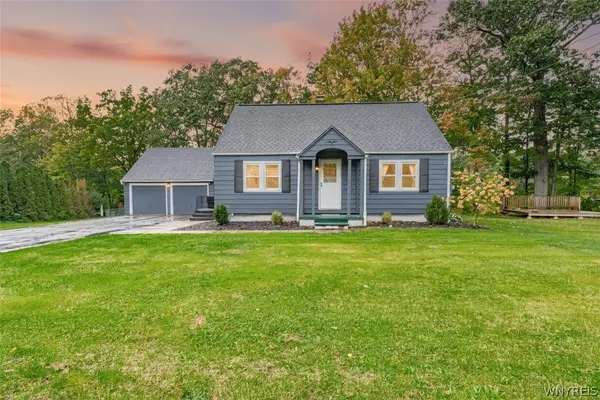 $239,999Active3 beds 1 baths1,152 sq. ft.
2294 Lkpt Olcott Road, Newfane, NY 14108
MLS# B1722204Listed by: HUNT REAL ESTATE ERA - New
 $550,000Active102.3 Acres
3316 Beebe Road, Newfane, NY 14108
MLS# B1721980Listed by: HUNT COMMERCIAL REAL ESTATE CORP. OF BUFFALO NEW YORK 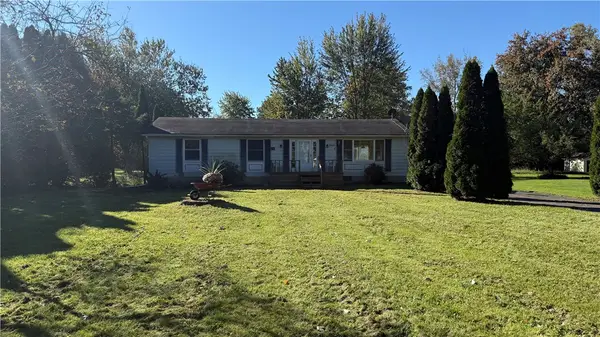 $139,900Active3 beds 2 baths1,248 sq. ft.
6430 Rounds Road, Newfane, NY 14108
MLS# R1721310Listed by: BHHS ZAMBITO REALTORS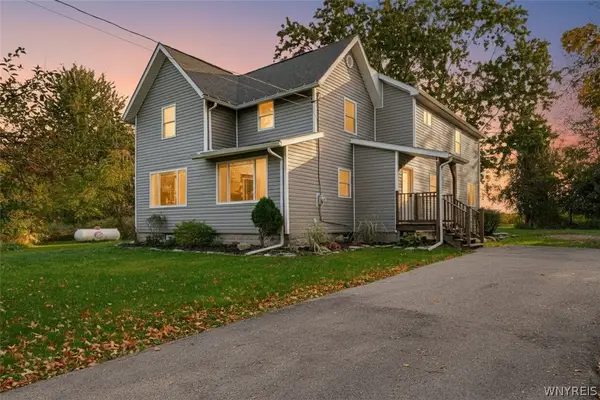 $324,000Pending3 beds 3 baths1,964 sq. ft.
3433 Coomer Road, Newfane, NY 14108
MLS# B1720700Listed by: HUNT REAL ESTATE ERA


Protect your home and budget from life's surprises with an Assurant Home Warranty, backed by a partner that supports you through every step of homeownership. Explore Plans.
©2026 Century 21 Real Estate LLC. All rights reserved. CENTURY 21®, the CENTURY 21 Logo and C21® are service marks owned by Century 21 Real Estate LLC. Century 21 Real Estate LLC fully supports the principles of the Fair Housing Act and the Equal Opportunity Act. Each office is independently owned and operated. Listing information is deemed reliable but not guaranteed accurate.