
110 Van Ostrand Road, Newfield, NY 14867
Local realty services provided by:CENTURY 21 Galloway Realty
Listed by: hilda moleski
Office: warren real estate of ithaca inc. (downtown)
MLS#:R1661914
Source:NY_GENRIS
Price summary
- Price:$625,000
- Price per sq. ft.:$436.76
About this home
Rustic elegance defines this 1400 sq. ft. Energy Star rated home - a modern cross between a Southwestern cottage and a Japanese house, with Douglas Fir reflecting light throughout and polished cement floors creating a striking architectural pairing, beautifully balancing the raw, industrial coolness of concrete with the warm, rich grain of natural wood. This combination is a staple in modern, Scandinavian, and contemporary rustic design aesthetics and plays out beautifully in this home, with its walls of windows connecting the indoors with the calm of nature through private views of the surrounding 7.8 acres that back up directly to Tremen State Park and the Fingerlakes walking trail! Stroll across your meadows, past the established, fenced, raised-bed gardens and orchard plantings to access the trail into the never-to-be-developed state park. The home has an open living/dining/kitchen layout, and two very spacious bedrooms. Everything is custom; the kitchen has a gorgeous Wolf luxury range and an extensive counter-height pantry with three extra large pull out drawers. Ceiling height is at least 9 ft. throughout, including the custom, tiled bathroom. Connecticut bluestone porch and patio extend the living space and are easily accessed through multiple french doors. Designed by Claudia Brenner, the drainage, swale, and leveled land have already been completed for a possible expansion of the home, which could also include an expansion over the garage. The storage capacity of the property is immense, with a large two-car garage and a separate utilities room that doubles as a safe room and includes an Buderus on-demand hot water heater large enough for an expanded home, plus a separate run-in barn to accommodate a truck and a tractor, plus a lockable shipping container at the back of the barn. Extremely Energy Efficient. Low Town of Enfield taxes paired with Ithaca City School District completes this fantastic opportunity. Open House: Saturday May 30th 12 noon to 2pm....
Contact an agent
Home facts
- Year built:2012
- Listing ID #:R1661914
- Added:60 day(s) ago
- Updated:July 25, 2026 at 03:14 PM
Rooms and interior
- Bedrooms:2
- Total bathrooms:1
- Full bathrooms:1
- Rooms Total:6
- Flooring:Ceramic Tile, Varies
- Dining Description:Living Dining Room
- Kitchen Description:Dishwasher, Disposal, Freezer, Kitchen Island, Microwave, Pantry, Refrigerator
- Living area:1,431 sq. ft.
Heating and cooling
- Cooling:Wall Units
- Heating:Electric, Propane, Radiant, Radiant Floor
Structure and exterior
- Roof:Metal
- Year built:2012
- Building area:1,431 sq. ft.
- Lot area:7.8 Acres
- Lot Features:Adjacent To Public Land, Rectangular, Rural Lot
- Architectural Style:Contemporary, Cottage
- Construction Materials:Frame
- Exterior Features:Patio, Porch
- Foundation Description:Poured
- Levels:2 Stories
Schools
- Elementary school:Enfield
Utilities
- Water:Well
- Sewer:Septic Tank
Finances and disclosures
- Price:$625,000
- Price per sq. ft.:$436.76
- Tax amount:$11,804
Features and amenities
- Appliances:Dishwasher, Disposal, Dryer, Freezer, Gas Range, Microwave, Range Hood, Refrigerator, Washer
- Laundry features:Dryer, Washer
- Amenities:Drapes
Parking
- Parking description:Attached, Circular Driveway, Detached, Garage, Garage Door Opener, Storage
- Garage:Yes
- Garage spaces:4
New listings near 110 Van Ostrand Road
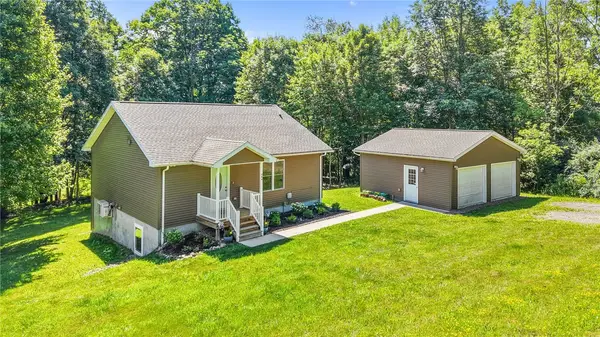 $385,000Active3 beds 3 baths2,048 sq. ft.
209 Stonehaven Circle, Newfield, NY 14867
MLS# R1698212Listed by: HOWARD HANNA S TIER INC $79,000Active7.2 Acres
0 Van Ostrand Road, Newfield, NY 14867
MLS# R1695544Listed by: WARREN REAL ESTATE OF ITHACA INC. (DOWNTOWN) $119,000Active3 beds 2 baths1,500 sq. ft.
7 Benjamin Hill Heights Road, Newfield, NY 14867
MLS# R1695914Listed by: WARREN REAL ESTATE OF ITHACA INC. (DOWNTOWN)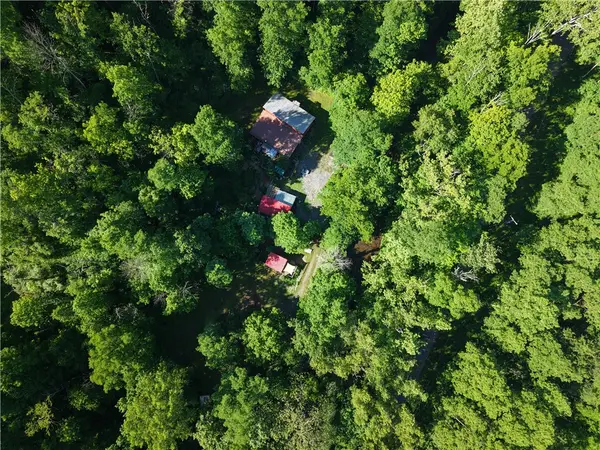 $114,000Active4.74 Acres
149 Crestview Lane, Newfield, NY 14867
MLS# R1694338Listed by: HOWARD HANNA S TIER INC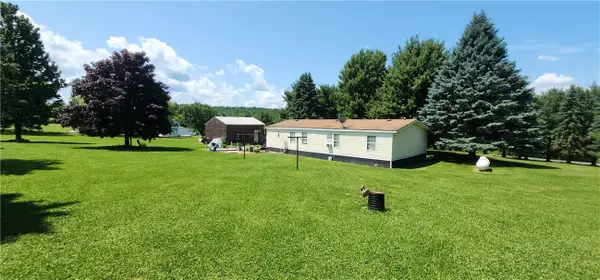 $195,000Pending3 beds 2 baths1,456 sq. ft.
193 Protts Hill Rd, Newfield, NY 14867
MLS# R1694869Listed by: RE/MAX IN MOTION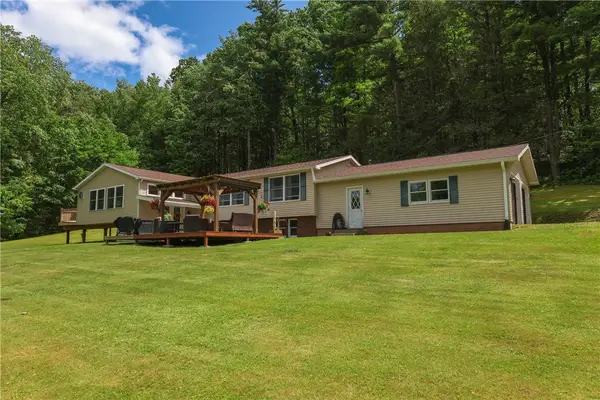 $385,000Pending3 beds 2 baths1,910 sq. ft.
1131 Shaffer Road, Newfield, NY 14867
MLS# R1693065Listed by: HOWARD HANNA S TIER INC $281,300Pending5 beds 2 baths4,409 sq. ft.
5 Pearl Street, Newfield, NY 14867
MLS# R1689622Listed by: BERKSHIRE HATHAWAY HOMESERVICES HERITAGE REALTY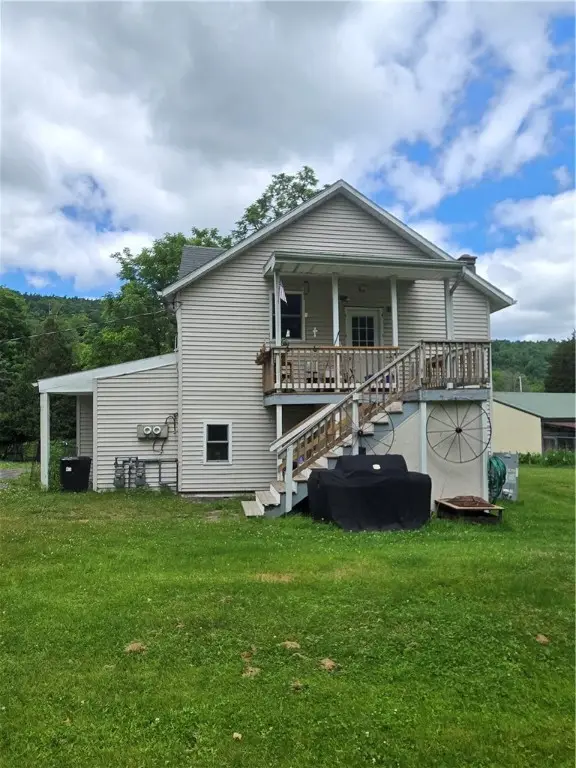 $267,300Pending4 beds 2 baths1,921 sq. ft.
3 Pearl Street, Newfield, NY 14867
MLS# R1689623Listed by: BERKSHIRE HATHAWAY HOMESERVICES HERITAGE REALTY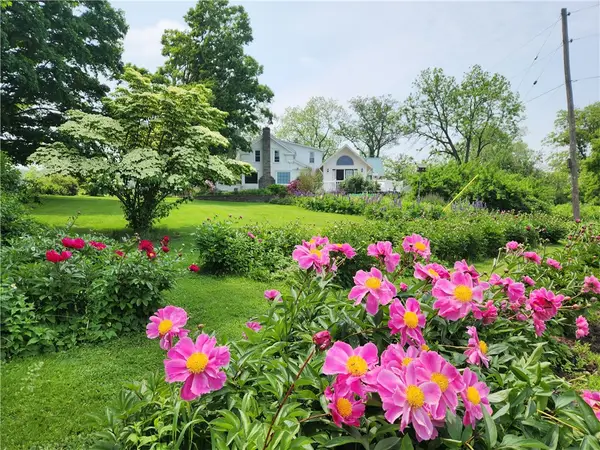 $625,000Active4 beds 3 baths3,116 sq. ft.
226 Hines Road, Newfield, NY 14867
MLS# R1690982Listed by: WARREN REAL ESTATE OF ITHACA INC. $1,249,000Active349.01 Acres
Bull Hill Road, Newfield, NY 14867
MLS# S1689764Listed by: TIMBERLAND REALTY


Protect your home and budget from life's surprises with an Assurant Home Warranty, backed by a partner that supports you through every step of homeownership. Explore Plans.
©2026 Century 21 Real Estate LLC. All rights reserved. CENTURY 21®, the CENTURY 21 Logo and C21® are service marks owned by Century 21 Real Estate LLC. Century 21 Real Estate LLC fully supports the principles of the Fair Housing Act and the Equal Opportunity Act. Each office is independently owned and operated. Listing information is deemed reliable but not guaranteed accurate.