1275 Wyoming Avenue, Niagara Falls, NY 14305
Local realty services provided by:CENTURY 21 Bridgeway Realty
1275 Wyoming Avenue,Niagara Falls, NY 14305
$219,900
- 4 Beds
- 3 Baths
- 1,581 sq. ft.
- Single family
- Pending
Listed by: mary beth kirbis
Office: howard hanna wny inc.
MLS#:B1711087
Source:NY_GENRIS
Price summary
- Price:$219,900
- Price per sq. ft.:$139.09
About this home
Attractive main free 4 bdrm 3 full bath cape cod in area of Deveaux Niagara Falls. Beautiful eat-in kitchen w/ lots of wood cabinets. Bay window, vinyl flooring, ceiling fan SS appliances (oven/range, refrigerator, dishwasher & microwave). Nice size dining rm also has small breakfast bar, ceiling fan & spacious living rm has bay window, stone wbfp wood mantel, ceiling fan, wall/wall neutral carpeting throughout 1st floor & stairway except bdrms & stunning french dr to foyer w ceramic floor, 2 bdrms on 1st flr have beautiful hdwd look laminate flooring & ceiling fans. Full remodeled bath has tub surround, pedestal sink, C/T walls/flooring. Two bdrms on 2nd floor one is the very spacious master neutral laminate flooring w/ wall of closets & sliding mirrored drs, ceiling fan/light cathedral ceiling & wood skylight window that opens. Also 2nd full bath remodeled w/shower & wd vanity (2020). 4th bdrm across from master perfect for nursery etc wood laminate flooring & ceiling fan. Full dry basement has awesome third full bath w/round shower lots of sprayers on walls. 1 car detached garage door w/door opener (both 2020). Bufftech white 6'fence front & back side of garage done in 2019 & also side dr 2019. LBP clearance inspec done by Stohl 2020 (paperwork avail). Other improvements since 2020: Tear off roof on gar & house, Elec in garage, base, 1st & 2nd flrs, furnace (Heil)& CA, H2O tank, fascia on back of house, painted all awnings front & side house. Great corner lot!...
Contact an agent
Home facts
- Year built:1950
- Listing ID #:B1711087
- Added:44 day(s) ago
- Updated:October 15, 2026 at 07:59 AM
Rooms and interior
- Bedrooms:4
- Total bathrooms:3
- Full bathrooms:3
- Rooms Total:7
- Flooring:Carpet, Ceramic Tile, Hardwood, Laminate, Tile, Varies
- Dining Description:Living Dining Room
- Kitchen Description:Dishwasher, Microwave, Oven, Refrigerator
- Basement:Yes
- Basement Description:Full
- Living area:1,581 sq. ft.
Heating and cooling
- Cooling:Central Air, Window Units
- Heating:Forced Air, Gas
- Central air:Yes
Structure and exterior
- Roof:Shingle
- Year built:1950
- Building area:1,581 sq. ft.
- Lot area:0.14 Acres
- Lot Features:Corner Lot, Rectangular, Residential Lot
- Architectural Style:Cape Cod
- Construction Materials:Copper Plumbing, Vinyl Siding, Wood Siding
- Exterior Features:Patio
- Foundation Description:Poured
- Levels:2 Stories
Schools
- High school:Niagara Falls High
- Middle school:Niagara Middle
- Elementary school:Maple Avenue
Utilities
- Water:Connected, Public, Water Connected
- Sewer:Connected, Sewer Connected
Finances and disclosures
- Price:$219,900
- Price per sq. ft.:$139.09
- Tax amount:$3,844
Features and amenities
- Appliances:Dishwasher, Free Standing Range, Microwave, Oven, Refrigerator
- Laundry features:In Basement
- Amenities:Skylights
Parking
- Parking description:Detached, Garage, Garage Door Opener
- Garage:Yes
- Garage spaces:1
New listings near 1275 Wyoming Avenue
- New
 $320,000Active3 beds 2 baths4,175 sq. ft.
2501 Pine Avenue, Niagara Falls, NY 14301
MLS# B1718396Listed by: RED DOOR REAL ESTATE WNY LLC - New
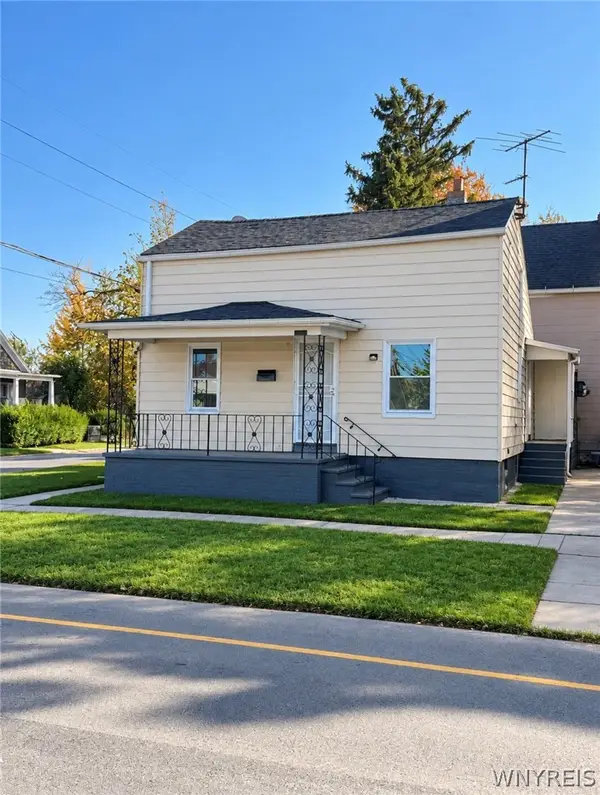 $90,000Active3 beds 1 baths948 sq. ft.
1925 Walnut Avenue, Niagara Falls, NY 14301
MLS# B1722114Listed by: RED DOOR REAL ESTATE WNY LLC - New
 $179,000Active4 beds 2 baths1,800 sq. ft.
2910 Grand Avenue, Niagara Falls, NY 14301
MLS# B1722161Listed by: TOWNE HOUSING REAL ESTATE - New
 $65,000Active3 beds 1 baths915 sq. ft.
212 74th Street, Niagara Falls, NY 14304
MLS# B1722153Listed by: SIGNATURE PREMIER REALTY INC - New
 $120,000Active3 beds 2 baths1,396 sq. ft.
2805 Mckoon Avenue, Niagara Falls, NY 14305
MLS# B1716051Listed by: KELLER WILLIAMS REALTY WNY - New

 $194,900Active3 beds 2 baths1,460 sq. ft.
3915 Deveaux Street, Niagara Falls, NY 14305
MLS# B1721823Listed by: CENTURY 21 NORTH EAST - New
 $475,000Active4 beds -- baths8,527 sq. ft.
1703 Pierce Avenue, Niagara Falls, NY 14301
MLS# B1721326Listed by: HOWARD HANNA WNY INC. - New
 $220,000Active3 beds 2 baths1,837 sq. ft.
2132 Tuscarora Road, Niagara Falls, NY 14304
MLS# B1720897Listed by: HOWARD HANNA WNY INC. - New
 $145,000Active3 beds 2 baths1,025 sq. ft.
3404 Walnut Avenue, Niagara Falls, NY 14301
MLS# B1720923Listed by: HOWARD HANNA WNY INC. 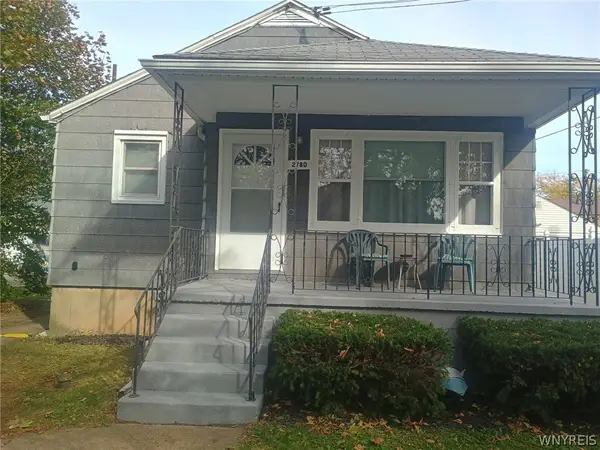 $124,900Pending3 beds 1 baths844 sq. ft.
2780 Livingston Avenue, Niagara Falls, NY 14303
MLS# B1721622Listed by: GREAT LAKES REAL ESTATE INC.


Protect your home and budget from life's surprises with an Assurant Home Warranty, backed by a partner that supports you through every step of homeownership. Explore Plans.
©2026 Century 21 Real Estate LLC. All rights reserved. CENTURY 21®, the CENTURY 21 Logo and C21® are service marks owned by Century 21 Real Estate LLC. Century 21 Real Estate LLC fully supports the principles of the Fair Housing Act and the Equal Opportunity Act. Each office is independently owned and operated. Listing information is deemed reliable but not guaranteed accurate.