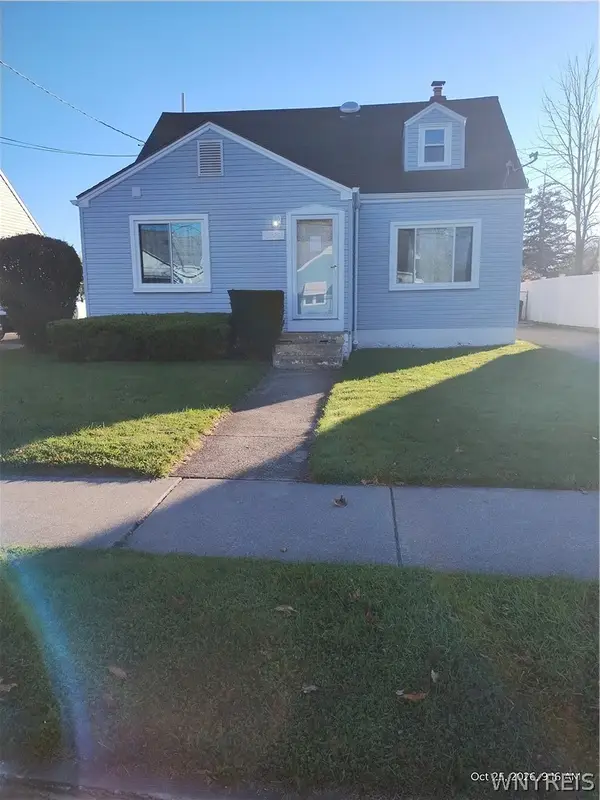
1416 Fort Ave, Niagara Falls, NY 14303
Local realty services provided by:CENTURY 21 North East
1416 Fort Ave,Niagara Falls, NY 14303
$70,000
- 2 Beds
- 2 Baths
- - sq. ft.
- Single family
- Sold
Listed by: kelly a poulos
Office: hunt real estate era
MLS#:B1709013
Source:NY_GENRIS
Sorry, we are unable to map this address
Price summary
- Price:$70,000
About this home
Investors!!! A lot of the demolishing work has been done on this spacious home! First floor has large living room, formal dining room, eat-in kitchen with pantry, & 1/2 bathroom. Upstairs has spacious primary bedroom, 2nd bedroom has hardwood floors exposed, and full bathroom. Other features include full basement, detached large garage, central air, and roof was installed in 2019. Offers to be reviewed on Tuesday, 9/1, after 10 am.
Contact an agent
Home facts
- Year built:1947
- Subdivision & Development:Mile Reserve
- Listing ID #:B1709013
- Added:67 day(s) ago
- Updated:October 28, 2026 at 06:15 AM
Rooms and interior
- Bedrooms:2
- Total bathrooms:2
- Full bathrooms:1
- Half bathrooms:1
- Rooms Total:5
- Flooring:Carpet, Hardwood, Varies
- Dining Description:Separate Formal Dining Room
- Basement:Yes
- Basement Description:Full
Heating and cooling
- Cooling:Central Air
- Heating:Forced Air, Gas
- Central air:Yes
Structure and exterior
- Roof:Shingle
- Year built:1947
- Lot Features:Near Public Transit, Rectangular
- Architectural Style:Colonial, Two Story
- Exterior Features:Porch
- Foundation Description:Block
- Levels:2 Stories
Utilities
- Water:Connected, Public, Water Connected
- Sewer:Connected, Sewer Connected
Finances and disclosures
- Price:$70,000
- Tax amount:$2,423
Features and amenities
- Laundry features:In Basement
Parking
- Parking description:Detached, Garage
- Garage:Yes
- Garage spaces:2
New listings near 1416 Fort Ave
- New
 $209,900Active3 beds 2 baths1,505 sq. ft.
812 87th Street, Niagara Falls, NY 14304
MLS# B1725434Listed by: MJ PETERSON REAL ESTATE INC. - New
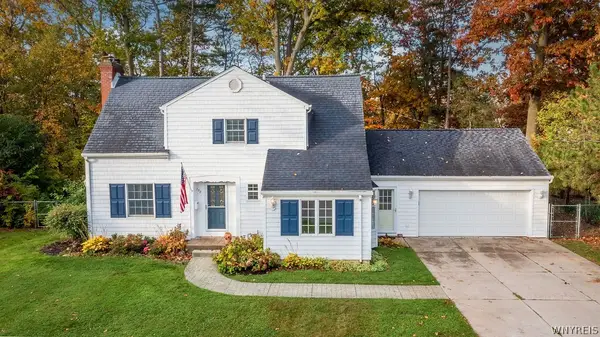
 $269,900Active3 beds 2 baths1,687 sq. ft.
758 Pasadena Avenue, Niagara Falls, NY 14304
MLS# B1724992Listed by: CENTURY 21 NORTH EAST - New
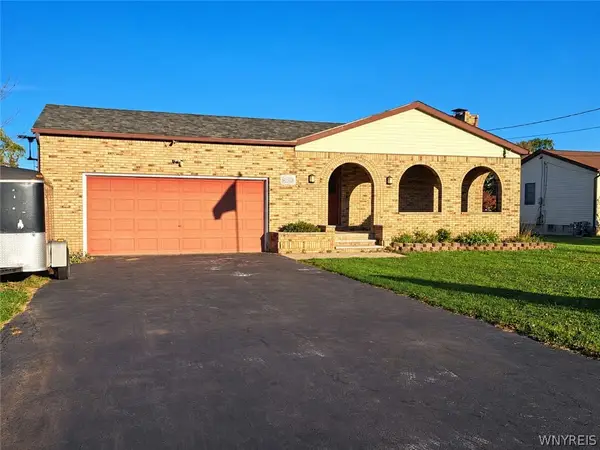 $275,000Active3 beds 2 baths1,222 sq. ft.
5130 Sweet Home Road, Niagara Falls, NY 14305
MLS# B1725216Listed by: HOWARD HANNA WNY INC. - New
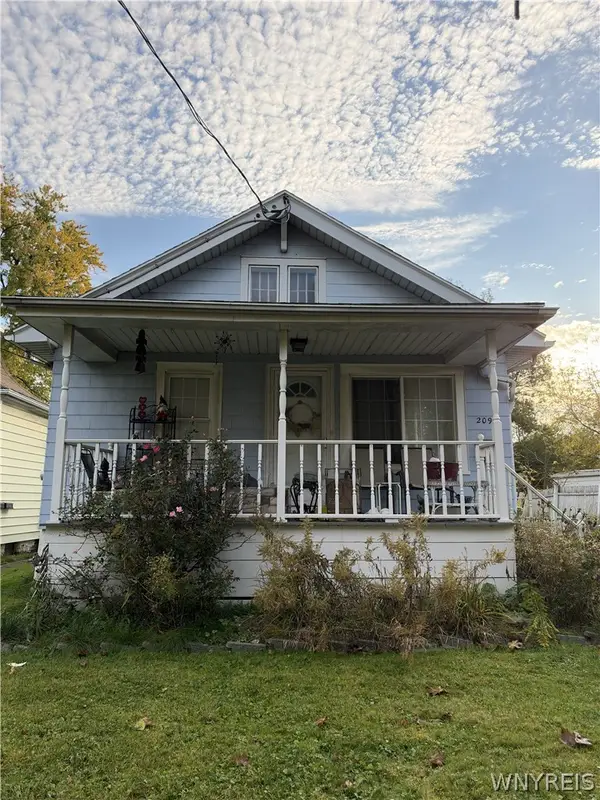 $100,000Active3 beds 1 baths1,022 sq. ft.
209 65th Street, Niagara Falls, NY 14304
MLS# B1725185Listed by: SIGNATURE PREMIER REALTY INC - New
 $49,000Active2.8 Acres
Britton Drive N, Niagara Falls, NY 14305
MLS# B1725107Listed by: GREAT LAKES REAL ESTATE INC. - New
 $225,000Active4 beds 2 baths1,390 sq. ft.
4015 Mckoon Avenue, Niagara Falls, NY 14305
MLS# B1724959Listed by: PRESTIGE FAMILY REALTY - New
 $179,900Active3 beds 1 baths1,680 sq. ft.
2907 Lewiston Road, Niagara Falls, NY 14305
MLS# B1724844Listed by: HUNT REAL ESTATE ERA - New
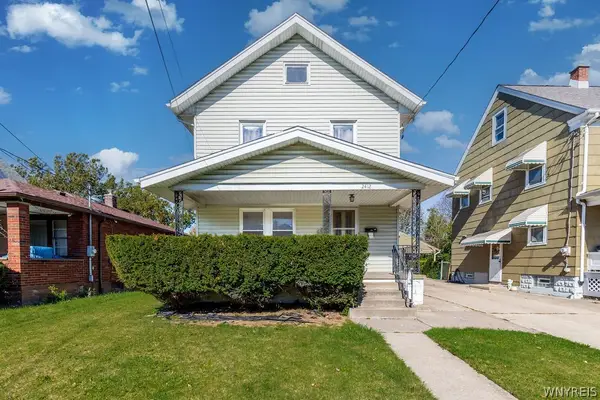 $130,000Active3 beds 1 baths1,144 sq. ft.
2412 Ontario Avenue, Niagara Falls, NY 14305
MLS# B1724543Listed by: MJ PETERSON REAL ESTATE INC. - Open Sun, 11am to 1pmNew
 $209,000Active4 beds 1 baths1,368 sq. ft.
1287 89th Street, Niagara Falls, NY 14304
MLS# B1724513Listed by: COLDWELL BANKER INTEGRITY REAL - New
 $199,900Active3 beds 2 baths1,009 sq. ft.
6908 Joanne Circle N, Niagara Falls, NY 14304
MLS# B1724585Listed by: KELLER WILLIAMS REALTY WNY


Protect your home and budget from life's surprises with an Assurant Home Warranty, backed by a partner that supports you through every step of homeownership. Explore Plans.
©2026 Century 21 Real Estate LLC. All rights reserved. CENTURY 21®, the CENTURY 21 Logo and C21® are service marks owned by Century 21 Real Estate LLC. Century 21 Real Estate LLC fully supports the principles of the Fair Housing Act and the Equal Opportunity Act. Each office is independently owned and operated. Listing information is deemed reliable but not guaranteed accurate.