2654 North Avenue, Niagara Falls, NY 14305
Local realty services provided by:CENTURY 21 Galloway Realty
2654 North Avenue,Niagara Falls, NY 14305
$134,500
- 4 Beds
- 1 Baths
- 1,560 sq. ft.
- Single family
- Pending
Listed by: michael j hooper, theresa l costanzo
Office: hooper realty
MLS#:B1684857
Source:NY_GENRIS
Price summary
- Price:$134,500
- Price per sq. ft.:$86.22
About this home
East of Hyde park ,Cape Cod full front porch, 4 bedrooms, rear addition with Family Room and Dining Room combination, wood stove, Furnace 3 months old, Roof approx. .3 years old ,concrete Drive Way ,detached 2 Car garage with remote opener.
Contact an agent
Home facts
- Year built:1952
- Subdivision & Development:Holland Land Purchase
- Listing ID #:B1684857
- Added:126 day(s) ago
- Updated:July 08, 2026 at 08:06 AM
Rooms and interior
- Bedrooms:4
- Total bathrooms:1
- Full bathrooms:1
- Rooms Total:8
- Flooring:Carpet, Hardwood, Varies, Vinyl
- Dining Description:Separate Formal Dining Room
- Kitchen Description:Dishwasher
- Basement:Yes
- Basement Description:Full, Partially Finished
- Living area:1,560 sq. ft.
Heating and cooling
- Heating:Forced Air, Gas
Structure and exterior
- Roof:Asphalt, Shingle
- Year built:1952
- Building area:1,560 sq. ft.
- Lot area:0.12 Acres
- Lot Features:Rectangular, Residential Lot
- Architectural Style:Cape Cod
- Construction Materials:Copper Plumbing
- Exterior Features:Open, Porch
- Foundation Description:Poured
Utilities
- Water:Connected, Public, Water Connected
- Sewer:Connected, Sewer Connected
Finances and disclosures
- Price:$134,500
- Price per sq. ft.:$86.22
- Tax amount:$2,691
Features and amenities
- Appliances:Dishwasher
- Laundry features:In Basement
Parking
- Parking description:Detached, Garage, Garage Door Opener
- Garage:Yes
- Garage spaces:2
New listings near 2654 North Avenue
- New
 $155,000Active3 beds 3 baths1,366 sq. ft.
2714 Willow Avenue, Niagara Falls, NY 14305
MLS# B1718225Listed by: KELLER WILLIAMS REALTY WNY - New
 $179,000Active3 beds 1 baths1,170 sq. ft.
3572 Sherwood Avenue, Niagara Falls, NY 14301
MLS# B1718608Listed by: HOOPER REALTY - New
 $70,000Active2 beds 1 baths724 sq. ft.
5640 Girard Avenue, Niagara Falls, NY 14304
MLS# B1717840Listed by: KELLER WILLIAMS REALTY WNY - New
 $119,999Active3 beds 3 baths2,234 sq. ft.
617 13th Street, Niagara Falls, NY 14301
MLS# B1717995Listed by: ICONIC REAL ESTATE - New
 $159,900Active4 beds 2 baths2,392 sq. ft.
1726 Willow Avenue, Niagara Falls, NY 14305
MLS# B1718391Listed by: HOOPER REALTY - New
 $99,900Active3 beds 1 baths1,419 sq. ft.
127 65th Street, Niagara Falls, NY 14304
MLS# B1717805Listed by: S.A.W. COMMISSION CUTTERS - New
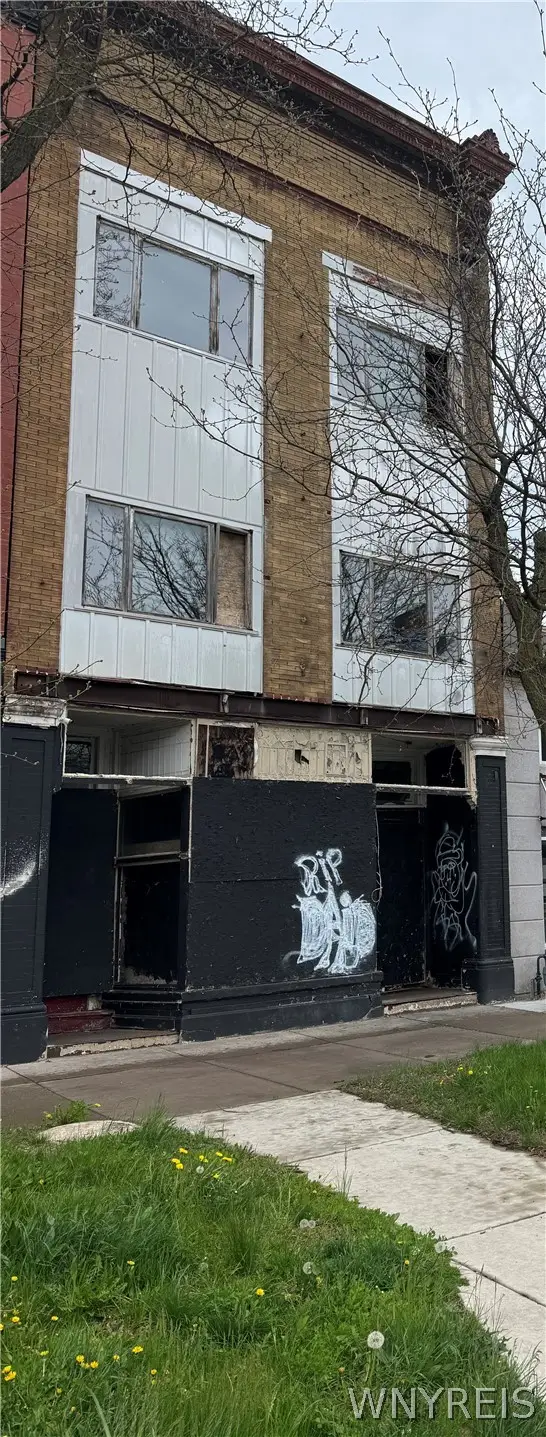 $330,000Active-- beds -- baths7,040 sq. ft.
326 Niagara Street, Niagara Falls, NY 14303
MLS# B1718179Listed by: RED DOOR REAL ESTATE WNY LLC - New
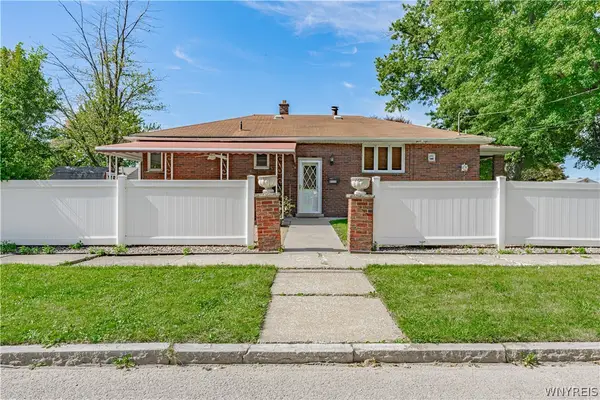
 $199,900Active3 beds 2 baths1,092 sq. ft.
6113 Kies Avenue, Niagara Falls, NY 14304
MLS# B1716217Listed by: CENTURY 21 NORTH EAST - New
 $236,500Active3 beds 2 baths1,288 sq. ft.
1217 88th Street, Niagara Falls, NY 14304
MLS# B1717911Listed by: COLDWELL BANKER INTEGRITY REAL ESTATE - New
 $9,000Active0.26 Acres
2nd Avenue S, Niagara Falls, NY 14304
MLS# B1717882Listed by: GREAT LAKES REAL ESTATE INC.


Protect your home and budget from life's surprises with an Assurant Home Warranty, backed by a partner that supports you through every step of homeownership. Explore Plans.
©2026 Century 21 Real Estate LLC. All rights reserved. CENTURY 21®, the CENTURY 21 Logo and C21® are service marks owned by Century 21 Real Estate LLC. Century 21 Real Estate LLC fully supports the principles of the Fair Housing Act and the Equal Opportunity Act. Each office is independently owned and operated. Listing information is deemed reliable but not guaranteed accurate.