
2705 Niagara Road, Niagara Falls, NY 14304
Local realty services provided by:CENTURY 21 Galloway Realty
Listed by: janelle r rohring
Office: keller williams realty wny
MLS#:B1700727
Source:NY_GENRIS
Price summary
- Price:$215,000
- Price per sq. ft.:$153.9
About this home
Classic Cape Cod with Space, Privacy & Endless Potential! Welcome to this classic Cape Cod nestled on a generous 0.67-acre lot, offering the perfect combination of space, privacy, and opportunity. Lovingly owned by the same family for generations, this home is ready for its next chapter and yours. Inside, you'll find a desirable open-concept living and dining area, creating an inviting space for everyday living and entertaining. With 3 bedrooms and 1.5 baths, the layout provides a solid foundation for creating the home you've always envisioned. While the home does require cosmetic updating and basement repairs, the potential here is undeniable. Bring your vision, your creativity, and your paint brushes to transform this well-loved property into something truly special. Whether you're a first-time buyer eager to build equity, an investor looking for your next project, or someone searching for a home you can personalize, this is an opportunity you won't want to miss. Conveniently located near shopping, restaurants, schools, and everyday amenities, you'll enjoy the perfect balance of peaceful living with easy access to everything you need. Opportunities like this don't come along often where land, layout, location, and limitless potential all come together in one property. Invest in your future, create your dream, and make this house YOURS!...
Contact an agent
Home facts
- Year built:1941
- Listing ID #:B1700727
- Added:93 day(s) ago
- Updated:October 23, 2026 at 03:18 PM
Rooms and interior
- Bedrooms:3
- Total bathrooms:2
- Full bathrooms:1
- Half bathrooms:1
- Rooms Total:6
- Flooring:Hardwood, Tile, Varies, Vinyl
- Dining Description:Separate Formal Dining Room
- Basement:Yes
- Basement Description:Full
- Living area:1,397 sq. ft.
Heating and cooling
- Heating:Baseboard, Gas
Structure and exterior
- Roof:Shingle
- Year built:1941
- Building area:1,397 sq. ft.
- Lot area:0.67 Acres
- Lot Features:Rectangular
- Architectural Style:Cape Cod
- Construction Materials:Copper Plumbing, Vinyl Siding
- Foundation Description:Block, Poured
Schools
- High school:Niagara-Wheatfield Senior High
- Middle school:Edward Town Middle
- Elementary school:West Street Elementary
Utilities
- Water:Connected, Public, Water Connected
- Sewer:Connected, Sewer Connected
Finances and disclosures
- Price:$215,000
- Price per sq. ft.:$153.9
- Tax amount:$4,512
Features and amenities
- Appliances:Range Hood
- Laundry features:In Basement
Parking
- Parking description:No Garage
New listings near 2705 Niagara Road
- New
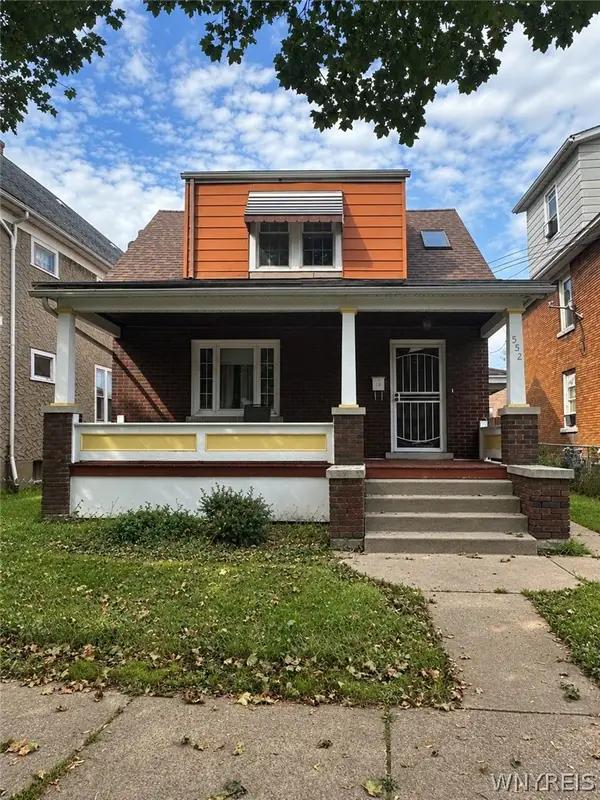 $124,900Active3 beds 1 baths1,260 sq. ft.
552 18th Street, Niagara Falls, NY 14301
MLS# B1723847Listed by: ATLAS REALTY TRADING CO LLC - Open Sat, 1 to 3pmNew
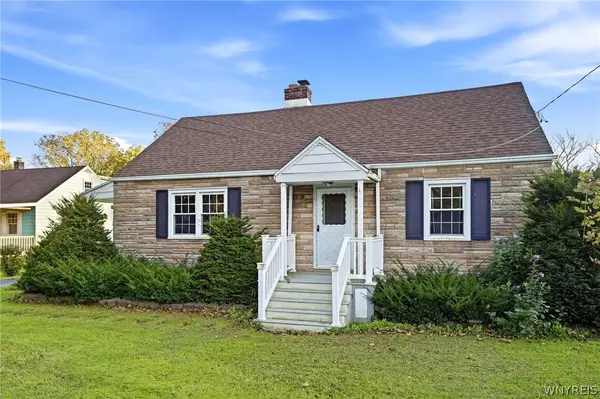 $229,900Active4 beds 2 baths1,368 sq. ft.
1656 Saunders Sett Road, Niagara Falls, NY 14304
MLS# B1723947Listed by: HUNT REAL ESTATE ERA - New
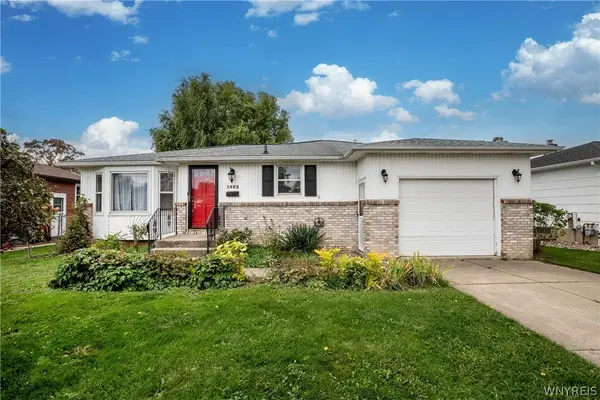 $210,000Active3 beds 2 baths1,183 sq. ft.
1462 100th St, Niagara Falls, NY 14304
MLS# B1722904Listed by: HOWARD HANNA WNY INC. - New
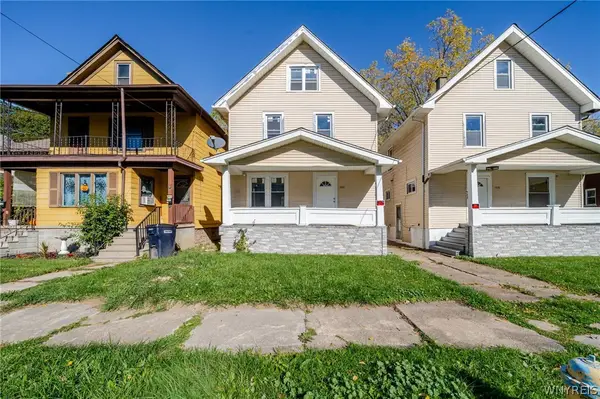 $129,900Active4 beds 1 baths1,144 sq. ft.
1846 Michigan Avenue, Niagara Falls, NY 14305
MLS# B1722642Listed by: WNY METRO ROBERTS REALTY - New
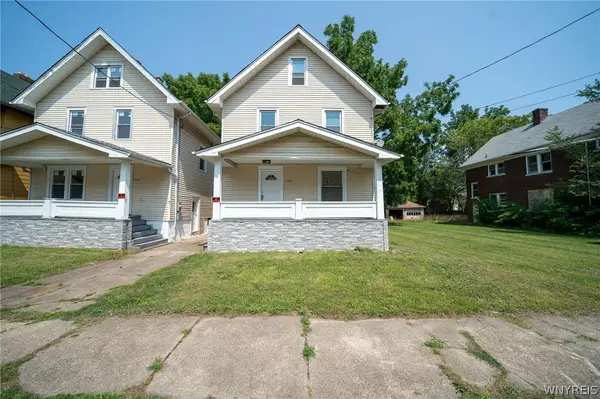 $134,500Active3 beds 1 baths1,144 sq. ft.
1848 Michigan Avenue, Niagara Falls, NY 14305
MLS# B1723756Listed by: WNY METRO ROBERTS REALTY - Open Sun, 11am to 1pmNew
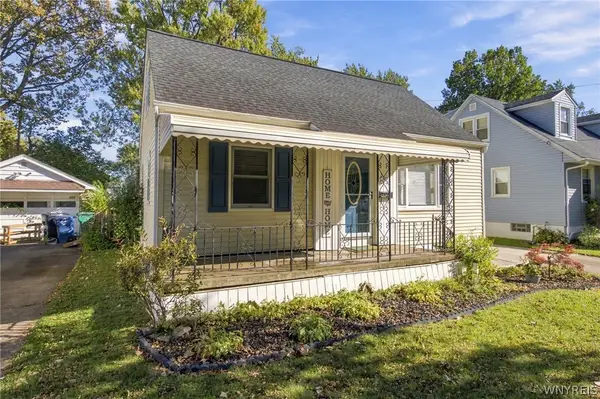 $229,900Active4 beds 1 baths1,080 sq. ft.
635 74th Street, Niagara Falls, NY 14304
MLS# B1723975Listed by: KELLER WILLIAMS REALTY LANCASTER - Open Sun, 11am to 1pmNew
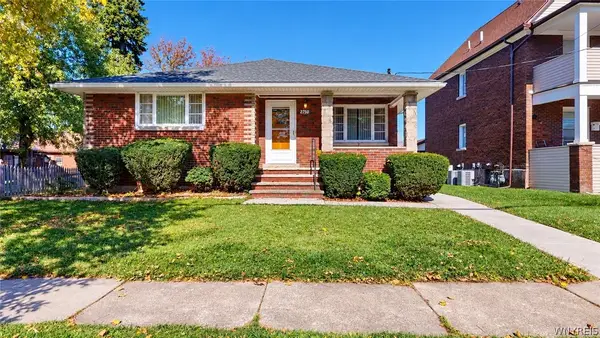 $170,000Active3 beds 1 baths1,356 sq. ft.
2750 Niagara Street, Niagara Falls, NY 14303
MLS# B1722941Listed by: HOWARD HANNA WNY INC. - New
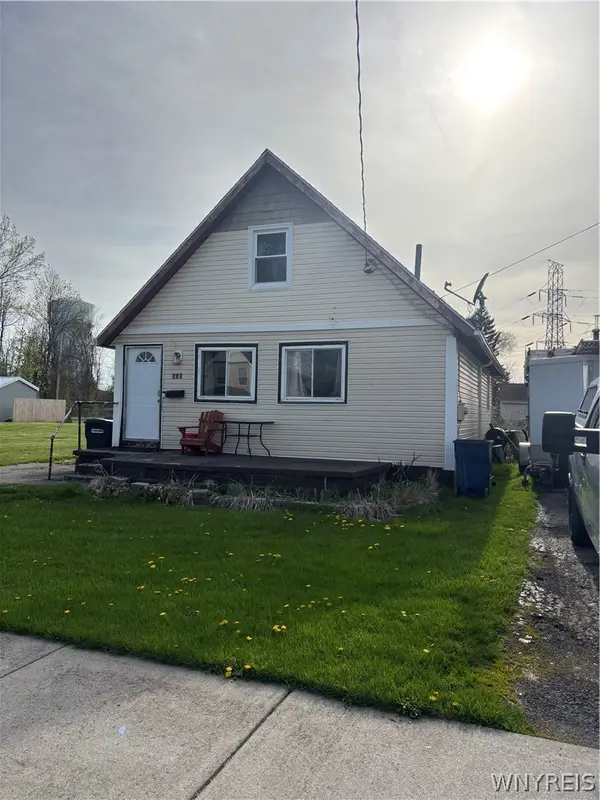 $89,900Active3 beds 1 baths1,224 sq. ft.
538 59th Street, Niagara Falls, NY 14304
MLS# B1723531Listed by: KENDEV REALTY - New
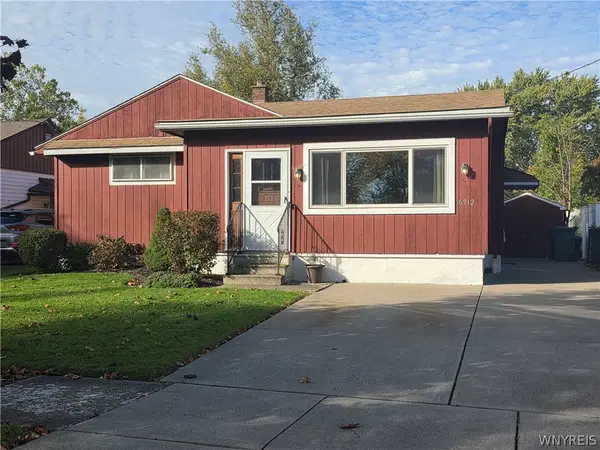 $179,900Active3 beds 2 baths1,248 sq. ft.
6912 Frontier Avenue, Niagara Falls, NY 14304
MLS# B1722727Listed by: HOWARD HANNA WNY INC. - Open Sun, 11am to 1pmNew
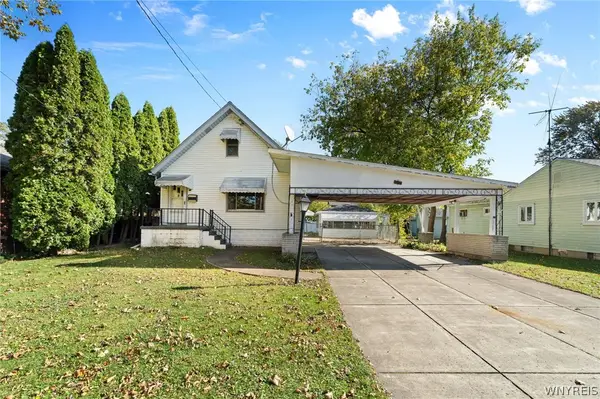 $167,900Active3 beds 2 baths1,518 sq. ft.
623 80th Street, Niagara Falls, NY 14304
MLS# B1722796Listed by: KELLER WILLIAMS REALTY WNY


Protect your home and budget from life's surprises with an Assurant Home Warranty, backed by a partner that supports you through every step of homeownership. Explore Plans.
©2026 Century 21 Real Estate LLC. All rights reserved. CENTURY 21®, the CENTURY 21 Logo and C21® are service marks owned by Century 21 Real Estate LLC. Century 21 Real Estate LLC fully supports the principles of the Fair Housing Act and the Equal Opportunity Act. Each office is independently owned and operated. Listing information is deemed reliable but not guaranteed accurate.