3057 Orleans Avenue, Niagara Falls, NY 14303
Local realty services provided by:CENTURY 21 Galloway Realty
3057 Orleans Avenue,Niagara Falls, NY 14303
$295,000
- 3 Beds
- 2 Baths
- 1,776 sq. ft.
- Single family
- Active
Listed by: darcee r hughes
Office: berkshire hathaway homeservices zambito realtors
MLS#:B1709603
Source:NY_GENRIS
Price summary
- Price:$295,000
- Price per sq. ft.:$166.1
About this home
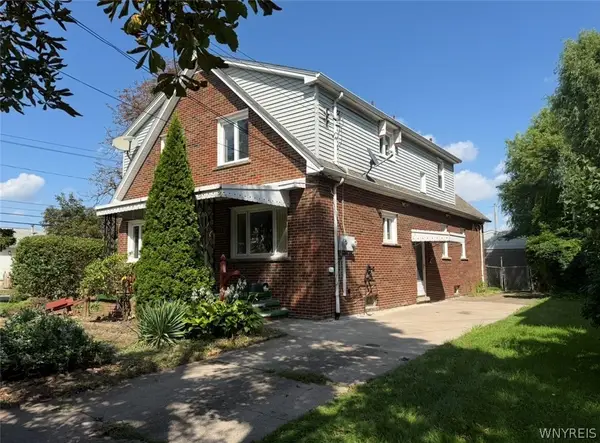
All three floors have been re done, new floors, freshly painted and ready for you to move in and relax with no projects to do!
New Kitchen with a farmhouse sink, quartz countertops, soft close cabinets AND pantry,
New furnace & A/C four years, partially finished basement in last four years giving you 900 square feet of additional entertainment space, updated electrical and recessed lighting within last four years, roof, gutters within 8 years.
Easy living with a first floor bedroom with great closet storage and full bath.
Large living room that is open to dining room, front entryway and side entryway for added storage.
Second floor gives you another bonus room at the top of the stairs which leads you to the 2nd and 3rd bedrooms and another full bath.
Your backyard oasis starts with a fully fenced yard, new concrete pathways, 2.0 detached garage, shed with electrical, firepit area, screened gazebo with a spa hot tub and beautiful flower beds. This home is being offered fully furnished. Showings begin Friday, August 28th at 9am, delayed negotiations until 9/21/26 at noon....
Contact an agent
Home facts
- Year built:1949
- Listing ID #:B1709603
- Added:1 day(s) ago
- Updated:August 28, 2026 at 01:13 AM
Rooms and interior
- Bedrooms:3
- Total bathrooms:2
- Full bathrooms:2
- Rooms Total:8
- Flooring:Ceramic Tile, Hardwood, Laminate, Varies
- Dining Description:Living Dining Room, Separate Formal Dining Room
- Kitchen Description:Dishwasher, Pantry, Refrigerator
- Basement:Yes
- Basement Description:Full, Partially Finished
- Living area:1,776 sq. ft.
Heating and cooling
- Cooling:Central Air
- Heating:Forced Air, Gas
- Central air:Yes
Structure and exterior
- Roof:Asphalt
- Year built:1949
- Building area:1,776 sq. ft.
- Lot area:0.17 Acres
- Lot Features:Rectangular, Residential Lot
- Architectural Style:Cape Cod, Two Story
- Construction Materials:Frame
- Exterior Features:Fully Fenced, Hot Tub Spa, Patio
- Foundation Description:Poured
Utilities
- Water:Connected, Public, Water Connected
- Sewer:Connected, Sewer Connected
Finances and disclosures
- Price:$295,000
- Price per sq. ft.:$166.1
- Tax amount:$3,038
Features and amenities
- Appliances:Dishwasher, Dryer, Gas Range, Refrigerator, Washer
- Laundry features:Dryer, Electric Water Heater, In Basement, Washer
- Amenities:Furnished, int_feat_Furnished
Parking
- Parking description:Detached, Driveway, Garage, Garage Door Opener
- Garage:Yes
- Garage spaces:2
New listings near 3057 Orleans Avenue
- New
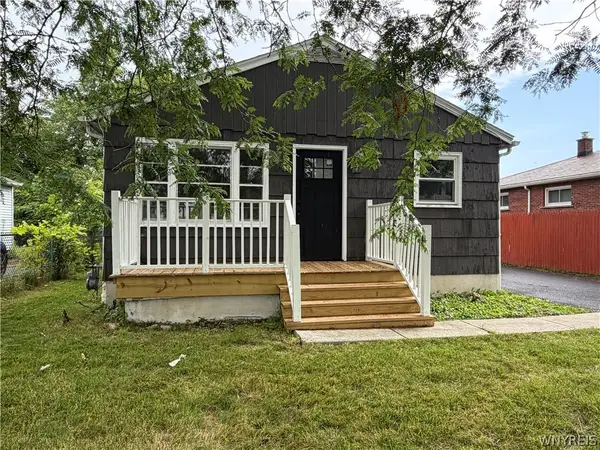 $179,900Active3 beds 1 baths912 sq. ft.
657 72nd Street, Niagara Falls, NY 14304
MLS# B1710617Listed by: HOOPER REALTY - New
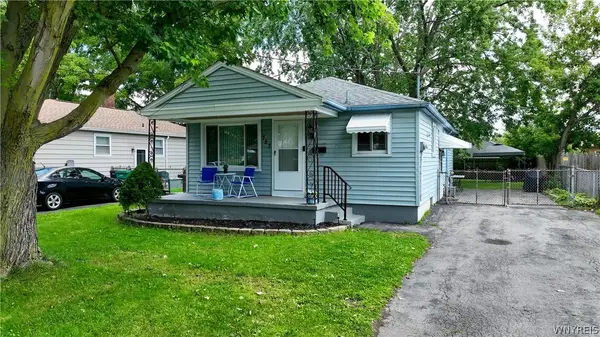 $149,900Active3 beds 1 baths1,008 sq. ft.
757 60th Street, Niagara Falls, NY 14304
MLS# B1709755Listed by: WNY METRO ROBERTS REALTY - New
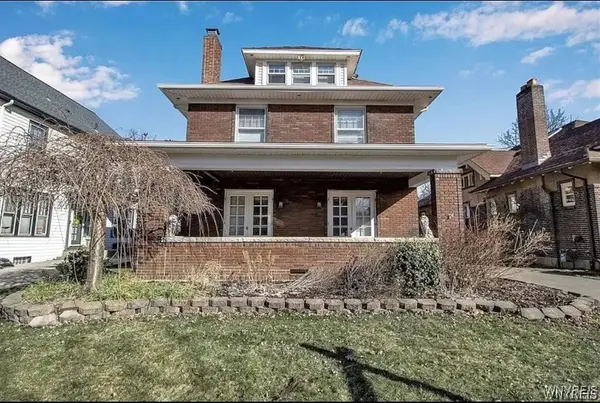 $349,999Active3 beds 2 baths1,890 sq. ft.
650 Orchard Parkway, Niagara Falls, NY 14301
MLS# B1710523Listed by: ICONIC REAL ESTATE - New
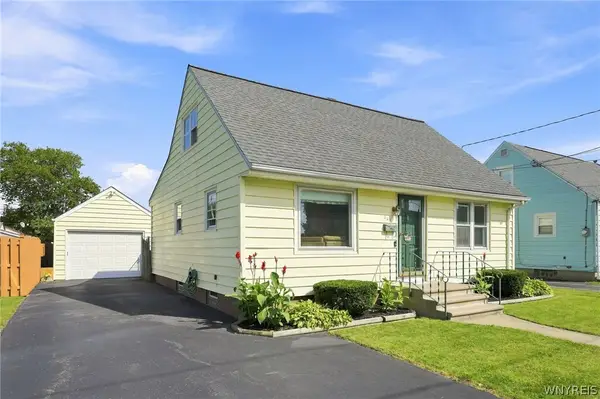 $199,900Active3 beds 3 baths1,080 sq. ft.
263 68th Street, Niagara Falls, NY 14304
MLS# B1709714Listed by: HUNT REAL ESTATE ERA - New
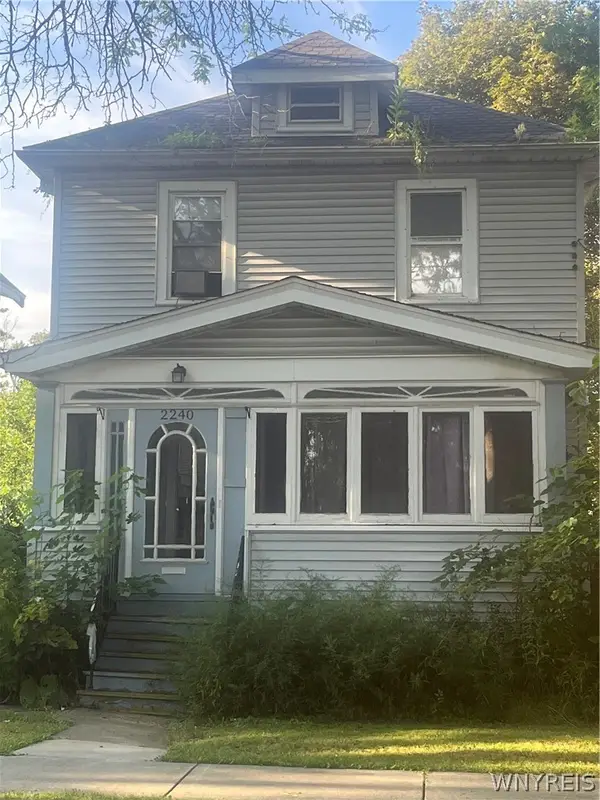 $95,000Active3 beds 1 baths1,056 sq. ft.
2240 Willow Avenue, Niagara Falls, NY 14305
MLS# B1710292Listed by: SYMPHONY REAL ESTATE LLC - Open Sun, 1 to 3pmNew
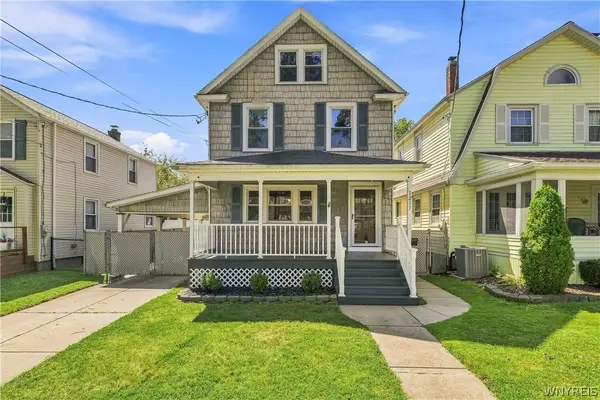
 $244,900Active3 beds 2 baths1,200 sq. ft.
1217 Maple Avenue, Niagara Falls, NY 14305
MLS# B1709732Listed by: CENTURY 21 NORTH EAST - New
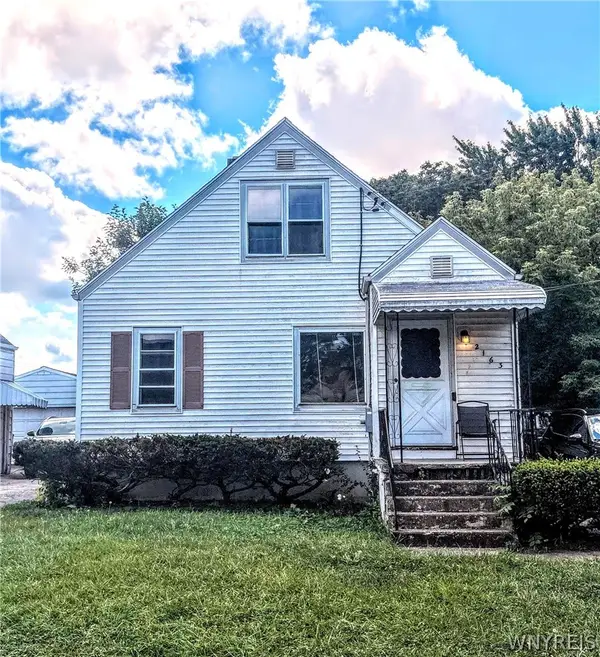 $115,000Active3 beds 1 baths1,180 sq. ft.
2163 North Avenue, Niagara Falls, NY 14305
MLS# B1709921Listed by: SYMPHONY REAL ESTATE LLC - New
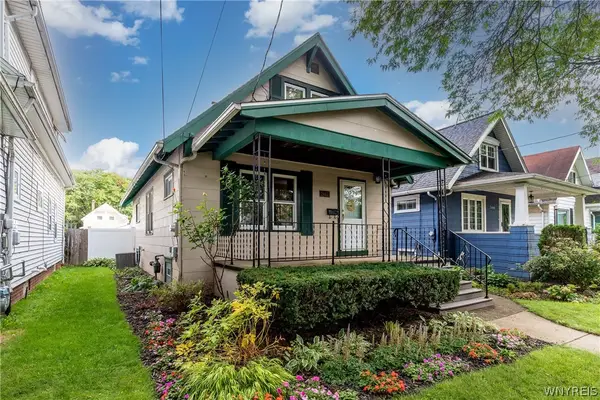 $134,900Active3 beds 1 baths1,450 sq. ft.
2462 Willow Avenue, Niagara Falls, NY 14305
MLS# B1710277Listed by: STEFIK REALTY CO, INC - New
 $175,000Active5 beds 2 baths2,254 sq. ft.
563 27th Street, Niagara Falls, NY 14301
MLS# B1710082Listed by: GREAT LAKES REAL ESTATE INC.


Protect your home and budget from life's surprises with an Assurant Home Warranty, backed by a partner that supports you through every step of homeownership. Explore Plans.
©2026 Century 21 Real Estate LLC. All rights reserved. CENTURY 21®, the CENTURY 21 Logo and C21® are service marks owned by Century 21 Real Estate LLC. Century 21 Real Estate LLC fully supports the principles of the Fair Housing Act and the Equal Opportunity Act. Each office is independently owned and operated. Listing information is deemed reliable but not guaranteed accurate.