
3540 Sherwood Avenue, Niagara Falls, NY 14301
Local realty services provided by:CENTURY 21 Bridgeway Realty
3540 Sherwood Avenue,Niagara Falls, NY 14301
$150,000
- 4 Beds
- 1 Baths
- 1,000 sq. ft.
- Single family
- Active
Listed by: michael a johnson, ryan k mcnab
Office: howard hanna wny inc.
MLS#:B1728540
Source:NY_GENRIS
Price summary
- Price:$150,000
- Price per sq. ft.:$150
About this home
Discover the charm of Cape Cod living with the benefits of modern updates! This recently refreshed home offers an updated kitchen featuring beautiful quartz countertops, newer windows, and several important mechanical improvements.
The furnace and hot water heater are approximately three years old, and PEX plumbing throughout the home adds another practical update.
With two bedrooms located on the second floor, this home offers flexibility to suit your lifestyle. Whether you need extra sleeping accommodations, a home office, a hobby room, or a creative retreat, these versatile spaces provide plenty of possibilities
With its classic Cape Cod character, thoughtful updates, and versatile floor plan, this Niagara Falls home is ready for its next chapter. Open House Saturday Nov 14 1:00-3:00 PM.
Contact an agent
Home facts
- Year built:1947
- Subdivision & Development:Chapin Place
- Listing ID #:B1728540
- Added:10 day(s) ago
- Updated:November 22, 2026 at 04:08 PM
Rooms and interior
- Bedrooms:4
- Total bathrooms:1
- Full bathrooms:1
- Rooms Total:7
- Flooring:Carpet, Varies
- Dining Description:Living Dining Room
- Kitchen Description:Dishwasher
- Basement:Yes
- Basement Description:Full
- Living area:1,000 sq. ft.
Heating and cooling
- Heating:Forced Air, Gas
Structure and exterior
- Roof:Asphalt, Shingle
- Year built:1947
- Building area:1,000 sq. ft.
- Lot area:0.11 Acres
- Lot Features:Rectangular, Residential Lot
- Architectural Style:Cape Cod
- Construction Materials:Vinyl Siding
- Foundation Description:Poured
Utilities
- Water:Connected, Public, Water Connected
- Sewer:Connected, Sewer Connected
Finances and disclosures
- Price:$150,000
- Price per sq. ft.:$150
- Tax amount:$2,454
Features and amenities
- Appliances:Dishwasher
Parking
- Parking description:Detached, Garage
- Garage:Yes
- Garage spaces:1
New listings near 3540 Sherwood Avenue
- New
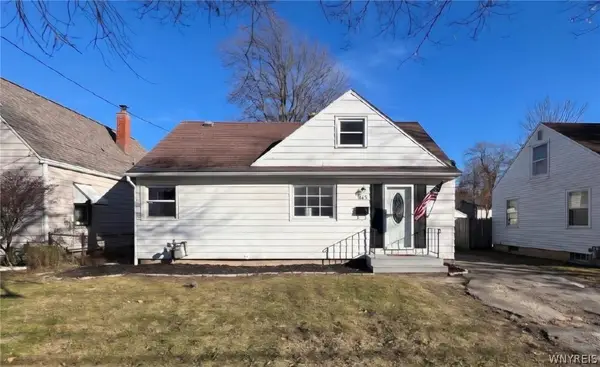 $159,900Active3 beds 1 baths1,547 sq. ft.
663 81st Street, Niagara Falls, NY 14304
MLS# B1726248Listed by: BLUE EAGLE REALTY CORP. - New
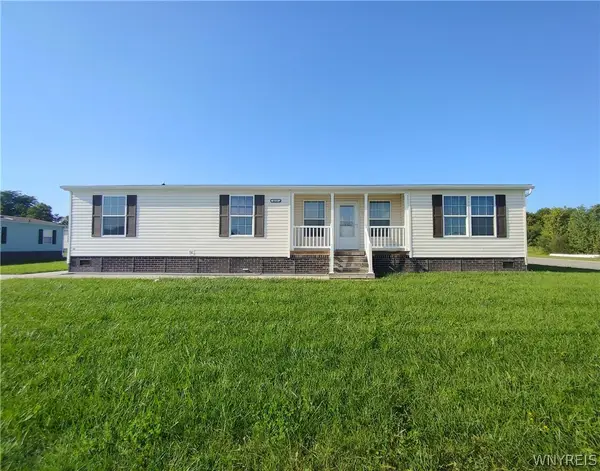 $124,900Active3 beds 2 baths1,568 sq. ft.
4217 Mohawk Pkwy, Niagara Falls, NY 14304
MLS# B1730012Listed by: GREAT LAKES REAL ESTATE INC. - New
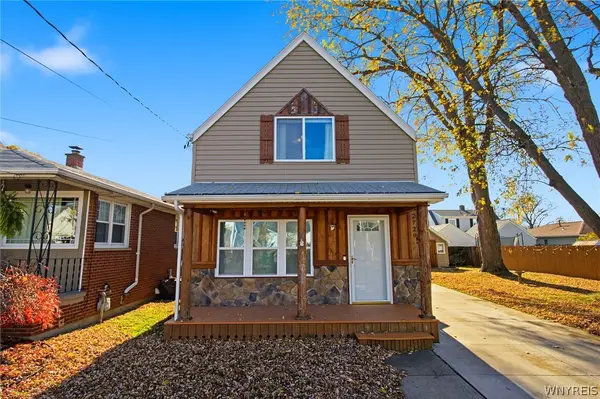 $185,000Active2 beds 1 baths1,073 sq. ft.
2729 South Avenue, Niagara Falls, NY 14305
MLS# B1730069Listed by: KELLER WILLIAMS REALTY WNY - New
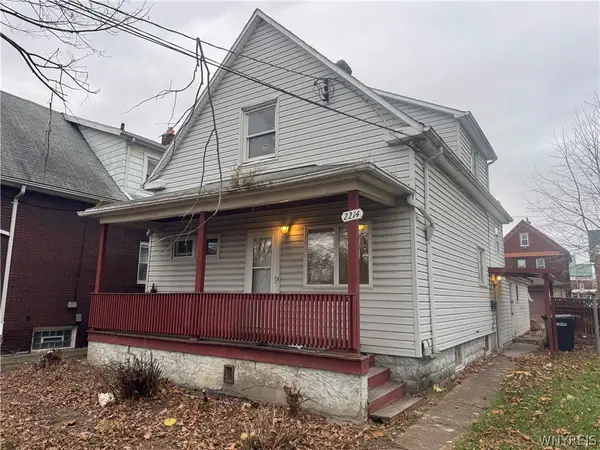 $79,900Active3 beds 2 baths1,344 sq. ft.
2214 Falls Street, Niagara Falls, NY 14303
MLS# B1730113Listed by: BLUE EAGLE REALTY CORP. - New
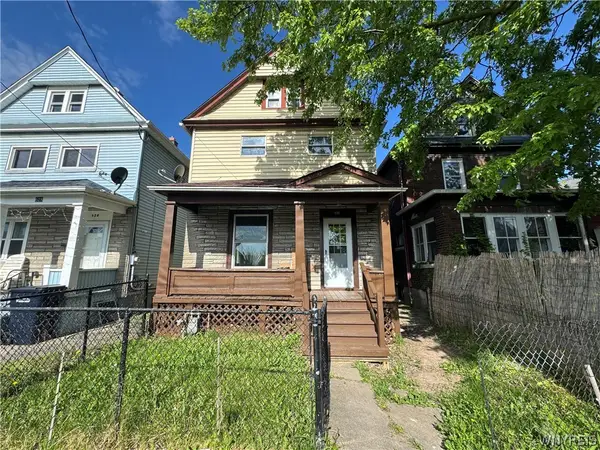 $79,900Active3 beds 2 baths1,292 sq. ft.
630 20th Street, Niagara Falls, NY 14301
MLS# B1730101Listed by: BLUE EAGLE REALTY CORP. - New
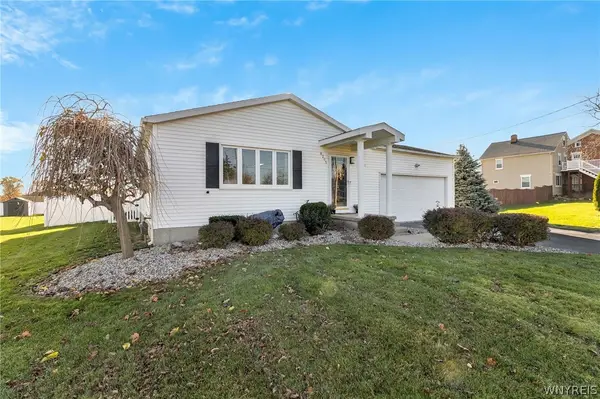 $298,500Active3 beds 2 baths1,222 sq. ft.
8205 Britton Drive E, Niagara Falls, NY 14304
MLS# B1729398Listed by: MJ PETERSON REAL ESTATE INC. - New
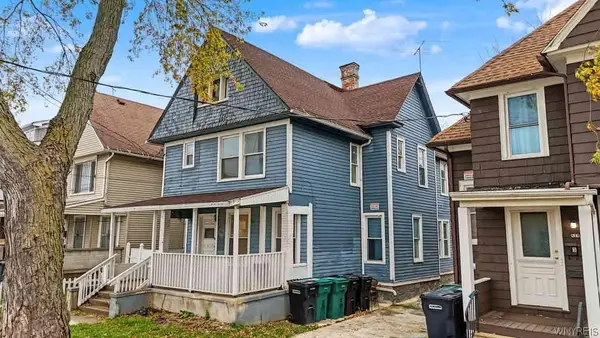 $189,900Active5 beds 3 baths2,340 sq. ft.
814 Ashland Avenue, Niagara Falls, NY 14301
MLS# B1728704Listed by: RED DOOR REAL ESTATE WNY LLC - New
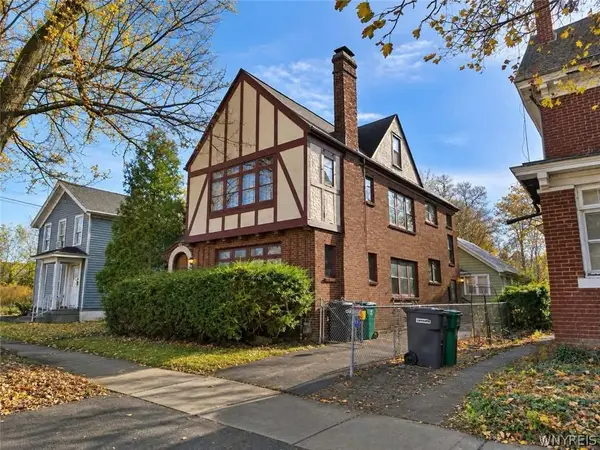 $179,900Active7 beds 3 baths3,078 sq. ft.
1011 Cleveland Avenue, Niagara Falls, NY 14305
MLS# B1729248Listed by: HOWARD HANNA WNY INC. - New
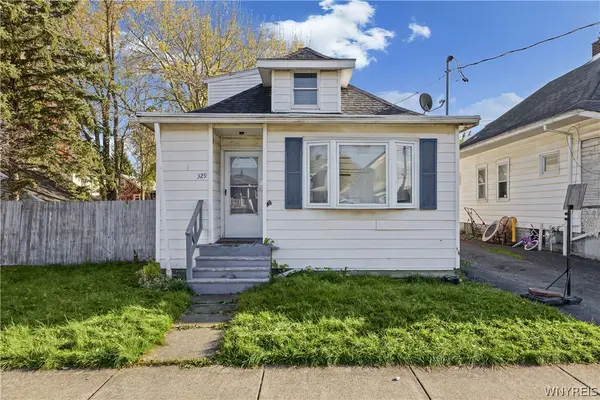 $79,999Active3 beds 1 baths948 sq. ft.
329 71st Street, Niagara Falls, NY 14304
MLS# B1729287Listed by: ICONIC REAL ESTATE - New
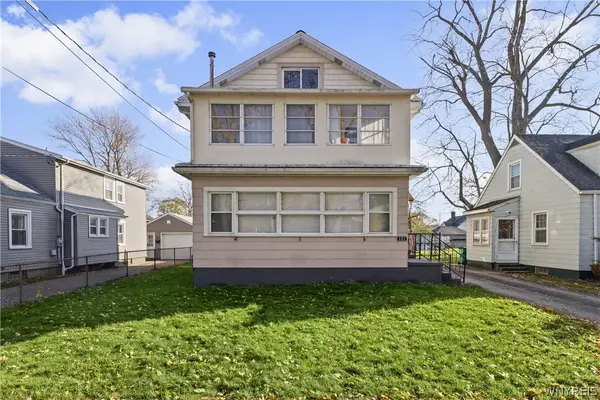 $214,999Active4 beds 2 baths1,728 sq. ft.
121 60th Street, Niagara Falls, NY 14304
MLS# B1729302Listed by: ICONIC REAL ESTATE


Protect your home and budget from life's surprises with an Assurant Home Warranty, backed by a partner that supports you through every step of homeownership. Explore Plans.
©2026 Century 21 Real Estate LLC. All rights reserved. CENTURY 21®, the CENTURY 21 Logo and C21® are service marks owned by Century 21 Real Estate LLC. Century 21 Real Estate LLC fully supports the principles of the Fair Housing Act and the Equal Opportunity Act. Each office is independently owned and operated. Listing information is deemed reliable but not guaranteed accurate.