
3635 Sherwood Avenue, Niagara Falls, NY 14301
Local realty services provided by:CENTURY 21 Jackson Real Estate
3635 Sherwood Avenue,Niagara Falls, NY 14301
$139,900
- 3 Beds
- 2 Baths
- 1,080 sq. ft.
- Single family
- Pending
Listed by: malissa roedel
Office: hunt real estate era
MLS#:B1704375
Source:NY_GENRIS
Price summary
- Price:$139,900
- Price per sq. ft.:$129.54
About this home
Welcome to this move-in ready Cape Cod nestled in a prime Niagara Falls location just off Hyde Park Boulevard! Offering flexible living space and thoughtful updates throughout, this home is perfect for first-time buyers, downsizers, or anyone looking for a well-maintained property. Step inside to find brand-new luxury plank vinyl flooring (2025) flowing throughout the home. The spacious kitchen offers an abundance of cabinet storage, making meal prep and organization a breeze. The versatile floor plan includes a first-floor bedroom, while the current dining room was originally a bedroom and can easily be converted back into a second first-floor bedroom if desired. Upstairs features an additional bedroom with a walkthrough bonus room that's ideal for a home office, nursery, walk-in closet, or cozy sitting area.The partially finished basement provides additional living or recreational space, while major mechanical updates—including the furnace and central air conditioning (2018)—offer peace of mind. Outside, enjoy a fully fenced backyard complete with a covered concrete patio attached to the detached garage, creating the perfect space for entertaining, grilling, or relaxing all summer long. Conveniently located near Hyde Park Boulevard with easy access to shopping, restaurants, schools, parks, and more, this move-in ready home is one you won't want to miss! Negotiations begin Saturday August 7th 5:00pm....
Contact an agent
Home facts
- Year built:1947
- Subdivision & Development:Mile Reserve
- Listing ID #:B1704375
- Added:78 day(s) ago
- Updated:October 22, 2026 at 08:31 AM
Rooms and interior
- Bedrooms:3
- Total bathrooms:2
- Full bathrooms:2
- Rooms Total:6
- Flooring:Tile, Varies
- Dining Description:Separate Formal Dining Room
- Kitchen Description:Dishwasher, Microwave
- Basement:Yes
- Basement Description:Full, Partially Finished
- Living area:1,080 sq. ft.
Heating and cooling
- Cooling:Central Air
- Heating:Gas
- Central air:Yes
Structure and exterior
- Year built:1947
- Building area:1,080 sq. ft.
- Lot area:0.1 Acres
- Lot Features:Rectangular, Residential Lot
- Architectural Style:Cape Cod
- Construction Materials:Vinyl Siding
- Exterior Features:Fully Fenced, Open, Patio, Porch
- Foundation Description:Poured
Utilities
- Water:Connected, Public, Water Connected
- Sewer:Connected, Sewer Connected
Finances and disclosures
- Price:$139,900
- Price per sq. ft.:$129.54
- Tax amount:$2,265
Features and amenities
- Appliances:Dishwasher, Microwave
Parking
- Parking description:Detached, Garage
- Garage:Yes
- Garage spaces:2
New listings near 3635 Sherwood Avenue
- New
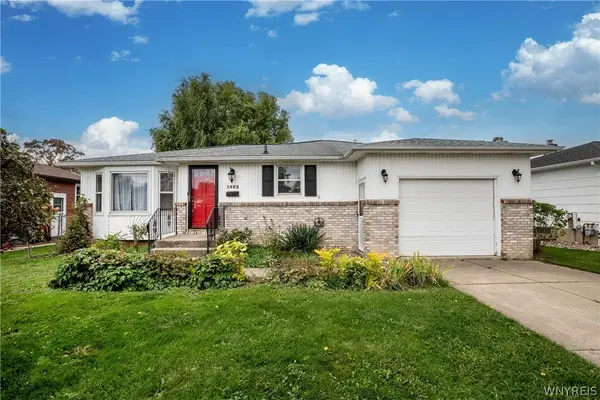 $210,000Active3 beds 2 baths1,183 sq. ft.
1462 100th St, Niagara Falls, NY 14304
MLS# B1722904Listed by: HOWARD HANNA WNY INC. - New
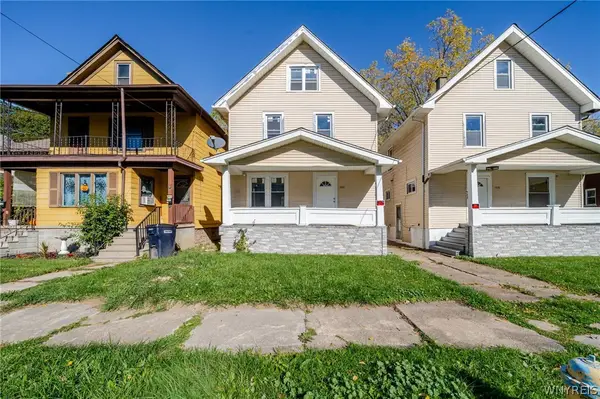 $129,900Active4 beds 1 baths1,144 sq. ft.
1846 Michigan Avenue, Niagara Falls, NY 14305
MLS# B1722642Listed by: WNY METRO ROBERTS REALTY - New
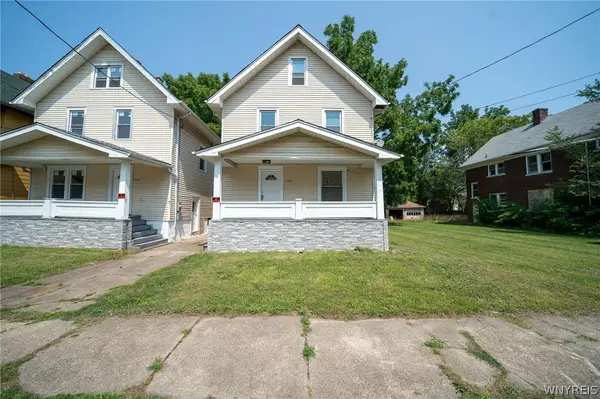 $134,500Active3 beds 1 baths1,144 sq. ft.
1848 Michigan Avenue, Niagara Falls, NY 14305
MLS# B1723756Listed by: WNY METRO ROBERTS REALTY - Open Sun, 11am to 1pmNew
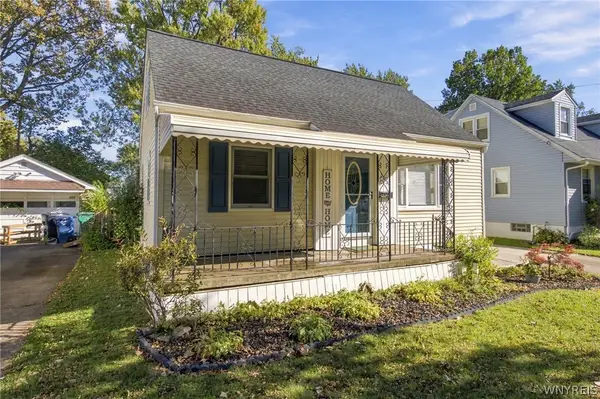 $229,900Active4 beds 1 baths1,080 sq. ft.
635 74th Street, Niagara Falls, NY 14304
MLS# B1723975Listed by: KELLER WILLIAMS REALTY LANCASTER - Open Sun, 11am to 1pmNew
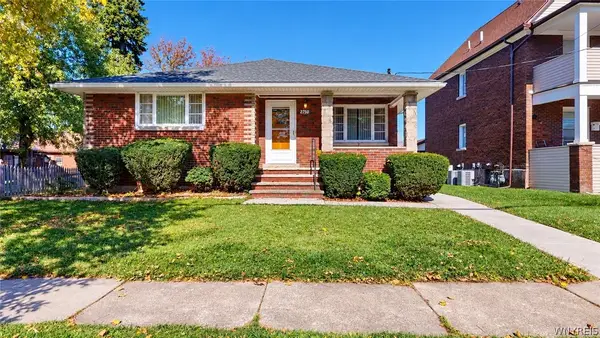 $170,000Active3 beds 1 baths1,356 sq. ft.
2750 Niagara Street, Niagara Falls, NY 14303
MLS# B1722941Listed by: HOWARD HANNA WNY INC. - New
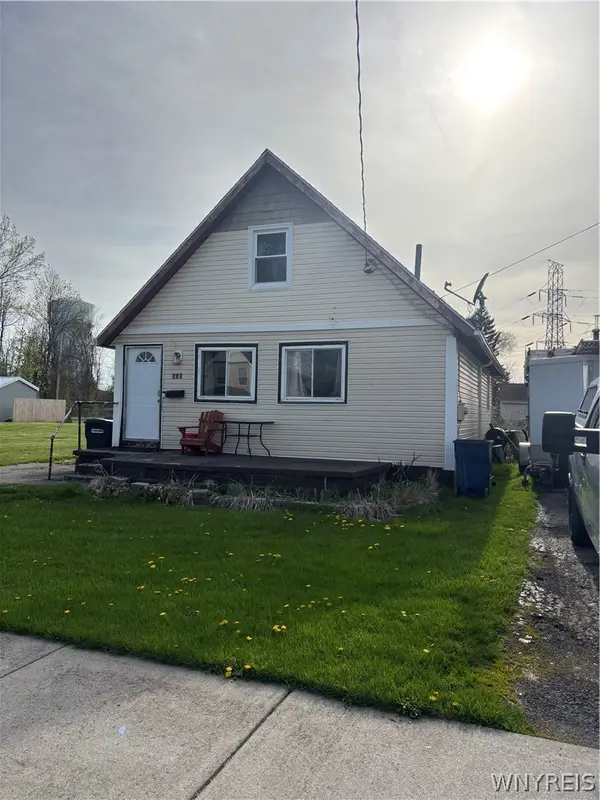 $89,900Active3 beds 1 baths1,224 sq. ft.
538 59th Street, Niagara Falls, NY 14304
MLS# B1723531Listed by: KENDEV REALTY - New
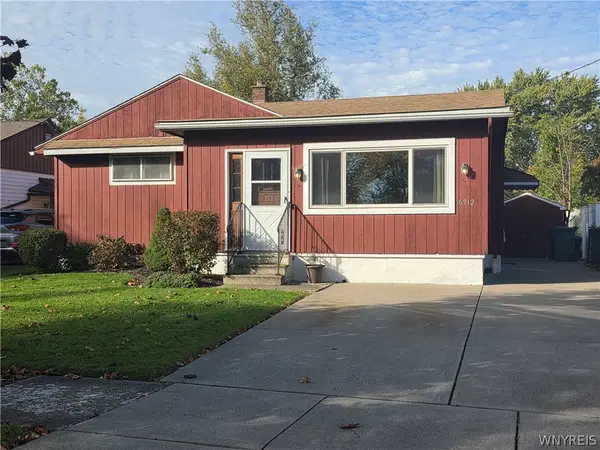 $179,900Active3 beds 2 baths1,248 sq. ft.
6912 Frontier Avenue, Niagara Falls, NY 14304
MLS# B1722727Listed by: HOWARD HANNA WNY INC. - Open Thu, 5 to 7pmNew
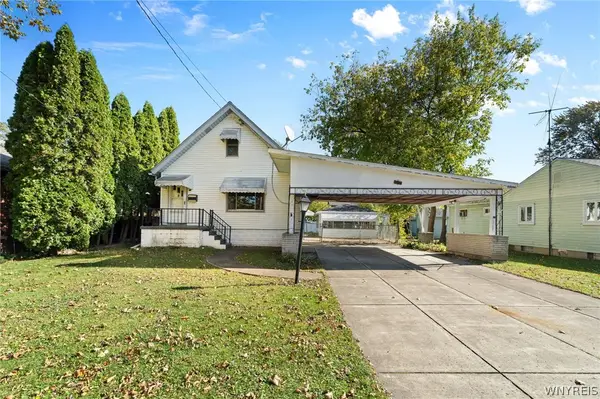 $167,900Active3 beds 2 baths1,518 sq. ft.
623 80th Street, Niagara Falls, NY 14304
MLS# B1722796Listed by: KELLER WILLIAMS REALTY WNY - New
 $49,900Active3 beds 1 baths1,072 sq. ft.
342 19th Street, Niagara Falls, NY 14303
MLS# B1723472Listed by: WNY METRO ROBERTS REALTY - New
 $89,900Active4 beds 2 baths1,080 sq. ft.
469 7th Street, Niagara Falls, NY 14301
MLS# B1723348Listed by: PIONEER STAR REAL ESTATE INC.


Protect your home and budget from life's surprises with an Assurant Home Warranty, backed by a partner that supports you through every step of homeownership. Explore Plans.
©2026 Century 21 Real Estate LLC. All rights reserved. CENTURY 21®, the CENTURY 21 Logo and C21® are service marks owned by Century 21 Real Estate LLC. Century 21 Real Estate LLC fully supports the principles of the Fair Housing Act and the Equal Opportunity Act. Each office is independently owned and operated. Listing information is deemed reliable but not guaranteed accurate.