479 20th Street, Niagara Falls, NY 14303
Local realty services provided by:CENTURY 21 North East
479 20th Street,Niagara Falls, NY 14303
$29,900
- 3 Beds
- 2 Baths
- 1,280 sq. ft.
- Single family
- Active
Listed by: jaime perez
Office: keller williams realty wny
MLS#:B1714486
Source:NY_GENRIS
Price summary
- Price:$29,900
- Price per sq. ft.:$23.36
About this home
An impressive opportunity to own and renovate a home in an area that not only is within the AirBnB zone of Niagara Falls but also has the ability to own a home well below the current trends! This 3 bed 2 full bath double sized lot home awaits its future presence within the community. 479 20th St offers a wonderful floor plan allowing you to make functional use of the 1st floor! As you enter the home you'll walk right into a universal space allowing for a breakfast nook or a large mudroom with the convenience of the 1st floor bathroom connected right off it , moving along you'll walk into the kitchen, the dining room, and the living room. With this floor plan you'll be able to choose on whether you have an open kitchen with a breakfast bar and quite the large entertainment area. Or a true dining room to sit and enjoy the meals that will inevitably waft across the home. Taking the stairs up is where the 2nd full bathroom lies with 3 sizable rooms and the potential to make a beautiful primary bedroom with an en suite or a true walk-in closet. Going up to your 3rd floor, enjoy the comforts of having unbeatable storage or an additional living space! Showings will begin immediately and offers are to be submitted by Monday, September 21st by 2pm....
Contact an agent
Home facts
- Year built:1920
- Subdivision & Development:Steadman Farm
- Listing ID #:B1714486
- Added:1 day(s) ago
- Updated:September 14, 2026 at 07:47 PM
Rooms and interior
- Bedrooms:3
- Total bathrooms:2
- Full bathrooms:2
- Rooms Total:8
- Flooring:Hardwood, Varies
- Dining Description:Living Dining Room, Separate Formal Dining Room
- Basement:Yes
- Basement Description:Full
- Living area:1,280 sq. ft.
Heating and cooling
- Heating:Forced Air, Gas
Structure and exterior
- Roof:Shingle
- Year built:1920
- Building area:1,280 sq. ft.
- Lot area:0.13 Acres
- Lot Features:Near Public Transit, Rectangular
- Architectural Style:Historic Antique, Two Story
- Foundation Description:Stone
- Levels:2 Stories
Utilities
- Water:Connected, Public, Water Connected
- Sewer:Connected, Sewer Connected
Finances and disclosures
- Price:$29,900
- Price per sq. ft.:$23.36
- Tax amount:$1,827
Features and amenities
- Appliances:Gas Range
- Laundry features:In Basement
Parking
- Parking description:No Garage
New listings near 479 20th Street
- New
 $145,000Active4 beds 2 baths1,564 sq. ft.
1930 Welch Avenue, Niagara Falls, NY 14303
MLS# B1713860Listed by: EXP REALTY - New
 $160,000Active4 beds 2 baths3,750 sq. ft.
528 Ferry Avenue, Niagara Falls, NY 14301
MLS# B1714633Listed by: HOOPER REALTY - New
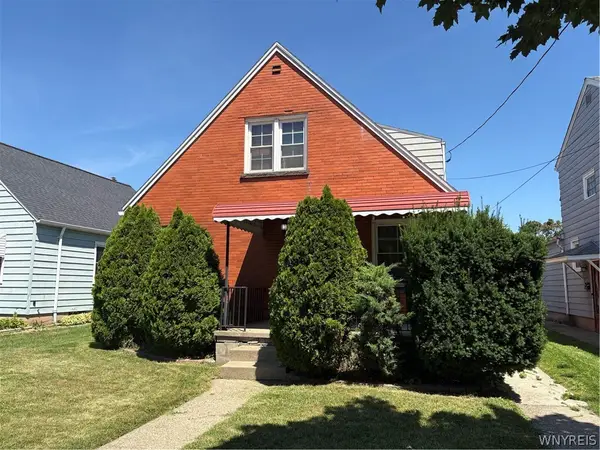
 $120,000Active4 beds 2 baths1,924 sq. ft.
2438 Forest Avenue, Niagara Falls, NY 14301
MLS# B1714650Listed by: CENTURY 21 NORTH EAST - New
 $539,900Active3 beds 3 baths1,765 sq. ft.
7651 W Rivershore Drive, Niagara Falls, NY 14304
MLS# B1714420Listed by: COLDWELL BANKER INTEGRITY REAL ESTATE - New
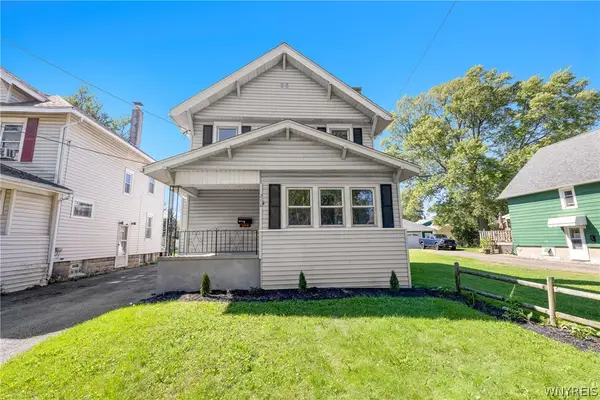 $174,900Active3 beds 2 baths1,613 sq. ft.
216 79th Street, Niagara Falls, NY 14304
MLS# B1714538Listed by: BLUE EAGLE REALTY CORP. - New
 $229,000Active3 beds 1 baths1,032 sq. ft.
7600 Porter Road, Niagara Falls, NY 14304
MLS# B1714280Listed by: RE/MAX PRECISION - New
 $84,900Active3 beds 1 baths1,571 sq. ft.
41 Duane Avenue, Niagara Falls, NY 14305
MLS# B1714326Listed by: DEAL REALTY, INC. - New
 $239,900Active3 beds 2 baths1,243 sq. ft.
907 90th Street, Niagara Falls, NY 14304
MLS# B1714234Listed by: CENTURY 21 NORTH EAST - New
 $79,000Active4 beds 2 baths1,428 sq. ft.
1020 22nd Street, Niagara Falls, NY 14301
MLS# B1710022Listed by: BLUE EAGLE REALTY CORP.


Protect your home and budget from life's surprises with an Assurant Home Warranty, backed by a partner that supports you through every step of homeownership. Explore Plans.
©2026 Century 21 Real Estate LLC. All rights reserved. CENTURY 21®, the CENTURY 21 Logo and C21® are service marks owned by Century 21 Real Estate LLC. Century 21 Real Estate LLC fully supports the principles of the Fair Housing Act and the Equal Opportunity Act. Each office is independently owned and operated. Listing information is deemed reliable but not guaranteed accurate.