509 75th Street, Niagara Falls, NY 14304
Local realty services provided by:CENTURY 21 North East
509 75th Street,Niagara Falls, NY 14304
$149,500
- 2 Beds
- 1 Baths
- 836 sq. ft.
- Single family
- Active
Listed by: jason vranic
Office: hunt real estate era
MLS#:B1725633
Source:NY_GENRIS
Price summary
- Price:$149,500
- Price per sq. ft.:$178.83
About this home
Welcome to this affordable and well-maintained 2-bedroom, 1-bath home offering comfort, convenience, and plenty of value! Featuring fresh paint, updated trim, freshly painted stairs, railings, and basement flooring, this home offers a clean and inviting atmosphere. The property includes an oversized 1.5 car insulated garage, complete with updated siding, new gutters, and exterior lighting, providing exceptional space for storage, hobbies, or a workshop. Enjoy a generously sized yard with plenty of room for outdoor activities, entertaining, or relaxing. Additional improvements include newly installed exterior lighting on the home, updated interior accessories, and thoroughly cleaned gutters. All appliances are included, adding even more convenience and value! Whether you're looking for a primary residence or an investment opportunity, this property offers an affordable option with practical updates, an oversized garage, and excellent outdoor space.
Contact an agent
Home facts
- Year built:1942
- Subdivision & Development:Mile Reserve
- Listing ID #:B1725633
- Added:1 day(s) ago
- Updated:October 29, 2026 at 02:53 AM
Rooms and interior
- Bedrooms:2
- Total bathrooms:1
- Full bathrooms:1
- Rooms Total:5
- Flooring:Ceramic Tile, Varies
- Kitchen Description:Refrigerator
- Basement:Yes
- Basement Description:Full, Sump Pump
- Living area:836 sq. ft.
Heating and cooling
- Heating:Forced Air, Gas
Structure and exterior
- Year built:1942
- Building area:836 sq. ft.
- Lot area:0.15 Acres
- Lot Features:Rectangular
- Architectural Style:Two Story
- Construction Materials:Vinyl Siding
- Foundation Description:Poured
- Levels:2 Stories
Utilities
- Water:Connected, Public, Water Connected
- Sewer:Connected, Sewer Connected
Finances and disclosures
- Price:$149,500
- Price per sq. ft.:$178.83
- Tax amount:$2,398
Features and amenities
- Appliances:Dryer, Refrigerator, Washer
- Laundry features:Dryer, In Basement, Washer
Parking
- Parking description:Detached, Garage, Garage Door Opener
- Garage:Yes
- Garage spaces:2
New listings near 509 75th Street
- New
 $150,000Active3 beds 1 baths1,188 sq. ft.
1330 Maple Avenue, Niagara Falls, NY 14305
MLS# B1725599Listed by: KELLER WILLIAMS REALTY WNY - Open Sat, 11am to 1pmNew
 $209,900Active3 beds 2 baths1,505 sq. ft.
812 87th Street, Niagara Falls, NY 14304
MLS# B1725434Listed by: MJ PETERSON REAL ESTATE INC. - New
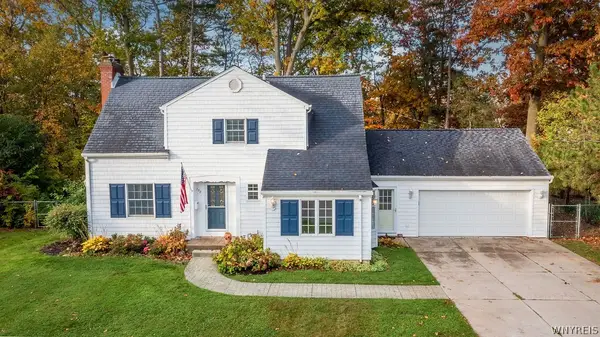
 $269,900Active3 beds 2 baths1,687 sq. ft.
758 Pasadena Avenue, Niagara Falls, NY 14304
MLS# B1724992Listed by: CENTURY 21 NORTH EAST - New
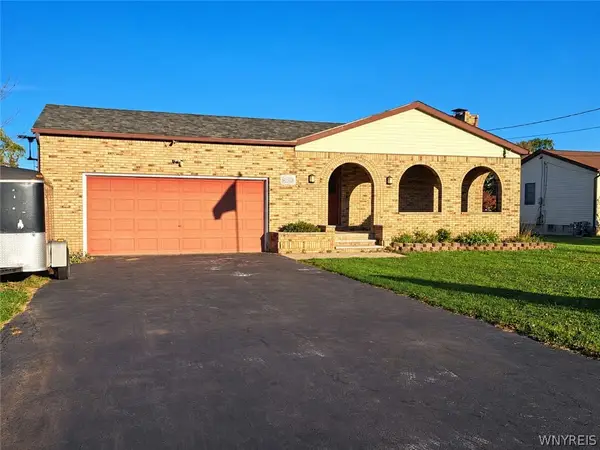 $275,000Active3 beds 2 baths1,222 sq. ft.
5130 Sweet Home Road, Niagara Falls, NY 14305
MLS# B1725216Listed by: HOWARD HANNA WNY INC. - New
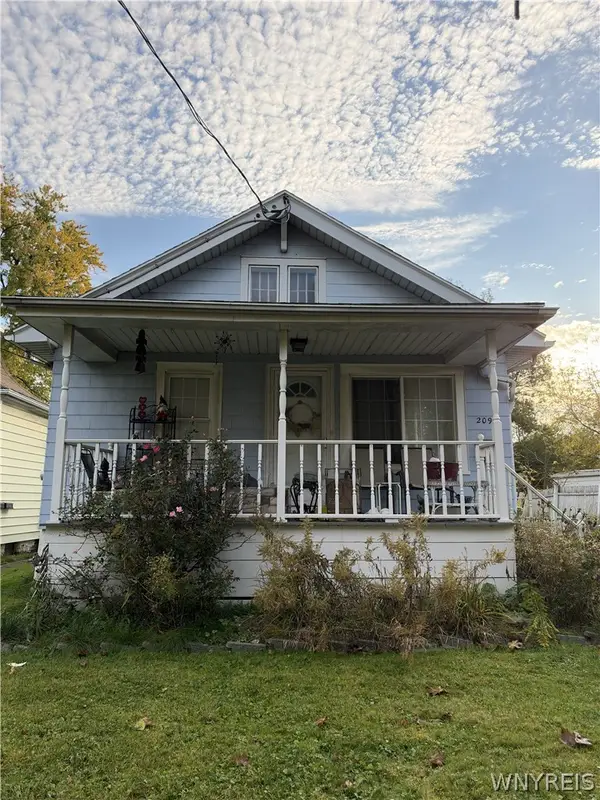 $100,000Active3 beds 1 baths1,022 sq. ft.
209 65th Street, Niagara Falls, NY 14304
MLS# B1725185Listed by: SIGNATURE PREMIER REALTY INC - New
 $49,000Active2.8 Acres
Britton Drive N, Niagara Falls, NY 14305
MLS# B1725107Listed by: GREAT LAKES REAL ESTATE INC. - New
 $225,000Active4 beds 2 baths1,390 sq. ft.
4015 Mckoon Avenue, Niagara Falls, NY 14305
MLS# B1724959Listed by: PRESTIGE FAMILY REALTY - New
 $179,900Active3 beds 1 baths1,680 sq. ft.
2907 Lewiston Road, Niagara Falls, NY 14305
MLS# B1724844Listed by: HUNT REAL ESTATE ERA - New
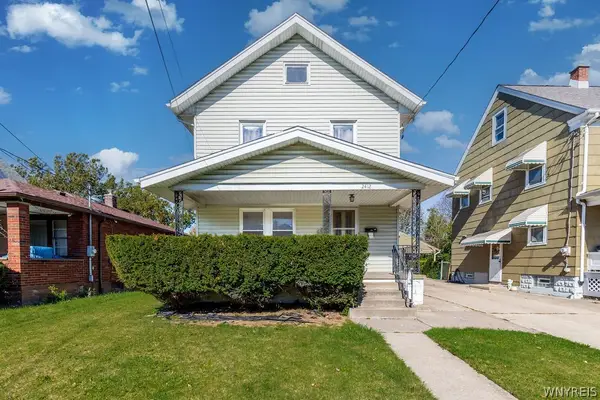 $130,000Active3 beds 1 baths1,144 sq. ft.
2412 Ontario Avenue, Niagara Falls, NY 14305
MLS# B1724543Listed by: MJ PETERSON REAL ESTATE INC.


Protect your home and budget from life's surprises with an Assurant Home Warranty, backed by a partner that supports you through every step of homeownership. Explore Plans.
©2026 Century 21 Real Estate LLC. All rights reserved. CENTURY 21®, the CENTURY 21 Logo and C21® are service marks owned by Century 21 Real Estate LLC. Century 21 Real Estate LLC fully supports the principles of the Fair Housing Act and the Equal Opportunity Act. Each office is independently owned and operated. Listing information is deemed reliable but not guaranteed accurate.