537 77th Street, Niagara Falls, NY 14304
Local realty services provided by:CENTURY 21 Galloway Realty
537 77th Street,Niagara Falls, NY 14304
$140,000
- 3 Beds
- 2 Baths
- 1,125 sq. ft.
- Single family
- Active
Listed by: hua yang, mengnan liu
Office: keller williams realty wny
MLS#:B1713926
Source:NY_GENRIS
Price summary
- Price:$140,000
- Price per sq. ft.:$124.44
About this home
Welcome to this charming and well-maintained 3-bedroom, Cape Cod-style home in Niagara Falls! Offering approximately 1,125 square feet of above grade living space, plus an additional approximately 256-square-foot enclosed sunroom,this home provides comfortable living with plenty of additional usable space.
The main level features a welcoming living room, eat-in kitchen, and a convenient first-floor bedroom. The spacious enclosed sunroom addition is a wonderful bonus, filled with natural light and offering a versatile space for a family room, home office, hobby area, entertaining, or simply relaxing and enjoying the backyard.
The home also features a new tankless gas water heater installed in 2026, providing an efficient and convenient hot water solution.
Enjoy a beautifully maintained and neatly landscaped backyard with mature greenery and a storage shed for additional outdoor storage. Includes an exterior backyard drainage system with a sump basin designed to efficiently move rainwater and snowmelt away from the yard.
Located in a convenient Niagara Falls area with easy access to major highways and close to supermarkets, restaurants, shopping, and the Fashion Outlets of Niagara Falls. Whether you're commuting, shopping, dining, or enjoying the surrounding amenities, you'll appreciate the convenience of this location.
A wonderful opportunity for a homeowner looking for a comfortable property with an excellent location. Don't miss this one!...
Contact an agent
Home facts
- Year built:1950
- Subdivision & Development:Mile Reserve
- Listing ID #:B1713926
- Added:1 day(s) ago
- Updated:September 16, 2026 at 08:48 PM
Rooms and interior
- Bedrooms:3
- Total bathrooms:2
- Full bathrooms:1
- Half bathrooms:1
- Rooms Total:8
- Flooring:Carpet, Laminate, Varies, Vinyl
- Dining Description:Separate Formal Dining Room
- Kitchen Description:Dishwasher, Refrigerator
- Living area:1,125 sq. ft.
Heating and cooling
- Heating:Baseboard, Gas
Structure and exterior
- Roof:Asphalt
- Year built:1950
- Building area:1,125 sq. ft.
- Lot area:0.12 Acres
- Lot Features:Rectangular, Residential Lot
- Architectural Style:Cape Cod, Two Story
- Construction Materials:Copper Plumbing
- Exterior Features:Patio
Utilities
- Water:Connected, Public, Water Connected
- Sewer:Connected, Sewer Connected
Finances and disclosures
- Price:$140,000
- Price per sq. ft.:$124.44
- Tax amount:$2,738
Features and amenities
- Appliances:Dishwasher, Range Hood, Refrigerator
Parking
- Parking description:Detached, Garage
- Garage:Yes
- Garage spaces:2
New listings near 537 77th Street
- New

 $249,900Active5 beds 3 baths2,304 sq. ft.
8254 Buffalo Avenue, Niagara Falls, NY 14304
MLS# B1714671Listed by: CENTURY 21 NORTH EAST - New
 $950,000Active12 beds -- baths15,608 sq. ft.
565 7th Street, Niagara Falls, NY 14301
MLS# B1715125Listed by: HOWARD HANNA WNY INC. - New
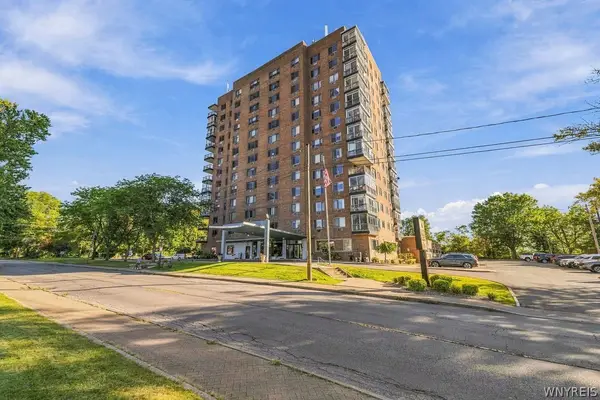 $359,900Active1 beds 1 baths1,273 sq. ft.
151 Buffalo Avenue #1105, Niagara Falls, NY 14303
MLS# B1715374Listed by: HUNT REAL ESTATE ERA - New
 $69,900Active12 beds 4 baths4,536 sq. ft.
1301 13th Street, Niagara Falls, NY 14301
MLS# B1714411Listed by: PARK REALTY OF WNY LLC - New
 $29,900Active6 beds 2 baths2,856 sq. ft.
1306 Whitney Avenue, Niagara Falls, NY 14301
MLS# B1714409Listed by: PARK REALTY OF WNY LLC - New
 $274,900Active5 beds 2 baths2,016 sq. ft.
1744 Welch Avenue, Niagara Falls, NY 14303
MLS# B1713699Listed by: ICONIC REAL ESTATE - New
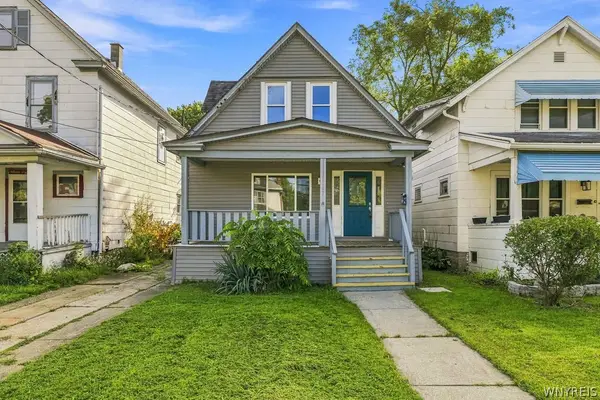 $149,900Active3 beds 1 baths1,008 sq. ft.
157 77th Street, Niagara Falls, NY 14304
MLS# B1711994Listed by: HOWARD HANNA WNY INC. - New
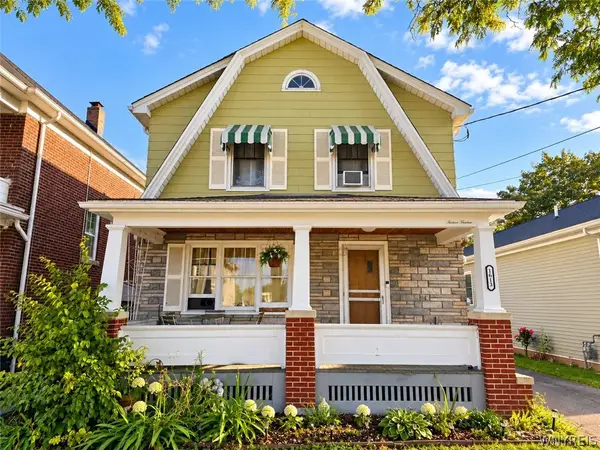 $199,900Active3 beds 1 baths1,232 sq. ft.
1613 Walnut Avenue, Niagara Falls, NY 14301
MLS# B1714889Listed by: HUNT REAL ESTATE ERA - New
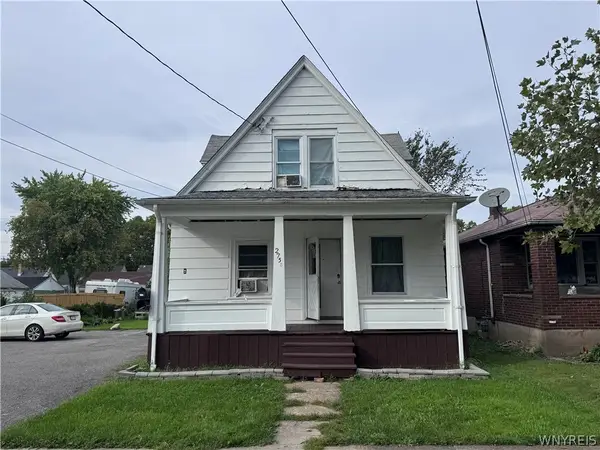 $125,000Active4 beds 2 baths1,449 sq. ft.
2758 Falls Street, Niagara Falls, NY 14303
MLS# B1714783Listed by: WNY METRO ROBERTS REALTY


Protect your home and budget from life's surprises with an Assurant Home Warranty, backed by a partner that supports you through every step of homeownership. Explore Plans.
©2026 Century 21 Real Estate LLC. All rights reserved. CENTURY 21®, the CENTURY 21 Logo and C21® are service marks owned by Century 21 Real Estate LLC. Century 21 Real Estate LLC fully supports the principles of the Fair Housing Act and the Equal Opportunity Act. Each office is independently owned and operated. Listing information is deemed reliable but not guaranteed accurate.