
543 78th Street, Niagara Falls, NY 14304
Local realty services provided by:CENTURY 21 Turner Brokers
543 78th Street,Niagara Falls, NY 14304
$240,000
- 3 Beds
- 2 Baths
- 996 sq. ft.
- Single family
- Active
Listed by: matthew vekich
Office: howard hanna wny inc.
MLS#:B1707596
Source:NY_GENRIS
Price summary
- Price:$240,000
- Price per sq. ft.:$240.96
About this home
Welcome to 543 78th Street! This beautifully updated 3-bedroom, 2-bathroom ranch offers comfortable one-floor living with the added bonus of a full finished basement, providing plenty of additional living and entertaining space. The interior has been refreshed throughout with new vinyl flooring, new carpeting, and fresh paint, creating a clean and move-in-ready feel. Step outside and enjoy the newly installed patio, perfect for relaxing or entertaining. Recent mechanical updates include a new water heater installed in 2023 and a new sump pump installed in 2026. The home also includes a refrigerator, stove, microwave, washer, and dryer for added convenience. Located in the desirable LaSalle area of Niagara Falls, this home is close to schools, shopping, restaurants, Niagara Falls Boulevard, and major highway access, making everyday errands and commuting easy. Move right in and enjoy all this updated ranch has to offer!
Contact an agent
Home facts
- Year built:1952
- Subdivision & Development:Mile Reserve
- Listing ID #:B1707596
- Added:1 day(s) ago
- Updated:September 18, 2026 at 05:42 PM
Rooms and interior
- Bedrooms:3
- Total bathrooms:2
- Full bathrooms:2
- Rooms Total:5
- Flooring:Carpet, Varies
- Kitchen Description:Microwave, Refrigerator
- Basement:Yes
- Basement Description:Finished, Full, Sump Pump
- Living area:996 sq. ft.
Heating and cooling
- Cooling:Central Air
- Heating:Forced Air, Gas
- Central air:Yes
Structure and exterior
- Roof:Asphalt
- Year built:1952
- Building area:996 sq. ft.
- Lot area:0.13 Acres
- Lot Features:Near Public Transit, Rectangular, Residential Lot
- Architectural Style:Contemporary, Ranch
- Construction Materials:Copper Plumbing, Vinyl Siding
- Exterior Features:Open, Porch
- Foundation Description:Poured
- Levels:1 Story
Utilities
- Water:Spring
- Sewer:Connected, Sewer Connected
Finances and disclosures
- Price:$240,000
- Price per sq. ft.:$240.96
- Tax amount:$3,067
Features and amenities
- Appliances:Dryer, Microwave, Refrigerator, Washer
- Laundry features:Dryer, In Basement, Washer
Parking
- Parking description:Detached, Garage
- Garage:Yes
- Garage spaces:1
New listings near 543 78th Street
- New
 $350,000Active4 beds 2 baths2,080 sq. ft.
7407 Greenview Road, Niagara Falls, NY 14304
MLS# B1715955Listed by: WNYBYOWNER.COM - New
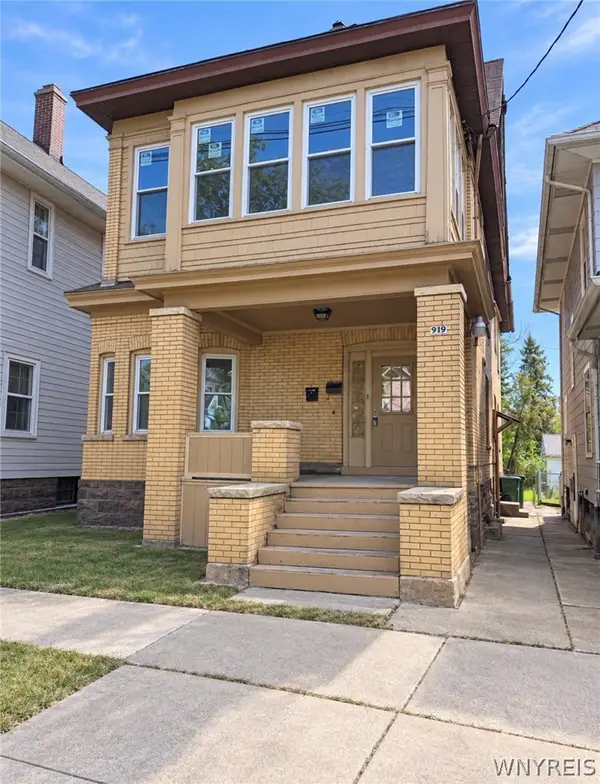 $147,000Active6 beds 2 baths3,100 sq. ft.
919 Ferry Avenue, Niagara Falls, NY 14301
MLS# B1715183Listed by: RED DOOR REAL ESTATE WNY LLC - New
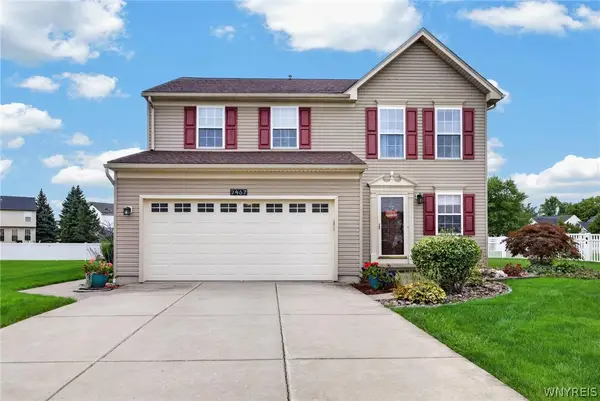 $409,900Active3 beds 3 baths1,680 sq. ft.
2467 King Fisher Lane, Niagara Falls, NY 14304
MLS# B1715389Listed by: HOWARD HANNA WNY INC. - New
 $159,900Active4 beds 2 baths1,632 sq. ft.
2494 Grand Avenue, Niagara Falls, NY 14301
MLS# B1714361Listed by: HUNT REAL ESTATE ERA - New
 $229,900Active6 beds 2 baths2,700 sq. ft.
443 5th Street, Niagara Falls, NY 14301
MLS# B1715735Listed by: HOOPER REALTY - New
 $109,900Active2 beds 1 baths832 sq. ft.
81 A Street, Niagara Falls, NY 14303
MLS# B1714166Listed by: RED DOOR REAL ESTATE WNY LLC - Open Sat, 11am to 1pmNew
 $167,000Active3 beds 1 baths1,140 sq. ft.
462 75th Street, Niagara Falls, NY 14304
MLS# B1715306Listed by: KELLER WILLIAMS REALTY WNY - New
 $140,000Active5 beds 2 baths1,864 sq. ft.
1618 16th Street, Niagara Falls, NY 14305
MLS# B1715556Listed by: SCOTT REALTY GROUP LLC - Open Sat, 1 to 3pmNew
 $124,900Active4 beds 2 baths1,064 sq. ft.
3830 Deveaux Street, Niagara Falls, NY 14305
MLS# B1712800Listed by: ICONIC REAL ESTATE


Protect your home and budget from life's surprises with an Assurant Home Warranty, backed by a partner that supports you through every step of homeownership. Explore Plans.
©2026 Century 21 Real Estate LLC. All rights reserved. CENTURY 21®, the CENTURY 21 Logo and C21® are service marks owned by Century 21 Real Estate LLC. Century 21 Real Estate LLC fully supports the principles of the Fair Housing Act and the Equal Opportunity Act. Each office is independently owned and operated. Listing information is deemed reliable but not guaranteed accurate.