
651 Pasadena Avenue, Niagara Falls, NY 14304
Local realty services provided by:CENTURY 21 Bridgeway Realty
651 Pasadena Avenue,Niagara Falls, NY 14304
$20,000
- 3 Beds
- 2 Baths
- 1,242 sq. ft.
- Single family
- Pending
Listed by: jessica laurendi
Office: howard hanna wny inc.
MLS#:B1700298
Source:NY_GENRIS
Price summary
- Price:$20,000
- Price per sq. ft.:$16.1
About this home
Seller will *consider* offers starting at $20,000. Come check out this two story 3-bedroom, 2 full bath home ready to be brought back to life. Great opportunity for a owner occupant looking to build equity or an investor looking for their next project. Features include a large eat-in kitchen, spacious living room with a gas fireplace, and a three-season room that adds extra living space. The first floor lives like a ranch, with a large bedroom and a full bath (currently gutted with plumbing in place) A fire affected the rear portion of the home, and the damaged areas have been gutted to the studs, making it ready for renovations. The second floor offers a primary bedroom, a second full bath, and additional unfinished space that could be used as a third bedroom, home office, or bonus room. Full basement with glass block windows and laundry hookups. Outside, you'll find a double-wide driveway with plenty of parking. An additional fenced-in lot at 692 91st St (Tax ID: 291100-161-063-0001-021-000) may be included with the sale, depending on price and terms. Offers due Tuesday, July 28th at 12 noon....
Contact an agent
Home facts
- Year built:1910
- Listing ID #:B1700298
- Added:93 day(s) ago
- Updated:October 22, 2026 at 08:31 AM
Rooms and interior
- Bedrooms:3
- Total bathrooms:2
- Full bathrooms:2
- Rooms Total:7
- Flooring:Carpet, Hardwood, Laminate, Varies
- Kitchen Description:Dishwasher
- Basement:Yes
- Basement Description:Full, Sump Pump
- Living area:1,242 sq. ft.
Heating and cooling
- Heating:Gas, Hot Water
Structure and exterior
- Roof:Asphalt, Shingle
- Year built:1910
- Building area:1,242 sq. ft.
- Lot area:0.16 Acres
- Lot Features:Near Public Transit, Rectangular, Residential Lot
- Architectural Style:Two Story
- Construction Materials:Copper Plumbing, Vinyl Siding
- Exterior Features:Fence, Fully Fenced
- Levels:2 Stories
Schools
- High school:Niagara Falls High
- Middle school:LaSalle Middle
- Elementary school:Geraldine J Mann
Utilities
- Water:Connected, Public, Water Connected
- Sewer:Connected, Sewer Connected
Finances and disclosures
- Price:$20,000
- Price per sq. ft.:$16.1
- Tax amount:$3,068
Features and amenities
- Appliances:Dishwasher, Range Hood
- Laundry features:In Basement
- Amenities:Fence
Parking
- Parking description:Driveway, No Garage
New listings near 651 Pasadena Avenue
- New
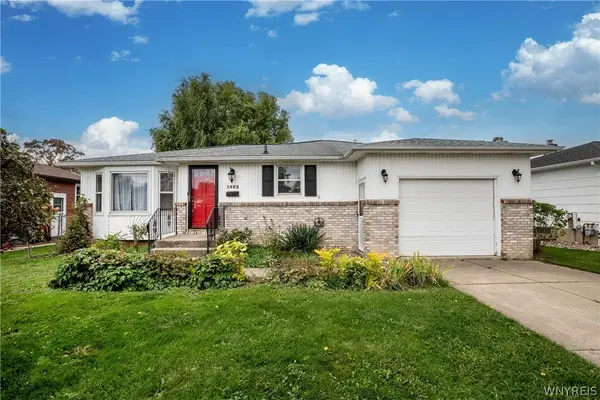 $210,000Active3 beds 2 baths1,183 sq. ft.
1462 100th St, Niagara Falls, NY 14304
MLS# B1722904Listed by: HOWARD HANNA WNY INC. - New
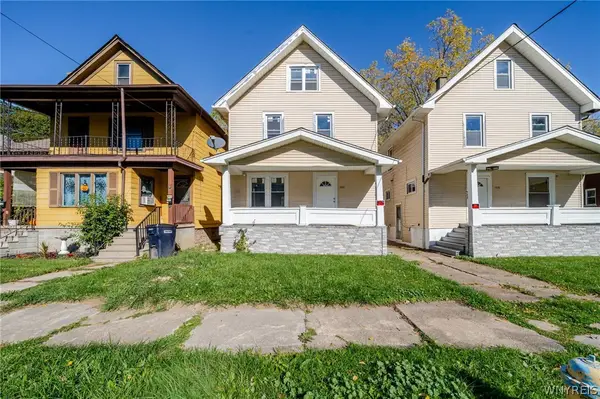 $129,900Active4 beds 1 baths1,144 sq. ft.
1846 Michigan Avenue, Niagara Falls, NY 14305
MLS# B1722642Listed by: WNY METRO ROBERTS REALTY - New
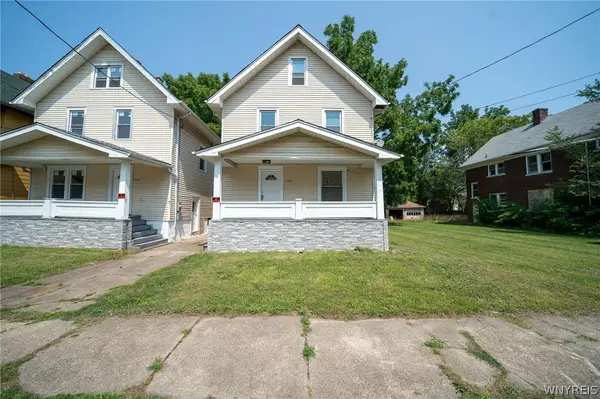 $134,500Active3 beds 1 baths1,144 sq. ft.
1848 Michigan Avenue, Niagara Falls, NY 14305
MLS# B1723756Listed by: WNY METRO ROBERTS REALTY - Open Sun, 11am to 1pmNew
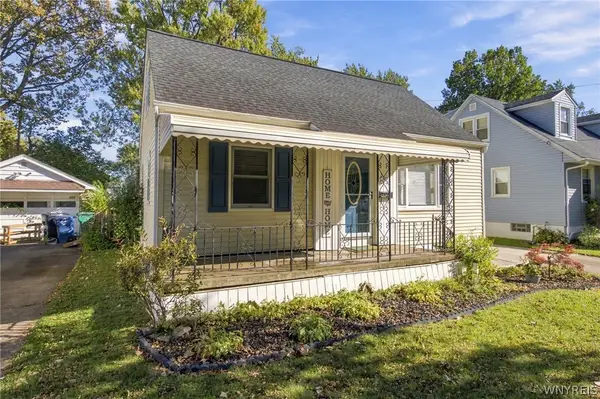 $229,900Active4 beds 1 baths1,080 sq. ft.
635 74th Street, Niagara Falls, NY 14304
MLS# B1723975Listed by: KELLER WILLIAMS REALTY LANCASTER - Open Sun, 11am to 1pmNew
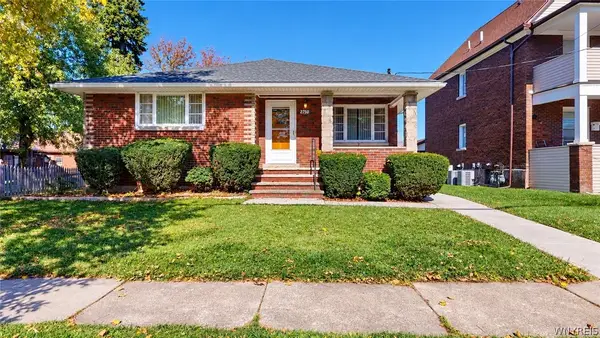 $170,000Active3 beds 1 baths1,356 sq. ft.
2750 Niagara Street, Niagara Falls, NY 14303
MLS# B1722941Listed by: HOWARD HANNA WNY INC. - New
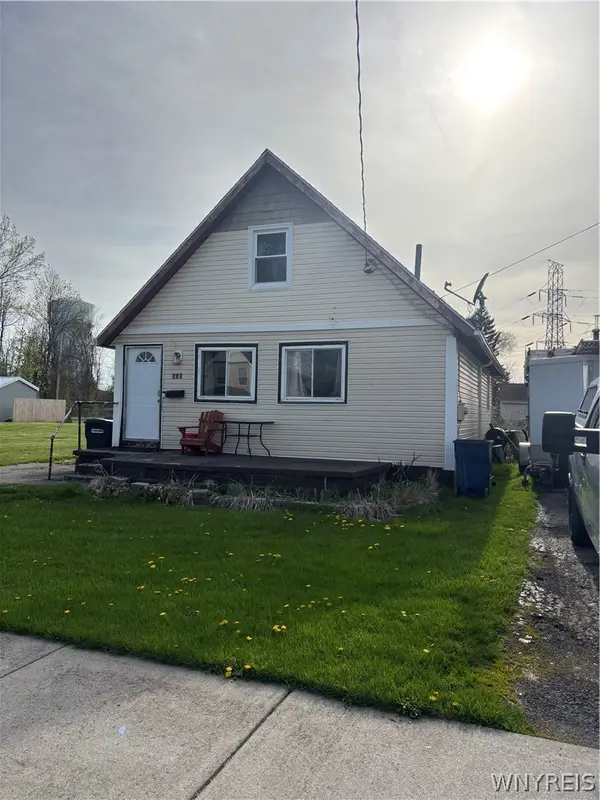 $89,900Active3 beds 1 baths1,224 sq. ft.
538 59th Street, Niagara Falls, NY 14304
MLS# B1723531Listed by: KENDEV REALTY - New
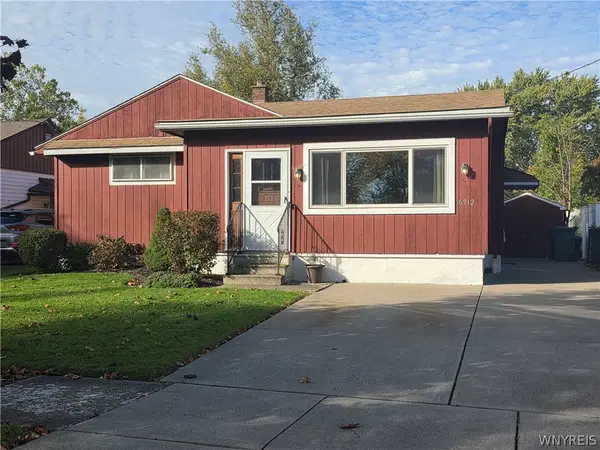 $179,900Active3 beds 2 baths1,248 sq. ft.
6912 Frontier Avenue, Niagara Falls, NY 14304
MLS# B1722727Listed by: HOWARD HANNA WNY INC. - Open Thu, 5 to 7pmNew
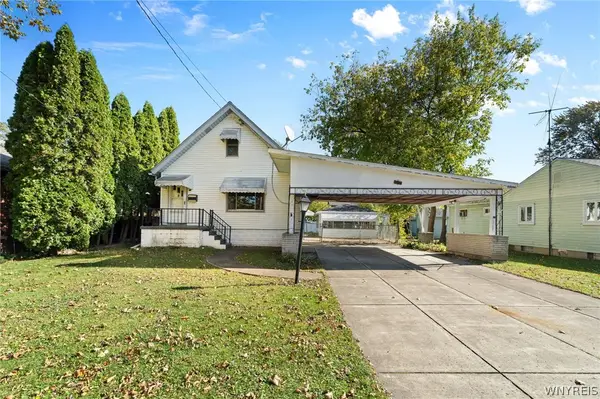 $167,900Active3 beds 2 baths1,518 sq. ft.
623 80th Street, Niagara Falls, NY 14304
MLS# B1722796Listed by: KELLER WILLIAMS REALTY WNY - New
 $49,900Active3 beds 1 baths1,072 sq. ft.
342 19th Street, Niagara Falls, NY 14303
MLS# B1723472Listed by: WNY METRO ROBERTS REALTY - New
 $89,900Active4 beds 2 baths1,080 sq. ft.
469 7th Street, Niagara Falls, NY 14301
MLS# B1723348Listed by: PIONEER STAR REAL ESTATE INC.


Protect your home and budget from life's surprises with an Assurant Home Warranty, backed by a partner that supports you through every step of homeownership. Explore Plans.
©2026 Century 21 Real Estate LLC. All rights reserved. CENTURY 21®, the CENTURY 21 Logo and C21® are service marks owned by Century 21 Real Estate LLC. Century 21 Real Estate LLC fully supports the principles of the Fair Housing Act and the Equal Opportunity Act. Each office is independently owned and operated. Listing information is deemed reliable but not guaranteed accurate.