6887 Walmore Road, Niagara Falls, NY 14304
Local realty services provided by:CENTURY 21 Bridgeway Realty
6887 Walmore Road,Niagara Falls, NY 14304
$340,000
- 3 Beds
- 2 Baths
- - sq. ft.
- Single family
- Sold
Listed by: joshua james, luke panaro
Office: keller williams realty wny
MLS#:B1698910
Source:NY_GENRIS
Sorry, we are unable to map this address
Price summary
- Price:$340,000
About this home
MUST SEE!!! Come see this SPACIOUS & meticulously maintained 3 bedroom, 1.5 bath ranch home on a quiet road in the heart of the Town of Wheatfield. Move-in ready and peacefully set on an incredible parcel mere minutes from Oppenheim County Park with a playground, splash pad tennis & basketball courts. Step into the inviting front living room with elegant exposed wood beams & wood-burning fireplace accentuated by a brick surround & large windows for an abundance of natural light. This charming home features a bright, eat-in kitchen with wood cabinetry & plenty of prep space opening through the sliding glass door and onto an expansive composite deck, perfect for sipping your morning cup of coffee while enjoying the serene backyard. Cozy up next to the wood stove in the generous family room on cooler evenings, utilize the dedicated bonus room as a private office and enjoy gorgeous hardwood flooring in the bedrooms complete with cedar closets & a renovated bathroom with Granite counters. Many updates including new garage floor epoxy & attractive New Era concrete landscape edging 2018 and water-proofed basement with transferrable warranty & back up sump pump. Offering the perfect blend of mid-century modern character, peace of mind and pride of ownership this wonderful home has low taxes, great schools and very close to all conveniences! Showings begin Wednesday, 7/22/2026. Open Houses Friday, 7/24/26 4:00-6:00 pm and Saturday, 7/25/26 11:00 am - 1:00 pm. Offers are due Monday, 7/27/26 at 12:00 pm....
Contact an agent
Home facts
- Year built:1959
- Subdivision & Development:Holland Land Companys Lan
- Listing ID #:B1698910
- Added:88 day(s) ago
- Updated:October 14, 2026 at 06:43 AM
Rooms and interior
- Bedrooms:3
- Total bathrooms:2
- Full bathrooms:1
- Half bathrooms:1
- Rooms Total:8
- Flooring:Carpet, Hardwood, Varies, Vinyl
- Dining Description:Living Dining Room
- Kitchen Description:Dishwasher, Microwave, Refrigerator
- Basement:Yes
- Basement Description:Full, Partially Finished, Sump Pump
Heating and cooling
- Cooling:Central Air
- Heating:Baseboard, Gas
- Central air:Yes
Structure and exterior
- Roof:Shingle
- Year built:1959
- Lot Features:Rectangular, Residential Lot
- Architectural Style:Ranch
- Construction Materials:Copper Plumbing, Shake Siding, Vinyl Siding
- Exterior Features:Deck
- Foundation Description:Poured
- Levels:1 Story
Utilities
- Water:Connected, Public, Water Connected
- Sewer:Connected, Sewer Connected
Finances and disclosures
- Price:$340,000
- Tax amount:$4,857
Features and amenities
- Appliances:Dishwasher, Dryer, Gas Range, Microwave, Refrigerator, Washer
- Laundry features:Dryer, In Basement, Washer
- Amenities:Deck
Parking
- Parking description:Attached, Driveway, Garage, Garage Door Opener
- Garage:Yes
- Garage spaces:1
New listings near 6887 Walmore Road
- New
 $65,000Active3 beds 1 baths915 sq. ft.
212 74th Street, Niagara Falls, NY 14304
MLS# B1722153Listed by: SIGNATURE PREMIER REALTY INC - New
 $120,000Active3 beds 2 baths1,396 sq. ft.
2805 Mckoon Avenue, Niagara Falls, NY 14305
MLS# B1716051Listed by: KELLER WILLIAMS REALTY WNY - New

 $194,900Active3 beds 2 baths1,460 sq. ft.
3915 Deveaux Street, Niagara Falls, NY 14305
MLS# B1721823Listed by: CENTURY 21 NORTH EAST - New
 $475,000Active4 beds -- baths8,527 sq. ft.
1703 Pierce Avenue, Niagara Falls, NY 14301
MLS# B1721326Listed by: HOWARD HANNA WNY INC. - New
 $220,000Active3 beds 2 baths1,837 sq. ft.
2132 Tuscarora Road, Niagara Falls, NY 14304
MLS# B1720897Listed by: HOWARD HANNA WNY INC. - New
 $145,000Active3 beds 2 baths1,025 sq. ft.
3404 Walnut Avenue, Niagara Falls, NY 14301
MLS# B1720923Listed by: HOWARD HANNA WNY INC. 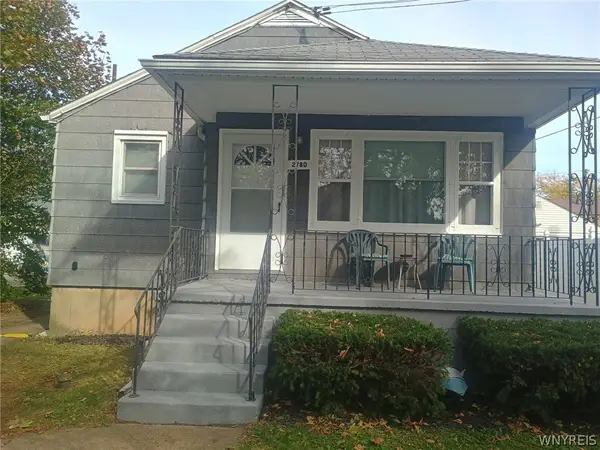 $124,900Pending3 beds 1 baths844 sq. ft.
2780 Livingston Avenue, Niagara Falls, NY 14303
MLS# B1721622Listed by: GREAT LAKES REAL ESTATE INC.- New
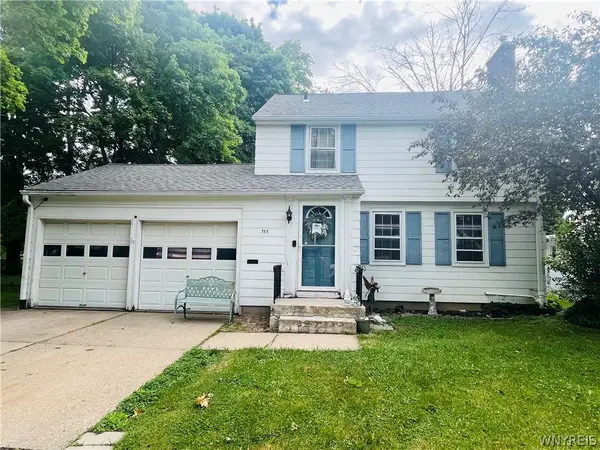 $79,900Active3 beds 2 baths1,256 sq. ft.
717 Pasadena Avenue, Niagara Falls, NY 14304
MLS# B1721634Listed by: BUFFALO FIRST REALTY GROUP INC - New
 $289,900Active4 beds 2 baths1,834 sq. ft.
6753 Sy Road, Niagara Falls, NY 14304
MLS# B1720157Listed by: HUNT REAL ESTATE ERA - New
 $224,000Active3 beds 1 baths1,275 sq. ft.
4233 Crescent Drive, Niagara Falls, NY 14305
MLS# B1721395Listed by: GREAT LAKES REAL ESTATE INC.


Protect your home and budget from life's surprises with an Assurant Home Warranty, backed by a partner that supports you through every step of homeownership. Explore Plans.
©2026 Century 21 Real Estate LLC. All rights reserved. CENTURY 21®, the CENTURY 21 Logo and C21® are service marks owned by Century 21 Real Estate LLC. Century 21 Real Estate LLC fully supports the principles of the Fair Housing Act and the Equal Opportunity Act. Each office is independently owned and operated. Listing information is deemed reliable but not guaranteed accurate.