
727 19th Street, Niagara Falls, NY 14301
Local realty services provided by:CENTURY 21 Turner Brokers
727 19th Street,Niagara Falls, NY 14301
$99,900
- 3 Beds
- 1 Baths
- 1,120 sq. ft.
- Single family
- Active
Listed by: terri a schiro
Office: hooper realty
MLS#:B1711628
Source:NY_GENRIS
Price summary
- Price:$99,900
- Price per sq. ft.:$89.2
About this home
Move right in to this fully equipped home with kitchen appliances and even furnishings if desired.
Live for less than most current rents! Close to restaurants and shopping. Brand new Hot water tank,
Newer Goodman furnace. Circuit breakers, Ceiling fans and AC. Fully fenced in property and Parking pad with enough room for 3 or 4 vehicles. Security system.
Contact an agent
Home facts
- Year built:1915
- Subdivision & Development:Mckoon Add
- Listing ID #:B1711628
- Added:51 day(s) ago
- Updated:October 23, 2026 at 03:18 PM
Rooms and interior
- Bedrooms:3
- Total bathrooms:1
- Full bathrooms:1
- Rooms Total:6
- Flooring:Hardwood, Varies
- Dining Description:Living Dining Room
- Kitchen Description:Microwave, Refrigerator
- Basement:Yes
- Basement Description:Full
- Living area:1,120 sq. ft.
Heating and cooling
- Cooling:Central Air
- Heating:Forced Air, Gas
- Central air:Yes
Structure and exterior
- Roof:Asphalt, Shingle
- Year built:1915
- Building area:1,120 sq. ft.
- Lot area:0.15 Acres
- Lot Features:Rectangular, Residential Lot
- Architectural Style:Traditional, Two Story
- Construction Materials:Copper Plumbing, Vinyl Siding
- Foundation Description:Stone
- Levels:2 Stories
Utilities
- Water:Connected, Public, Water Connected
- Sewer:Connected, Sewer Connected
Finances and disclosures
- Price:$99,900
- Price per sq. ft.:$89.2
- Tax amount:$1,777
Features and amenities
- Appliances:Dryer, Microwave, Refrigerator, Washer
- Laundry features:Dryer, In Basement, Washer
- Amenities:Furnished, int_feat_Furnished
Parking
- Parking description:Driveway, No Garage
New listings near 727 19th Street
- New
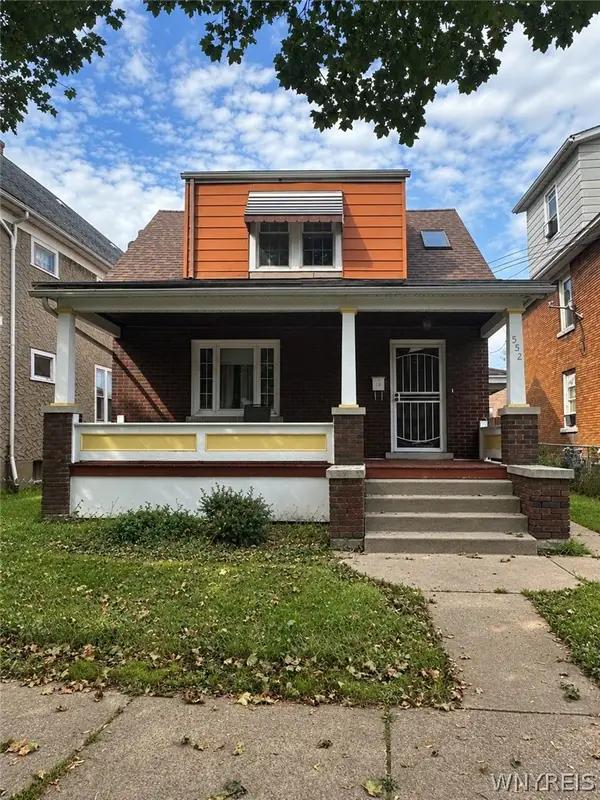 $124,900Active3 beds 1 baths1,260 sq. ft.
552 18th Street, Niagara Falls, NY 14301
MLS# B1723847Listed by: ATLAS REALTY TRADING CO LLC - Open Sat, 1 to 3pmNew
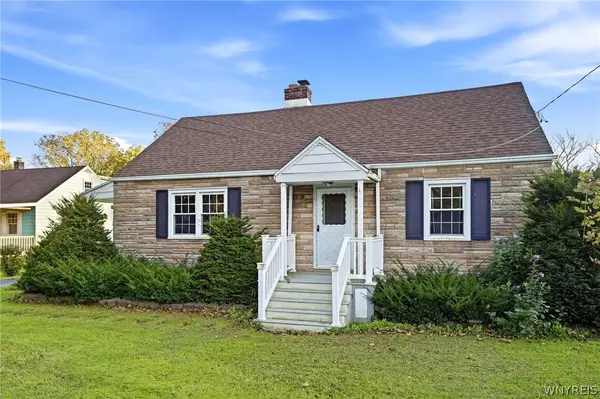 $229,900Active4 beds 2 baths1,368 sq. ft.
1656 Saunders Sett Road, Niagara Falls, NY 14304
MLS# B1723947Listed by: HUNT REAL ESTATE ERA - New
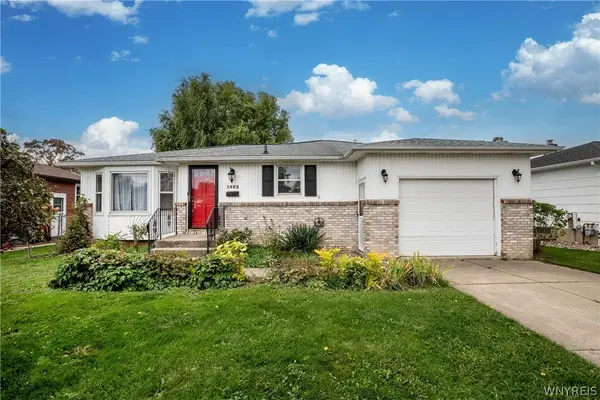 $210,000Active3 beds 2 baths1,183 sq. ft.
1462 100th St, Niagara Falls, NY 14304
MLS# B1722904Listed by: HOWARD HANNA WNY INC. - New
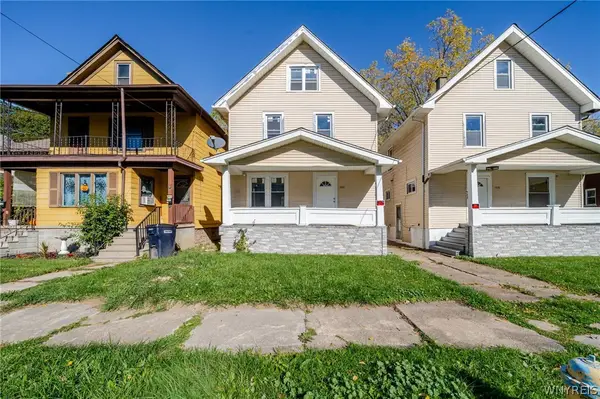 $129,900Active4 beds 1 baths1,144 sq. ft.
1846 Michigan Avenue, Niagara Falls, NY 14305
MLS# B1722642Listed by: WNY METRO ROBERTS REALTY - New
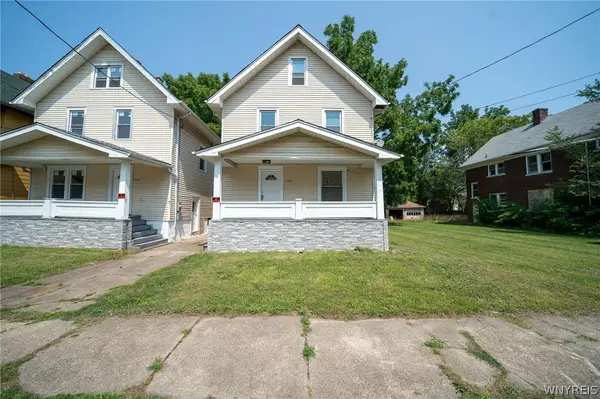 $134,500Active3 beds 1 baths1,144 sq. ft.
1848 Michigan Avenue, Niagara Falls, NY 14305
MLS# B1723756Listed by: WNY METRO ROBERTS REALTY - Open Sun, 11am to 1pmNew
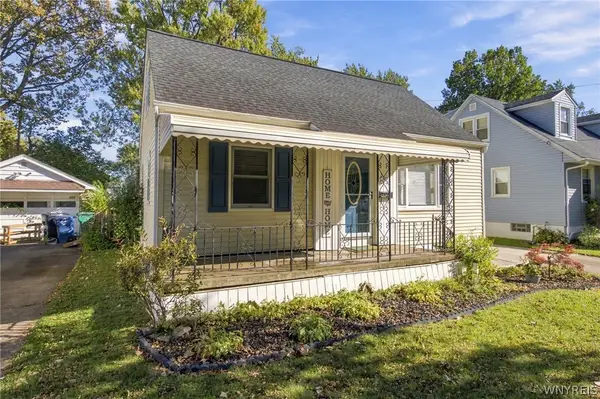 $229,900Active4 beds 1 baths1,080 sq. ft.
635 74th Street, Niagara Falls, NY 14304
MLS# B1723975Listed by: KELLER WILLIAMS REALTY LANCASTER - Open Sun, 11am to 1pmNew
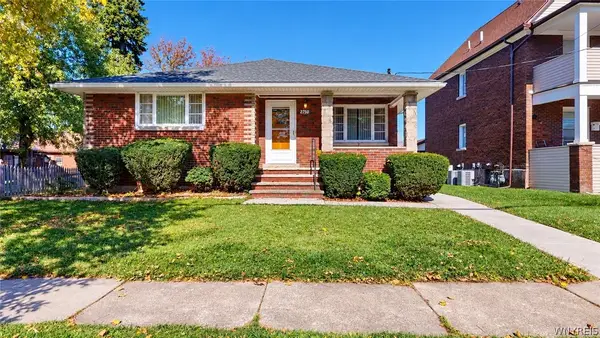 $170,000Active3 beds 1 baths1,356 sq. ft.
2750 Niagara Street, Niagara Falls, NY 14303
MLS# B1722941Listed by: HOWARD HANNA WNY INC. - New
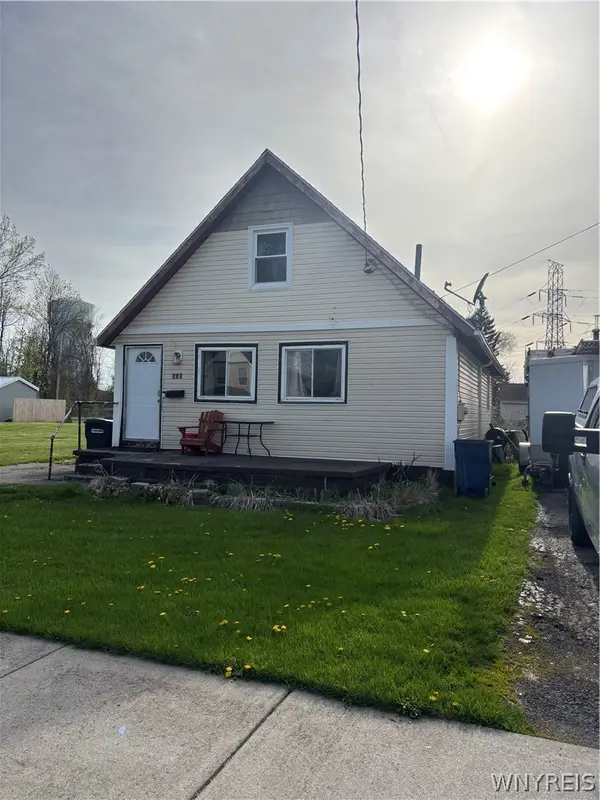 $89,900Active3 beds 1 baths1,224 sq. ft.
538 59th Street, Niagara Falls, NY 14304
MLS# B1723531Listed by: KENDEV REALTY - New
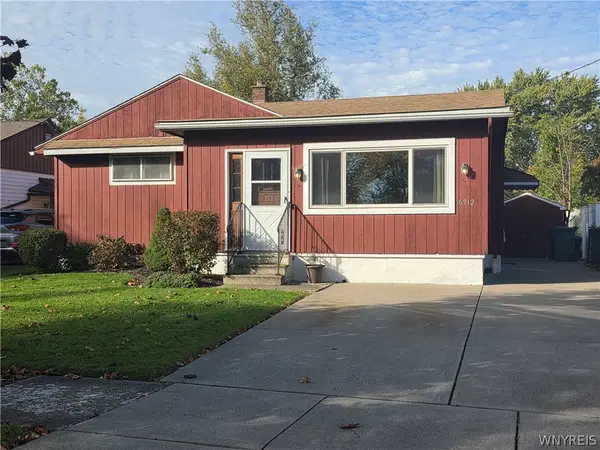 $179,900Active3 beds 2 baths1,248 sq. ft.
6912 Frontier Avenue, Niagara Falls, NY 14304
MLS# B1722727Listed by: HOWARD HANNA WNY INC. - Open Sun, 11am to 1pmNew
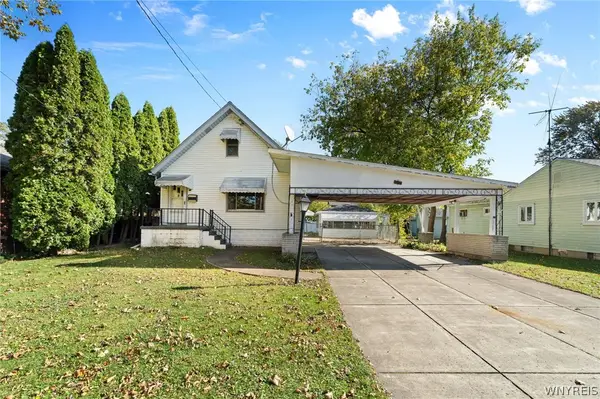 $167,900Active3 beds 2 baths1,518 sq. ft.
623 80th Street, Niagara Falls, NY 14304
MLS# B1722796Listed by: KELLER WILLIAMS REALTY WNY


Protect your home and budget from life's surprises with an Assurant Home Warranty, backed by a partner that supports you through every step of homeownership. Explore Plans.
©2026 Century 21 Real Estate LLC. All rights reserved. CENTURY 21®, the CENTURY 21 Logo and C21® are service marks owned by Century 21 Real Estate LLC. Century 21 Real Estate LLC fully supports the principles of the Fair Housing Act and the Equal Opportunity Act. Each office is independently owned and operated. Listing information is deemed reliable but not guaranteed accurate.