
7407 Greenview Road, Niagara Falls, NY 14304
Local realty services provided by:CENTURY 21 Jackson Real Estate
7407 Greenview Road,Niagara Falls, NY 14304
$350,000
- 4 Beds
- 2 Baths
- 2,080 sq. ft.
- Single family
- Active
Listed by: robyn sansone
Office: wnybyowner.com
MLS#:B1715955
Source:NY_GENRIS
Price summary
- Price:$350,000
- Price per sq. ft.:$168.27
About this home
Welcome to 7407 Greenview Road! Beautiful 4-bedroom, 2-full-bath home with an inviting open-concept kitchen and living room, perfect for everyday living and entertaining. The updated kitchen features a large center island with seating, stainless steel appliances, modern finishes, and a convenient pot filler over the stove. It flows seamlessly into the living room, where a wood-burning fireplace creates a warm and cozy gathering space. The home also offers four bedrooms, two full bathrooms, a full-size laundry room, and a finished lower level, providing plenty of comfortable living space. Step outside to your own backyard retreat featuring an in-ground swimming pool and hot tub, along with a deck and spacious yard. It’s the perfect setup for summer days by the pool, relaxing evenings in the hot tub, and entertaining family and friends.
? Home Highlights:
• 4 bedrooms
• 2 full bathrooms
• Open-concept kitchen & living room
• Large center island
• Pot filler over the stove
• Stainless steel appliances
• Wood-burning fireplace
• Full-size laundry room
• Finished lower level
• In-ground swimming pool and hot tub
• Deck & spacious yard
• Attached garage
A beautiful home with plenty of space inside and your own backyard getaway outside!...
Contact an agent
Home facts
- Year built:1968
- Subdivision & Development:Town/Niagara
- Listing ID #:B1715955
- Added:1 day(s) ago
- Updated:September 18, 2026 at 08:49 PM
Rooms and interior
- Bedrooms:4
- Total bathrooms:2
- Full bathrooms:2
- Rooms Total:6
- Kitchen Description:Dishwasher, Kitchen Island, Microwave, Oven, Refrigerator
- Basement:Yes
- Basement Description:Finished, Full
- Living area:2,080 sq. ft.
Heating and cooling
- Cooling:Central Air
- Heating:Forced Air, Gas
- Central air:Yes
Structure and exterior
- Year built:1968
- Building area:2,080 sq. ft.
- Lot area:0.25 Acres
- Lot Features:Rectangular, Residential Lot
- Architectural Style:Raised Ranch
- Construction Materials:Vinyl Siding
- Foundation Description:Poured
- Levels:1 Story
Utilities
- Water:Connected, Public, Water Connected
- Sewer:Connected, Sewer Connected
Finances and disclosures
- Price:$350,000
- Price per sq. ft.:$168.27
- Tax amount:$4,907
Features and amenities
- Appliances:Dishwasher, Dryer, Free Standing Range, Microwave, Oven, Refrigerator, Washer, Wine Cooler
- Laundry features:Dryer, In Basement, Washer
- Amenities:Storage, int_feat_Den
Parking
- Parking description:Attached, Garage
- Garage:Yes
- Garage spaces:2
New listings near 7407 Greenview Road
- New
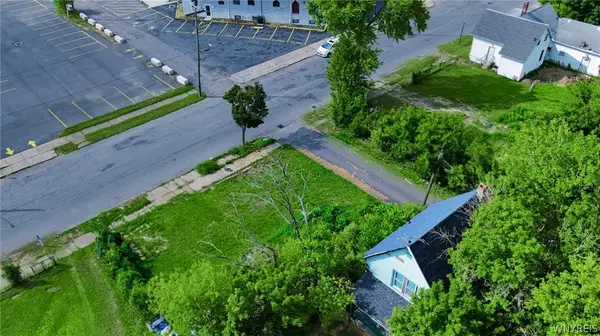 $22,000Active0.04 Acres
1307 18th Street, Niagara Falls, NY 14301
MLS# B1716007Listed by: RED HAWK REAL ESTATE - New
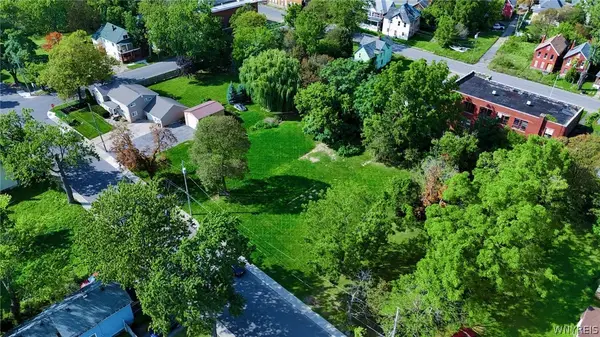 $22,000Active0.17 Acres
1324 Michigan Avenue, Niagara Falls, NY 14305
MLS# B1716013Listed by: RED HAWK REAL ESTATE - New
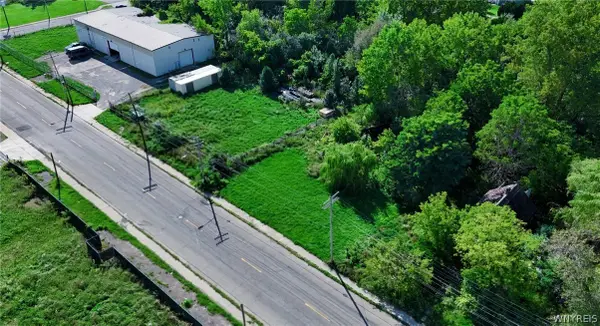 $22,000Active0.08 Acres
3408 Highland Avenue, Niagara Falls, NY 14305
MLS# B1716017Listed by: RED HAWK REAL ESTATE - New
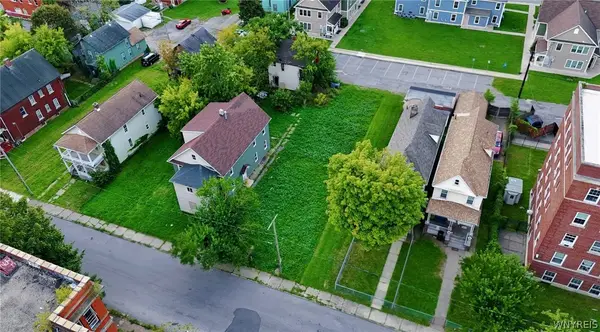 $22,000Active0.07 Acres
534 6th Street, Niagara Falls, NY 14301
MLS# B1715523Listed by: RED HAWK REAL ESTATE - New
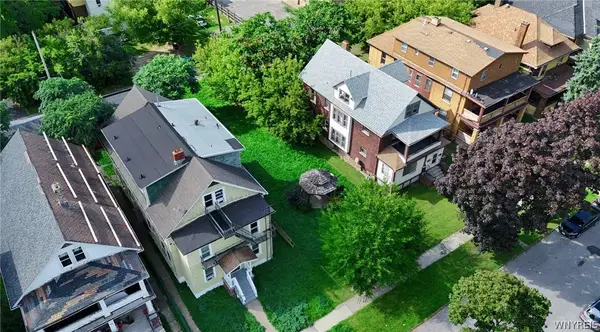 $22,000Active0.11 Acres
716 8th Street, Niagara Falls, NY 14301
MLS# B1715534Listed by: RED HAWK REAL ESTATE - New
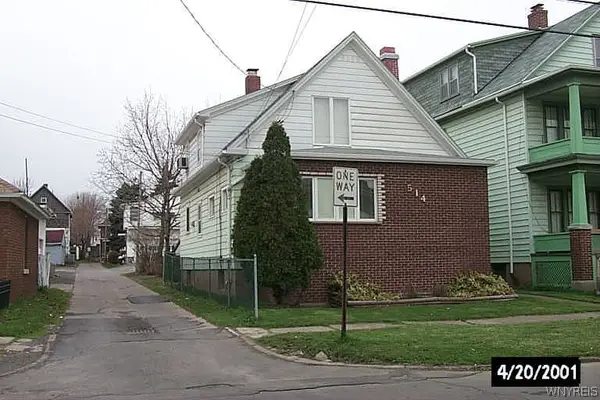 $94,900Active2 beds 1 baths884 sq. ft.
1702 Niagara Street, Niagara Falls, NY 14303
MLS# B1715993Listed by: HOOPER REALTY - New
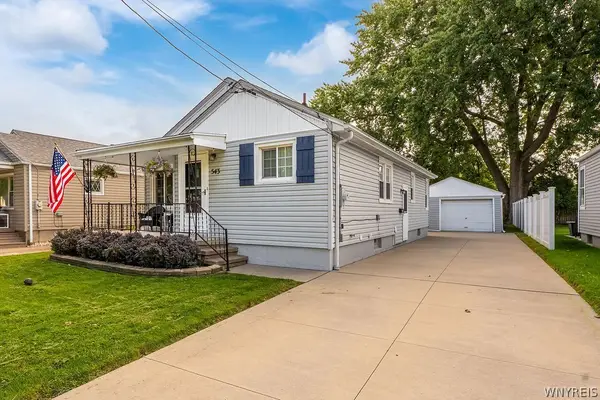 $240,000Active3 beds 2 baths996 sq. ft.
543 78th Street, Niagara Falls, NY 14304
MLS# B1707596Listed by: HOWARD HANNA WNY INC. - New
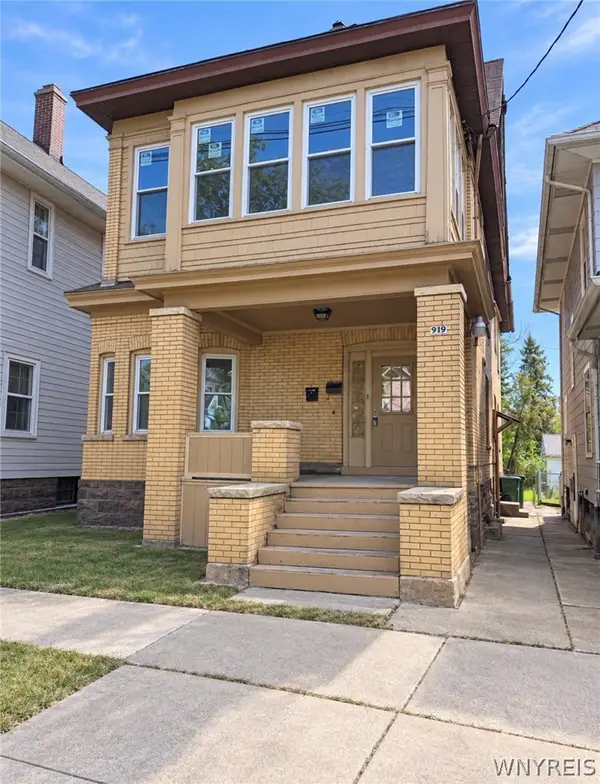 $147,000Active6 beds 2 baths3,100 sq. ft.
919 Ferry Avenue, Niagara Falls, NY 14301
MLS# B1715183Listed by: RED DOOR REAL ESTATE WNY LLC - New
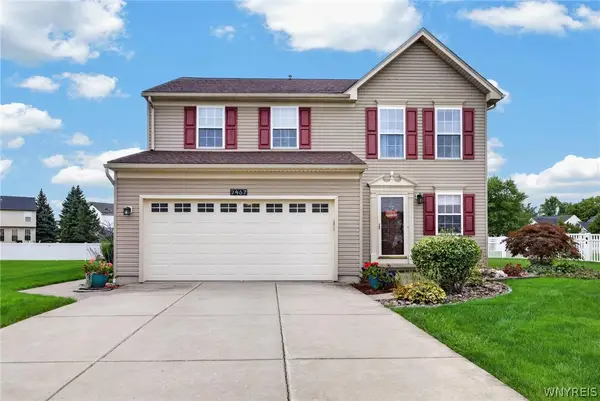 $409,900Active3 beds 3 baths1,680 sq. ft.
2467 King Fisher Lane, Niagara Falls, NY 14304
MLS# B1715389Listed by: HOWARD HANNA WNY INC.


Protect your home and budget from life's surprises with an Assurant Home Warranty, backed by a partner that supports you through every step of homeownership. Explore Plans.
©2026 Century 21 Real Estate LLC. All rights reserved. CENTURY 21®, the CENTURY 21 Logo and C21® are service marks owned by Century 21 Real Estate LLC. Century 21 Real Estate LLC fully supports the principles of the Fair Housing Act and the Equal Opportunity Act. Each office is independently owned and operated. Listing information is deemed reliable but not guaranteed accurate.