7651 W Rivershore Drive, Niagara Falls, NY 14304
Local realty services provided by:CENTURY 21 Galloway Realty
Listed by: brenda a brazeau
Office: coldwell banker integrity real estate
MLS#:B1714420
Source:NY_GENRIS
Price summary
- Price:$539,900
- Price per sq. ft.:$305.89
About this home
There is something truly special about a home that offers this much waterfront, this many updates, and views that never get old. Set along approximately 85' of the Upper Niagara River and tucked near the end of a dead-end street, this remarkable property has been extensively renovated within the past five years and offers exceptional spaces both inside and out.
The beautifully remodeled kitchen features abundant soft-close cabinetry, granite countertops, and a spectacular center island that makes entertaining effortless. A bright breakfast room overlooks the river views and opens directly to the covered deck. The first floor also offers new LVT flooring throughout, a remodeled half bath, formal dining room, formal living room (currently being used as a home office) and spacious family room with gas fireplace and slider leading to the large rear newly covered patio.
Let's take a walk up your new staircase and look around upstairs. The impressive primary suite captures beautiful waterfront views and features a brand-new luxury bath with custom walk-in shower, multiple jets, rain shower, double sinks, granite, tile, and smart mirrors. Two additional spacious bedrooms share a second beautifully remodeled full bath with stunning tile work. New engineered hardwood flooring in most of the upstairs.
The partially finished basement was just completed and offers additional living space and would make a perfect rec room or gym area, along with plenty of storage. Additional updates include a new 200-amp electrical panel and mostly all the interior doors have been replaced. Roof approx. 8 yrs old.
Outside is where this property truly comes alive! Relax on the covered deck or expansive patio, enjoy the inground pool and separate spa area. Head down to the water, relax on the new dock with gazebo. Maybe throw in a fishing line. A new boat hoist adds even more convenience for enjoying the waterfront. Beautiful landscaping, multiple areas of exterior lighting, two sheds, and an attached garage with storage above complete the property.
With spectacular river views, extensive recent renovations, and exceptional indoor and outdoor spaces, this is an Upper Niagara River property that offers the opportunity to create memories for years to come....
Contact an agent
Home facts
- Year built:1972
- Listing ID #:B1714420
- Added:1 day(s) ago
- Updated:September 14, 2026 at 07:47 PM
Rooms and interior
- Bedrooms:3
- Total bathrooms:3
- Full bathrooms:2
- Half bathrooms:1
- Rooms Total:8
- Flooring:Ceramic Tile, Hardwood, Tile, Varies
- Dining Description:Separate Formal Dining Room
- Kitchen Description:Dishwasher, Kitchen Island, Microwave, Pantry, Refrigerator
- Basement:Yes
- Basement Description:Full, Partially Finished, Sump Pump
- Living area:1,765 sq. ft.
Heating and cooling
- Cooling:Central Air
- Heating:Forced Air, Gas
- Central air:Yes
Structure and exterior
- Roof:Asphalt
- Year built:1972
- Building area:1,765 sq. ft.
- Lot area:0.28 Acres
- Lot Features:Rectangular, Residential Lot
- Architectural Style:Colonial
- Construction Materials:Brick, Copper Plumbing, Vinyl Siding
- Exterior Features:Awnings, Deck, Dock, Fully Fenced, Open, Patio, Pool, Porch
- Foundation Description:Poured
- Levels:2 Stories
Schools
- High school:Niagara Falls High
Utilities
- Water:Connected, Public, Water Connected
- Sewer:Connected, Sewer Connected
Finances and disclosures
- Price:$539,900
- Price per sq. ft.:$305.89
- Tax amount:$10,445
Features and amenities
- Appliances:Dishwasher, Dryer, Microwave, Refrigerator, Washer
- Laundry features:Dryer, In Basement, Washer
- Amenities:Deck, Dock, Storage
- Pool features:In Ground
Parking
- Parking description:Attached, Driveway, Garage, Garage Door Opener, Storage
- Garage:Yes
- Garage spaces:2
New listings near 7651 W Rivershore Drive
- New
 $159,900Active3 beds 2 baths1,120 sq. ft.
323 Spruce Avenue, Niagara Falls, NY 14301
MLS# B1714142Listed by: RED DOOR REAL ESTATE WNY LLC - New
 $145,000Active4 beds 2 baths1,564 sq. ft.
1930 Welch Avenue, Niagara Falls, NY 14303
MLS# B1713860Listed by: EXP REALTY - New
 $160,000Active4 beds 2 baths3,750 sq. ft.
528 Ferry Avenue, Niagara Falls, NY 14301
MLS# B1714633Listed by: HOOPER REALTY - New
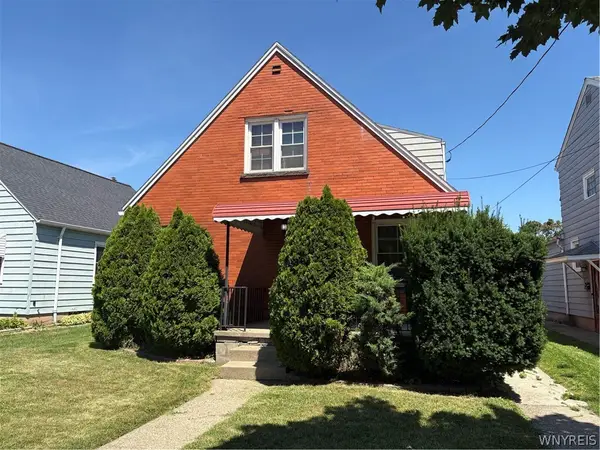
 $120,000Active4 beds 2 baths1,924 sq. ft.
2438 Forest Avenue, Niagara Falls, NY 14301
MLS# B1714650Listed by: CENTURY 21 NORTH EAST - New
 $29,900Active3 beds 2 baths1,280 sq. ft.
479 20th Street, Niagara Falls, NY 14303
MLS# B1714486Listed by: KELLER WILLIAMS REALTY WNY - New
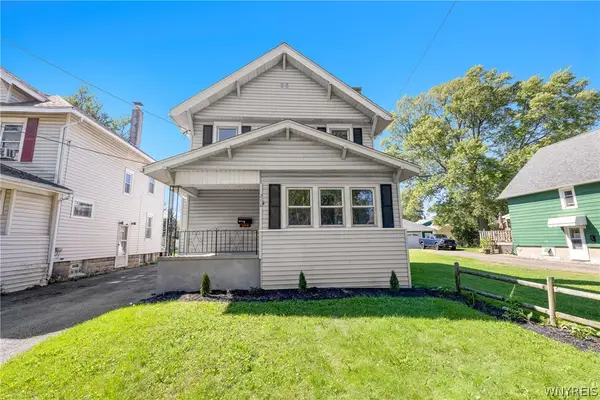 $174,900Active3 beds 2 baths1,613 sq. ft.
216 79th Street, Niagara Falls, NY 14304
MLS# B1714538Listed by: BLUE EAGLE REALTY CORP. - New
 $229,000Active3 beds 1 baths1,032 sq. ft.
7600 Porter Road, Niagara Falls, NY 14304
MLS# B1714280Listed by: RE/MAX PRECISION - New
 $84,900Active3 beds 1 baths1,571 sq. ft.
41 Duane Avenue, Niagara Falls, NY 14305
MLS# B1714326Listed by: DEAL REALTY, INC. - New
 $239,900Active3 beds 2 baths1,243 sq. ft.
907 90th Street, Niagara Falls, NY 14304
MLS# B1714234Listed by: CENTURY 21 NORTH EAST


Protect your home and budget from life's surprises with an Assurant Home Warranty, backed by a partner that supports you through every step of homeownership. Explore Plans.
©2026 Century 21 Real Estate LLC. All rights reserved. CENTURY 21®, the CENTURY 21 Logo and C21® are service marks owned by Century 21 Real Estate LLC. Century 21 Real Estate LLC fully supports the principles of the Fair Housing Act and the Equal Opportunity Act. Each office is independently owned and operated. Listing information is deemed reliable but not guaranteed accurate.