
7706 Saint Joseph Road, Niagara Falls, NY 14304
Local realty services provided by:CENTURY 21 Galloway Realty
7706 Saint Joseph Road,Niagara Falls, NY 14304
$310,000
- 3 Beds
- 2 Baths
- - sq. ft.
- Single family
- Sold
Listed by: mary lucchetti
Office: keller williams realty wny
MLS#:B1684543
Source:NY_GENRIS
Sorry, we are unable to map this address
Price summary
- Price:$310,000
About this home
Beautifully maintained ranch located on a quiet neighborhood street in the Town of Niagara within the highly regarded Wheatfield School District! Conveniently situated just minutes from shopping and dining along Military Road and Niagara Falls Boulevard, with easy access to the I-190 Thruway. This home offers a spacious layout featuring a large kitchen and living room combination, two separate living areas, charming hardwood floors, and a cozy stone fireplace. The formal dining room features sliding glass doors leading to a covered back porch overlooking the fully fenced backyard. Enjoy additional exterior features including a welcoming front patio, attached 2 car garage garage, and double-wide concrete driveway for ample parking. The large dry basement offers excellent storage and functionality with one large open space that has great potential for finishing and two additional separate rooms, including a dedicated workshop space. Major updates include roof (approx. 13 years), vinyl siding, and HVAC system (w/central air approx. 10 years). A wonderful opportunity to own a spacious ranch in a desirable location! Private showings begin Wednesday for preapproved buyers....
Contact an agent
Home facts
- Year built:1965
- Subdivision & Development:Holland Land
- Listing ID #:B1684543
- Added:66 day(s) ago
- Updated:August 01, 2026 at 06:43 AM
Rooms and interior
- Bedrooms:3
- Total bathrooms:2
- Full bathrooms:2
- Rooms Total:7
- Flooring:Carpet, Ceramic Tile, Hardwood, Varies
- Dining Description:Living Dining Room, Separate Formal Dining Room
- Basement:Yes
- Basement Description:Full, Sump Pump
Heating and cooling
- Cooling:Central Air
- Heating:Forced Air, Gas
- Central air:Yes
Structure and exterior
- Roof:Shingle
- Year built:1965
- Lot Features:Near Public Transit, Rectangular, Residential Lot
- Architectural Style:Ranch
- Construction Materials:Copper Plumbing, Vinyl Siding
- Exterior Features:Fully Fenced, Patio, Porch
- Foundation Description:Poured
- Levels:1 Story
Utilities
- Water:Connected, Public, Water Connected
- Sewer:Connected, Sewer Connected
Finances and disclosures
- Price:$310,000
- Tax amount:$5,376
Features and amenities
- Appliances:Gas Cooktop
- Laundry features:In Basement
- Amenities:Skylights
Parking
- Parking description:Attached, Garage, Storage
- Garage:Yes
- Garage spaces:2
New listings near 7706 Saint Joseph Road
- New
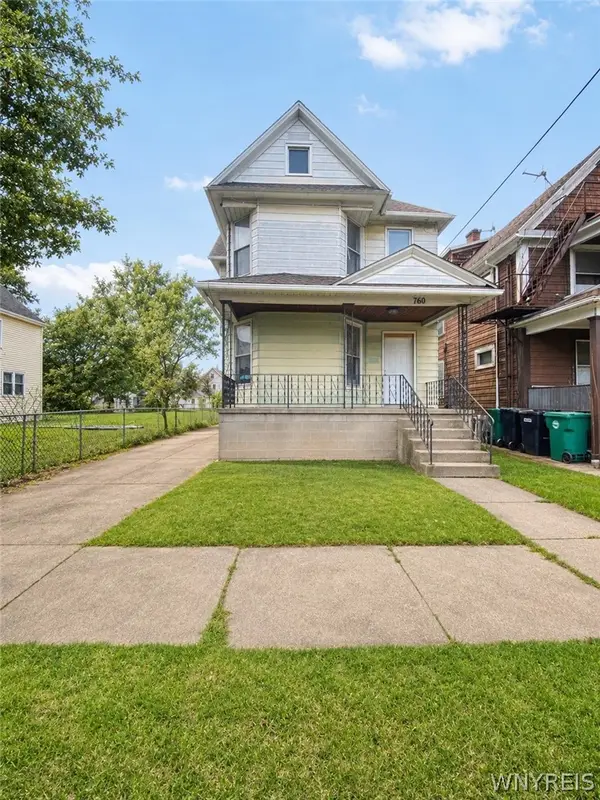 $129,999Active4 beds 2 baths1,850 sq. ft.
760 16th Street, Niagara Falls, NY 14301
MLS# B1703074Listed by: KELLER WILLIAMS REALTY WNY - Open Sat, 1 to 3pmNew
 $209,900Active3 beds 1 baths1,092 sq. ft.
2961 North Avenue, Niagara Falls, NY 14305
MLS# B1703152Listed by: HOWARD HANNA WNY INC. - Open Sun, 11am to 1pmNew
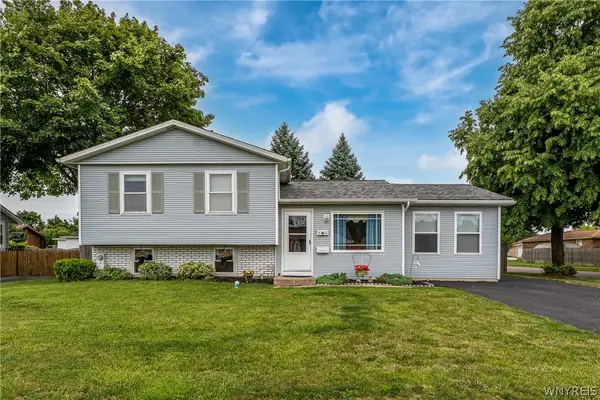 $240,000Active5 beds 2 baths1,348 sq. ft.
1603 100th St, Niagara Falls, NY 14304
MLS# B1702144Listed by: HOWARD HANNA WNY INC. - Open Sat, 1 to 3pmNew
 $169,999Active3 beds 2 baths1,600 sq. ft.
558 25th Street, Niagara Falls, NY 14301
MLS# B1702611Listed by: KELLER WILLIAMS REALTY WNY - New
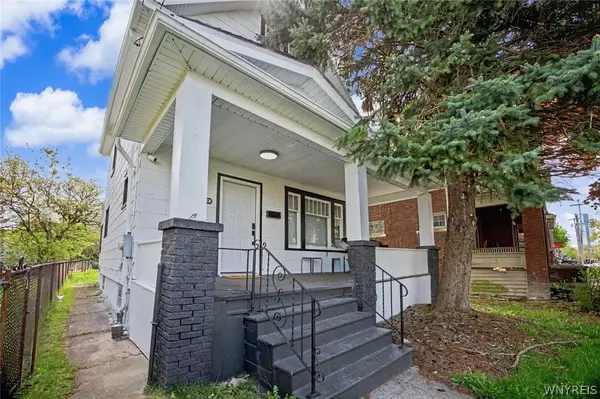 $275,000Active4 beds 2 baths1,384 sq. ft.
619 6th Street, Niagara Falls, NY 14301
MLS# B1702800Listed by: RED DOOR REAL ESTATE WNY LLC - New
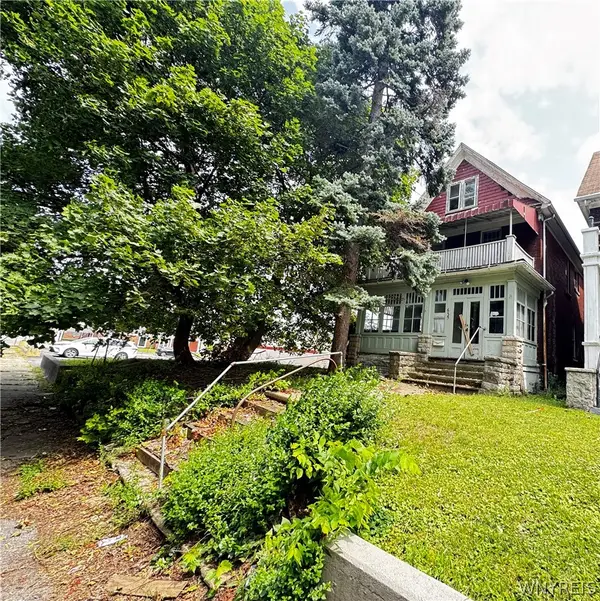 $100,000Active5 beds 3 baths2,317 sq. ft.
635 13th Street, Niagara Falls, NY 14301
MLS# B1702199Listed by: EXP REALTY - New
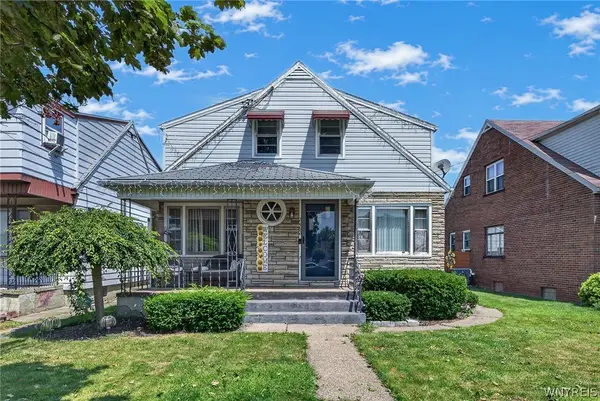 $160,000Active4 beds 2 baths1,908 sq. ft.
2482 Forest Avenue, Niagara Falls, NY 14301
MLS# B1702549Listed by: HUNT REAL ESTATE CORPORATION - New
 $194,900Active3 beds 2 baths1,613 sq. ft.
216 79th Street, Niagara Falls, NY 14304
MLS# B1702176Listed by: BLUE EAGLE REALTY CORP. - Open Sun, 1 to 3pmNew
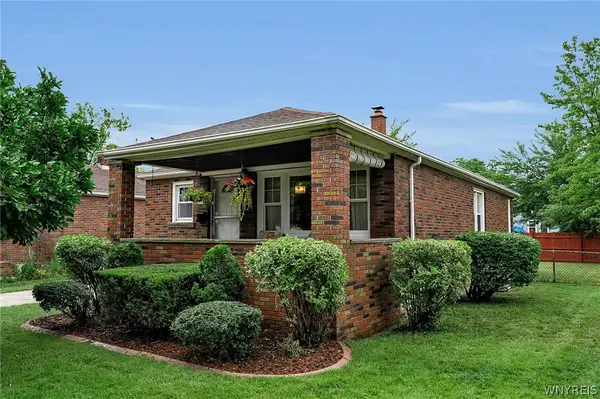 $150,000Active3 beds 2 baths976 sq. ft.
2789 Orleans Avenue, Niagara Falls, NY 14303
MLS# B1702720Listed by: EXP REALTY - New
 $124,900Active6 beds 2 baths2,376 sq. ft.
2722 Monroe Avenue, Niagara Falls, NY 14303
MLS# B1702171Listed by: BLUE EAGLE REALTY CORP.


Protect your home and budget from life's surprises with an Assurant Home Warranty, backed by a partner that supports you through every step of homeownership. Explore Plans.
©2026 Century 21 Real Estate LLC. All rights reserved. CENTURY 21®, the CENTURY 21 Logo and C21® are service marks owned by Century 21 Real Estate LLC. Century 21 Real Estate LLC fully supports the principles of the Fair Housing Act and the Equal Opportunity Act. Each office is independently owned and operated. Listing information is deemed reliable but not guaranteed accurate.