
8660 Griffon Avenue, Niagara Falls, NY 14304
Local realty services provided by:CENTURY 21 Jackson Real Estate
8660 Griffon Avenue,Niagara Falls, NY 14304
$353,000
- 3 Beds
- 2 Baths
- - sq. ft.
- Single family
- Sold
Listed by: gina m gigliotti
Office: howard hanna wny inc.
MLS#:B1695570
Source:NY_GENRIS
Sorry, we are unable to map this address
Price summary
- Price:$353,000
About this home
Professionally renovated within the past two years, this bright, sun-filled home blends its original character with thoughtful modern updates, creating a home that feels both timeless and welcoming.
At the heart of the home, the renovated kitchen features heated floors, stylish finishes, and an inviting space for gathering with family and friends. The spa-inspired primary bathroom offers a peaceful retreat with heated floors, an oversized soaking tub, a spacious walk-in shower, and a skylight that fills the room with natural light.
Notable improvements include a new roof (2024), new Luxury Vinyl Plank (LVP) flooring, updated 200-amp electrical service, new concrete front and rear driveways, new kitchen cabinetry and countertops, a hot water tank, a built-in water filtration system, leaf guards, and numerous additional upgrades.
The oversized garage comfortably accommodates two vehicles and provides abundant storage for all your outdoor equipment. Beyond the backyard, Joliet Park offers trails, a playground, and one of the area's favorite winter toboggan hills. Just a short stroll from the Niagara River, this home offers easy access to cycling, fishing, and all the simple pleasures that make Cayuga Island such a special place to call home....
Contact an agent
Home facts
- Year built:1938
- Listing ID #:B1695570
- Added:107 day(s) ago
- Updated:October 22, 2026 at 06:46 AM
Rooms and interior
- Bedrooms:3
- Total bathrooms:2
- Full bathrooms:1
- Half bathrooms:1
- Rooms Total:7
- Dining Description:Separate Formal Dining Room
- Basement:Yes
- Basement Description:Full, Partially Finished, Sump Pump
Heating and cooling
- Cooling:Central Air
- Heating:Forced Air, Gas
- Central air:Yes
Structure and exterior
- Year built:1938
- Lot Features:Flood Zone, Rectangular, Residential Lot
- Architectural Style:Two Story
- Construction Materials:Copper Plumbing, Vinyl Siding
- Exterior Features:Awnings, Fully Fenced, Open, Patio, Porch
- Foundation Description:Poured
- Levels:2 Stories
Utilities
- Water:Connected, Public, Water Connected
- Sewer:Connected, Sewer Connected
Finances and disclosures
- Price:$353,000
- Tax amount:$5,595
Parking
- Parking description:Detached, Garage
- Garage:Yes
- Garage spaces:3
New listings near 8660 Griffon Avenue
- New
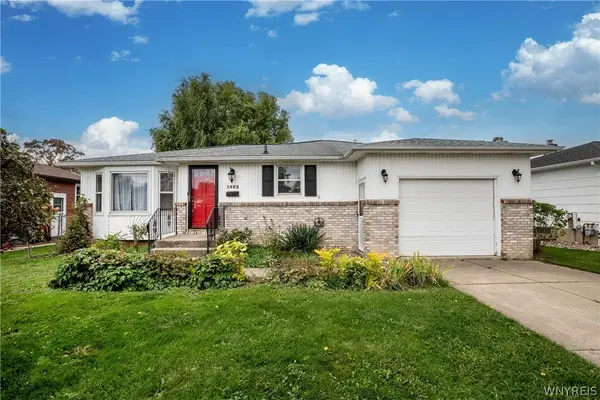 $210,000Active3 beds 2 baths1,183 sq. ft.
1462 100th St, Niagara Falls, NY 14304
MLS# B1722904Listed by: HOWARD HANNA WNY INC. - New
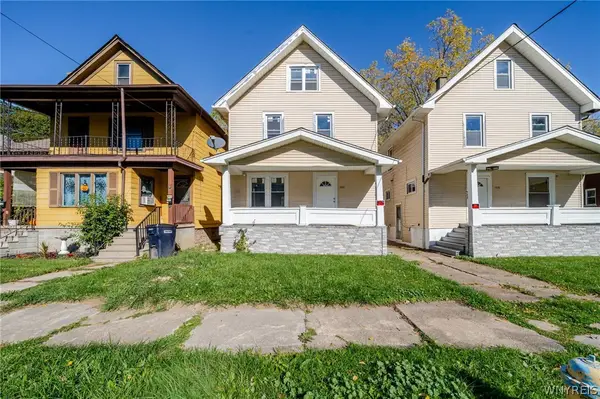 $129,900Active4 beds 1 baths1,144 sq. ft.
1846 Michigan Avenue, Niagara Falls, NY 14305
MLS# B1722642Listed by: WNY METRO ROBERTS REALTY - New
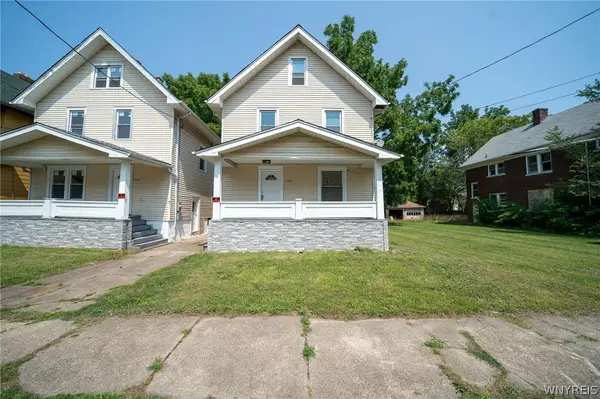 $134,500Active3 beds 1 baths1,144 sq. ft.
1848 Michigan Avenue, Niagara Falls, NY 14305
MLS# B1723756Listed by: WNY METRO ROBERTS REALTY - Open Sun, 11am to 1pmNew
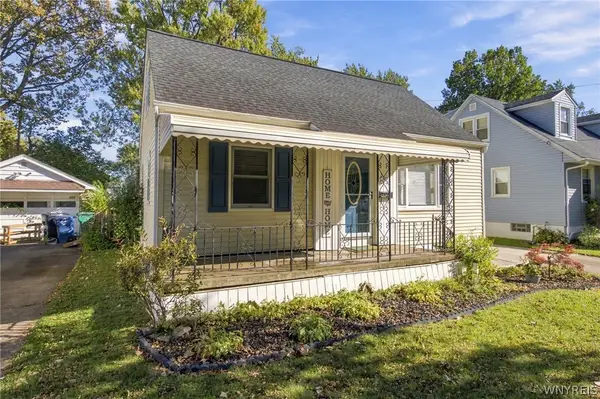 $229,900Active4 beds 1 baths1,080 sq. ft.
635 74th Street, Niagara Falls, NY 14304
MLS# B1723975Listed by: KELLER WILLIAMS REALTY LANCASTER - Open Sun, 11am to 1pmNew
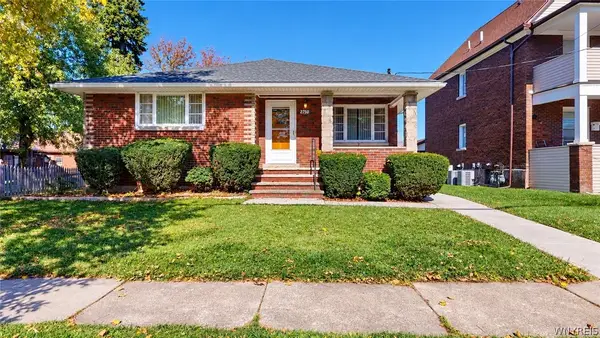 $170,000Active3 beds 1 baths1,356 sq. ft.
2750 Niagara Street, Niagara Falls, NY 14303
MLS# B1722941Listed by: HOWARD HANNA WNY INC. - New
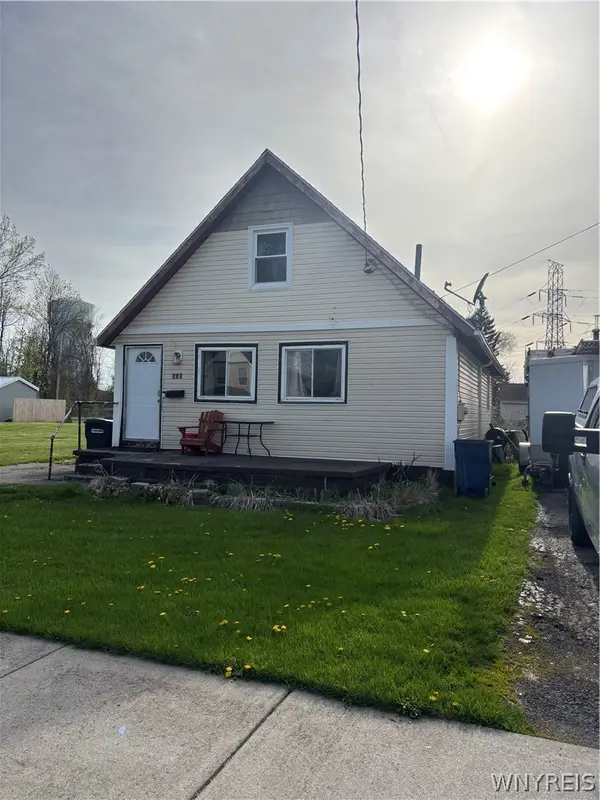 $89,900Active3 beds 1 baths1,224 sq. ft.
538 59th Street, Niagara Falls, NY 14304
MLS# B1723531Listed by: KENDEV REALTY - New
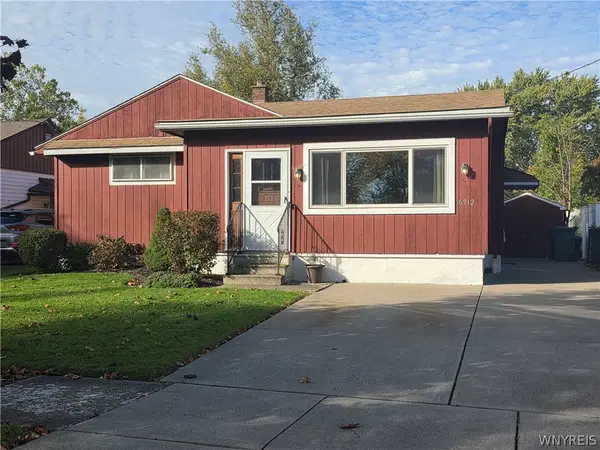 $179,900Active3 beds 2 baths1,248 sq. ft.
6912 Frontier Avenue, Niagara Falls, NY 14304
MLS# B1722727Listed by: HOWARD HANNA WNY INC. - Open Thu, 5 to 7pmNew
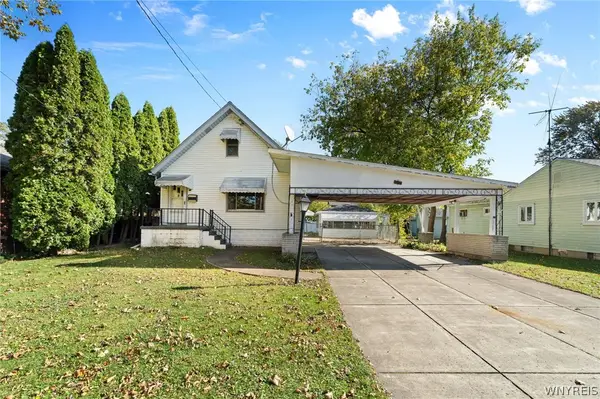 $167,900Active3 beds 2 baths1,518 sq. ft.
623 80th Street, Niagara Falls, NY 14304
MLS# B1722796Listed by: KELLER WILLIAMS REALTY WNY - New
 $49,900Active3 beds 1 baths1,072 sq. ft.
342 19th Street, Niagara Falls, NY 14303
MLS# B1723472Listed by: WNY METRO ROBERTS REALTY - New
 $89,900Active4 beds 2 baths1,080 sq. ft.
469 7th Street, Niagara Falls, NY 14301
MLS# B1723348Listed by: PIONEER STAR REAL ESTATE INC.


Protect your home and budget from life's surprises with an Assurant Home Warranty, backed by a partner that supports you through every step of homeownership. Explore Plans.
©2026 Century 21 Real Estate LLC. All rights reserved. CENTURY 21®, the CENTURY 21 Logo and C21® are service marks owned by Century 21 Real Estate LLC. Century 21 Real Estate LLC fully supports the principles of the Fair Housing Act and the Equal Opportunity Act. Each office is independently owned and operated. Listing information is deemed reliable but not guaranteed accurate.