8860 Disney Drive, Niagara Falls, NY 14304
Local realty services provided by:CENTURY 21 Bridgeway Realty
8860 Disney Drive,Niagara Falls, NY 14304
$332,000
- 3 Beds
- 2 Baths
- - sq. ft.
- Single family
- Sold
Listed by: tyler ciffa
Office: symphony real estate llc.
MLS#:B1684824
Source:NY_GENRIS
Sorry, we are unable to map this address
Price summary
- Price:$332,000
About this home
Check out this charming 3 bed, 1.5 bath home located in the Niagara Wheatfield School District! Featuring a double driveway, a large peaceful front porch perfect for enjoying your morning coffee, and a spacious floor plan filled with opportunity to make it your own. The large yard offers plenty of space for outdoor activities, entertaining, or relaxing evenings at home. Property is being sold as-is and showings are limited to specific time frames. Don’t miss your chance to make this home yours!
Contact an agent
Home facts
- Year built:1965
- Subdivision & Development:Northwesterly Prt/Lozina
- Listing ID #:B1684824
- Added:106 day(s) ago
- Updated:September 10, 2026 at 03:48 AM
Rooms and interior
- Bedrooms:3
- Total bathrooms:2
- Full bathrooms:1
- Half bathrooms:1
- Rooms Total:9
- Flooring:Tile, Varies, Vinyl
- Kitchen Description:Dishwasher, Microwave, Refrigerator
- Basement:Yes
- Basement Description:Full
Heating and cooling
- Cooling:Central Air
- Heating:Forced Air, Gas
- Central air:Yes
Structure and exterior
- Year built:1965
- Lot Features:Near Public Transit, Rectangular
- Architectural Style:Two Story
- Construction Materials:Brick, Vinyl Siding
- Foundation Description:Poured
- Levels:2 Stories
Utilities
- Water:Public, Water Available
- Sewer:Connected, Sewer Connected
Finances and disclosures
- Price:$332,000
- Tax amount:$5,735
Features and amenities
- Appliances:Dishwasher, Microwave, Refrigerator
Parking
- Parking description:Attached, Garage
- Garage:Yes
- Garage spaces:3
New listings near 8860 Disney Drive
- New
 $340,000Active-- beds -- baths4,103 sq. ft.
2658 Main Street, Niagara Falls, NY 14305
MLS# B1712628Listed by: RED DOOR REAL ESTATE WNY LLC - New
 $65,000Active-- beds 1 baths1,072 sq. ft.
33 A Street, Niagara Falls, NY 14303
MLS# B1713244Listed by: TOWNE HOUSING REAL ESTATE - New
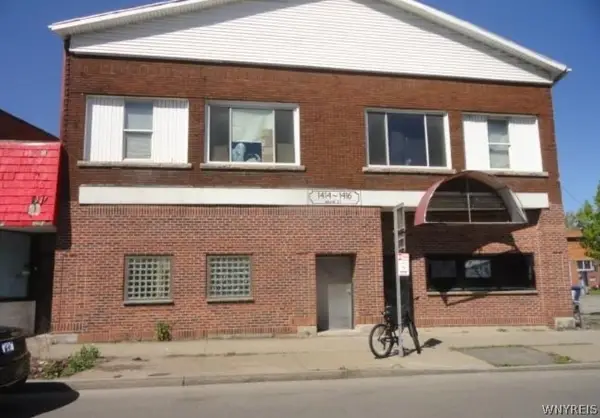 $359,000Active4 beds 4 baths7,965 sq. ft.
1414 Main Street, Niagara Falls, NY 14305
MLS# B1713131Listed by: HOOPER REALTY - New
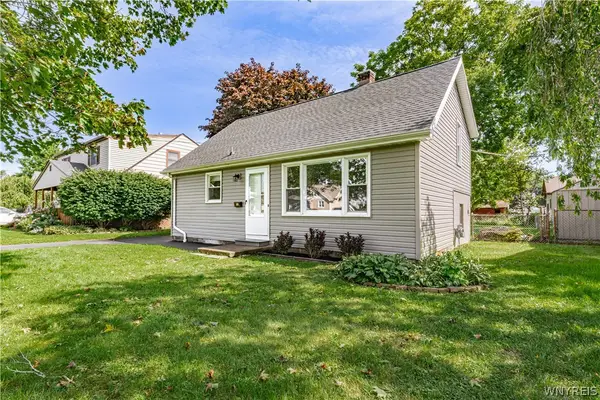
 $139,900Active2 beds 1 baths720 sq. ft.
509 84th Street, Niagara Falls, NY 14304
MLS# B1712994Listed by: CENTURY 21 NORTH EAST - New
 $164,900Active3 beds 2 baths1,248 sq. ft.
2486 Pierce Avenue, Niagara Falls, NY 14301
MLS# B1711996Listed by: HOWARD HANNA WNY INC. - New
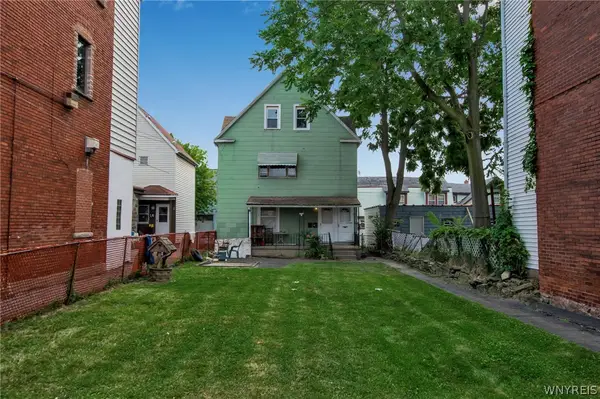 $69,900Active4 beds 2 baths2,080 sq. ft.
563 Tronolone Place, Niagara Falls, NY 14301
MLS# B1713056Listed by: KELLER WILLIAMS REALTY WNY - New
 $159,000Active4 beds 2 baths1,512 sq. ft.
2788 Monroe Avenue, Niagara Falls, NY 14303
MLS# B1712461Listed by: KELLER WILLIAMS REALTY WNY - New
 $159,000Active3 beds 1 baths1,104 sq. ft.
3212 South Avenue, Niagara Falls, NY 14305
MLS# B1712883Listed by: KELLER WILLIAMS REALTY WNY - New
 $39,900Active4 beds 1 baths1,240 sq. ft.
1340 South Avenue, Niagara Falls, NY 14305
MLS# B1712967Listed by: HOOPER REALTY - New
 $39,900Active3 beds 1 baths1,144 sq. ft.
1336 South Avenue, Niagara Falls, NY 14305
MLS# B1712976Listed by: HOOPER REALTY


Protect your home and budget from life's surprises with an Assurant Home Warranty, backed by a partner that supports you through every step of homeownership. Explore Plans.
©2026 Century 21 Real Estate LLC. All rights reserved. CENTURY 21®, the CENTURY 21 Logo and C21® are service marks owned by Century 21 Real Estate LLC. Century 21 Real Estate LLC fully supports the principles of the Fair Housing Act and the Equal Opportunity Act. Each office is independently owned and operated. Listing information is deemed reliable but not guaranteed accurate.