918 92nd Street, Niagara Falls, NY 14304
Local realty services provided by:CENTURY 21 Bridgeway Realty
918 92nd Street,Niagara Falls, NY 14304
$195,000
- 2 Beds
- 2 Baths
- - sq. ft.
- Single family
- Sold
Listed by: michael trunzo
Office: hunt real estate corporation
MLS#:B1692946
Source:NY_GENRIS
Sorry, we are unable to map this address
Price summary
- Price:$195,000
About this home
If you're looking for single floor living, be sure to see this charming 2 bedroom LaSalle Ranch! The spacious kitchen offers abundant cabinet storage and beautiful granite countertops - a feature not often found in this price range. This well-maintained home is in excellent mechanical condition and includes newer windows, an updated electrical panel with generator transfer switch, and central air conditioning for year round comfort. Fresh paint throughout and brand new carpeting in the living room and hallway make this home truly move in ready. The partially finished basement offers numerous options to suit your needs, while the enclosed front porch provides a perfect place to relax and unwind. The extra deep garage includes a generous workshop area and room to park up to 2 cars. Outside, you'll find a covered patio that overlooks a fully fenced backyard and storage shed. Ideal for pets, play or outdoor entertaining. Don't miss this opportunity to own a well cared for home that offers comfort, value, and convenience. Offers are due by 3pm on Tuesday June 30th....
Contact an agent
Home facts
- Year built:1951
- Listing ID #:B1692946
- Added:77 day(s) ago
- Updated:September 09, 2026 at 09:53 PM
Rooms and interior
- Bedrooms:2
- Total bathrooms:2
- Full bathrooms:2
- Rooms Total:5
- Flooring:Carpet, Ceramic Tile, Hardwood, Laminate, Varies
- Dining Description:Separate Formal Dining Room
- Kitchen Description:Dishwasher, Freezer, Microwave, Refrigerator
- Basement:Yes
- Basement Description:Full, Partially Finished
Heating and cooling
- Cooling:Central Air
- Heating:Forced Air, Gas
- Central air:Yes
Structure and exterior
- Roof:Asphalt, Shingle
- Year built:1951
- Lot Features:Rectangular, Residential Lot
- Architectural Style:Ranch
- Construction Materials:Copper Plumbing
- Exterior Features:Fully Fenced, Patio, Porch
- Foundation Description:Poured
- Levels:1 Story
Utilities
- Water:Connected, Public, Water Connected
- Sewer:Connected, Sewer Connected
Finances and disclosures
- Price:$195,000
- Tax amount:$3,800
Features and amenities
- Appliances:Dishwasher, Dryer, Freezer, Gas Range, Microwave, Refrigerator, Washer, Wine Cooler
- Laundry features:Dryer, In Basement, Washer
Parking
- Parking description:Detached, Garage
- Garage:Yes
- Garage spaces:2
New listings near 918 92nd Street
- New
 $65,000Active-- beds 1 baths1,072 sq. ft.
33 A Street, Niagara Falls, NY 14303
MLS# B1713244Listed by: TOWNE HOUSING REAL ESTATE - New
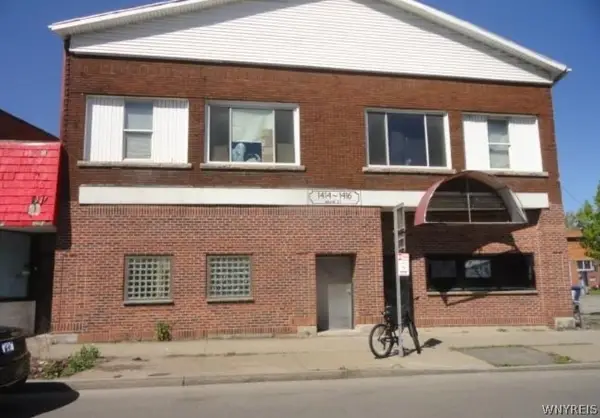 $359,000Active4 beds 4 baths7,965 sq. ft.
1414 Main Street, Niagara Falls, NY 14305
MLS# B1713131Listed by: HOOPER REALTY - New
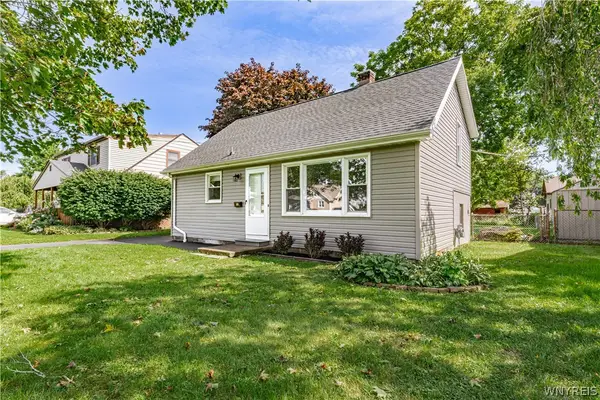
 $139,900Active2 beds 1 baths720 sq. ft.
509 84th Street, Niagara Falls, NY 14304
MLS# B1712994Listed by: CENTURY 21 NORTH EAST - New
 $164,900Active3 beds 2 baths1,248 sq. ft.
2486 Pierce Avenue, Niagara Falls, NY 14301
MLS# B1711996Listed by: HOWARD HANNA WNY INC. - New
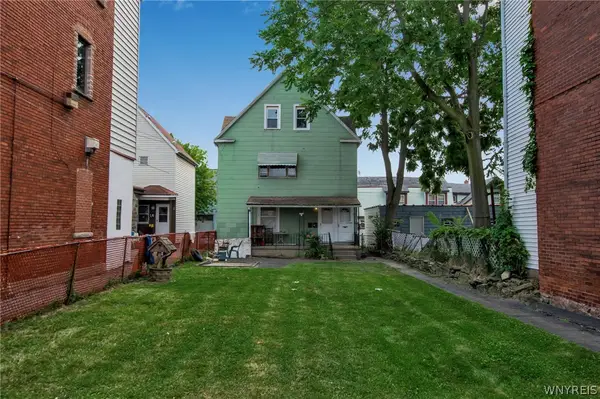 $69,900Active4 beds 2 baths2,080 sq. ft.
563 Tronolone Place, Niagara Falls, NY 14301
MLS# B1713056Listed by: KELLER WILLIAMS REALTY WNY - New
 $159,000Active4 beds 2 baths1,512 sq. ft.
2788 Monroe Avenue, Niagara Falls, NY 14303
MLS# B1712461Listed by: KELLER WILLIAMS REALTY WNY - New
 $159,000Active3 beds 1 baths1,104 sq. ft.
3212 South Avenue, Niagara Falls, NY 14305
MLS# B1712883Listed by: KELLER WILLIAMS REALTY WNY - New
 $39,900Active4 beds 1 baths1,240 sq. ft.
1340 South Avenue, Niagara Falls, NY 14305
MLS# B1712967Listed by: HOOPER REALTY - New
 $39,900Active3 beds 1 baths1,144 sq. ft.
1336 South Avenue, Niagara Falls, NY 14305
MLS# B1712976Listed by: HOOPER REALTY - New
 $129,900Active2 beds 1 baths780 sq. ft.
563 31st Street, Niagara Falls, NY 14301
MLS# B1712908Listed by: HOWARD HANNA WNY INC.


Protect your home and budget from life's surprises with an Assurant Home Warranty, backed by a partner that supports you through every step of homeownership. Explore Plans.
©2026 Century 21 Real Estate LLC. All rights reserved. CENTURY 21®, the CENTURY 21 Logo and C21® are service marks owned by Century 21 Real Estate LLC. Century 21 Real Estate LLC fully supports the principles of the Fair Housing Act and the Equal Opportunity Act. Each office is independently owned and operated. Listing information is deemed reliable but not guaranteed accurate.