
2926 Portland Street, Niagara, NY 14035
Local realty services provided by:CENTURY 21 Jackson Real Estate
2926 Portland Street,Niagara Falls, NY 14035
$90,000
- 2 Beds
- 1 Baths
- 640 sq. ft.
- Single family
- Active
Listed by: katie brown
Office: wny metro roberts realty
MLS#:B1712849
Source:NY_GENRIS
Price summary
- Price:$90,000
- Price per sq. ft.:$140.63
About this home
Cozy and affordable two-bedroom cottage in the Niagara Wheatfield School District. This home offers a comfortable, manageable layout with an unfinished attic that provides potential for additional living space, subject to municipal approvals. Conveniently located near Hyde Park, shopping, dining, Niagara Falls attractions and I-190 for an easy commute throughout Western New York. A great opportunity for buyers looking to make a home their own.
Contact an agent
Home facts
- Year built:1938
- Subdivision & Development:Portland Place
- Listing ID #:B1712849
- Added:4 day(s) ago
- Updated:September 12, 2026 at 03:08 PM
Rooms and interior
- Bedrooms:2
- Total bathrooms:1
- Full bathrooms:1
- Rooms Total:4
- Kitchen Description:Refrigerator
- Basement:Yes
- Basement Description:Full
- Living area:640 sq. ft.
Heating and cooling
- Cooling:Window Units
- Heating:Forced Air, Gas
Structure and exterior
- Roof:Asphalt
- Year built:1938
- Building area:640 sq. ft.
- Lot area:0.08 Acres
- Lot Features:Near Public Transit, Rectangular, Residential Lot
- Architectural Style:Cottage
- Construction Materials:Vinyl Siding
- Exterior Features:Porch
- Foundation Description:Poured
- Levels:2 Stories
Utilities
- Water:Connected, Public, Water Connected
- Sewer:Connected, Sewer Connected
Finances and disclosures
- Price:$90,000
- Price per sq. ft.:$140.63
- Tax amount:$1,061
Features and amenities
- Appliances:Dryer, Gas Range, Refrigerator, Washer
- Laundry features:Dryer, In Basement, Washer
Parking
- Parking description:No Garage
New listings near 2926 Portland Street
- New
 $249,000Active3 beds 2 baths2,076 sq. ft.
6910 W Britton Drive, Niagara Falls, NY 14305
MLS# B1714118Listed by: GREAT LAKES REAL ESTATE INC. - New
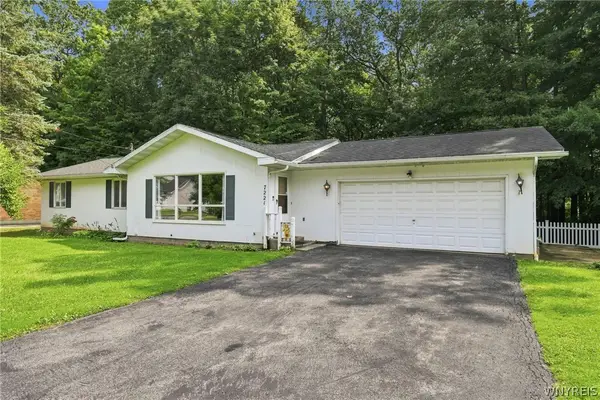 $199,900Active3 beds 2 baths1,218 sq. ft.
7221 Laur Road, Niagara Falls, NY 14304
MLS# B1711425Listed by: KELLER WILLIAMS REALTY WNY - New
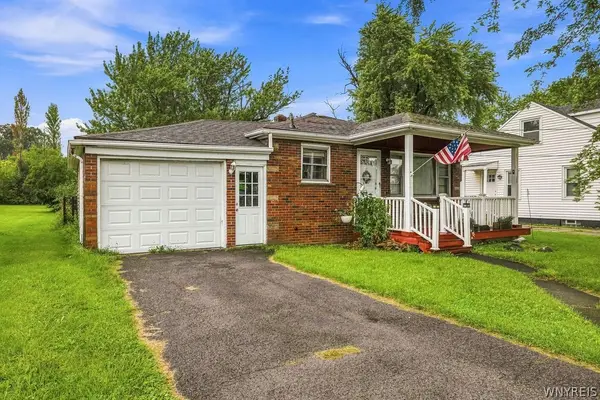 $205,000Active3 beds 1 baths960 sq. ft.
7020 Packard Road, Niagara Falls, NY 14304
MLS# B1712048Listed by: HUNT REAL ESTATE ERA - New
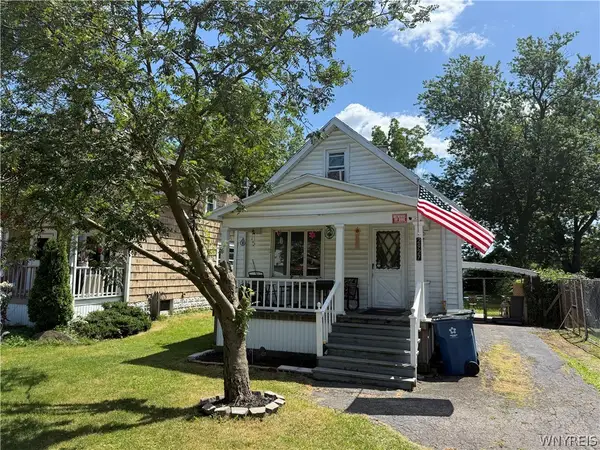 $69,900Active2 beds 1 baths1,040 sq. ft.
2927 Birch Avenue, Niagara Falls, NY 14305
MLS# B1711883Listed by: BLUE EAGLE REALTY CORP. 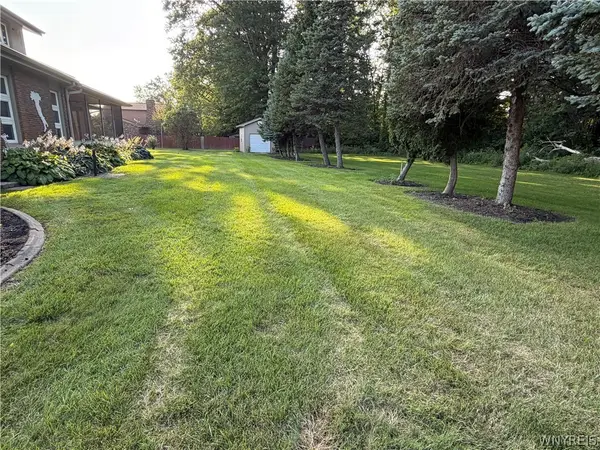 $49,900Active0.23 Acres
Effie Drive N, Niagara Falls, NY 14304
MLS# B1709203Listed by: HOOPER REALTY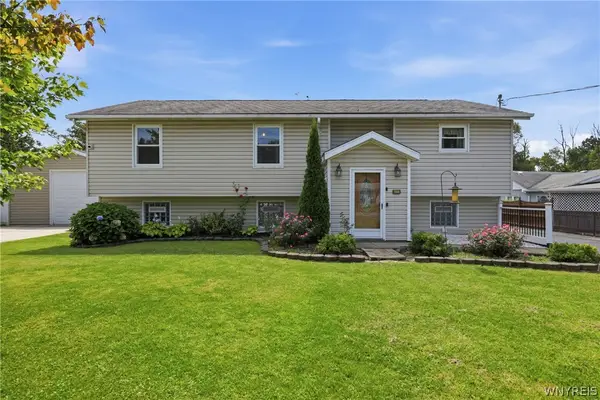 $319,000Active3 beds 3 baths3,012 sq. ft.
6525 Woodside Place, Niagara Falls, NY 14304
MLS# B1708266Listed by: COLDWELL BANKER INTEGRITY REAL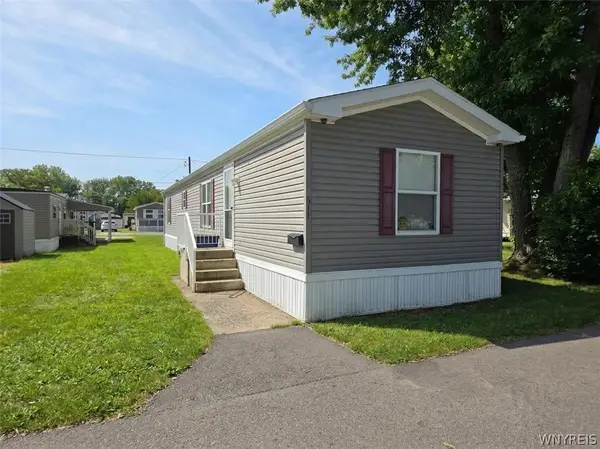 $40,000Active2 beds 1 baths784 sq. ft.
611 C Street, Niagara Falls, NY 14304
MLS# B1709062Listed by: HOWARD HANNA WNY INC.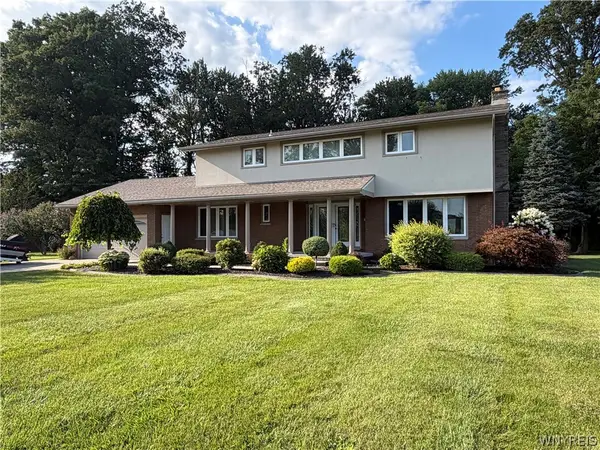 $439,900Active5 beds 5 baths2,588 sq. ft.
8148 Effie Drive, Niagara Falls, NY 14304
MLS# B1709139Listed by: HOOPER REALTY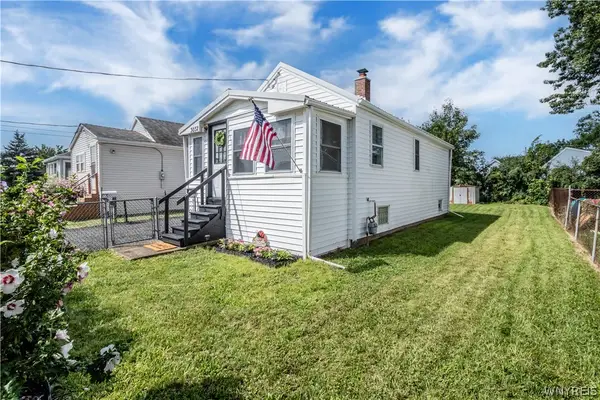 $120,000Pending2 beds 1 baths512 sq. ft.
3032 Petroleum St Street, Niagara Falls, NY 14305
MLS# B1708838Listed by: HOWARD HANNA WNY INC.


Protect your home and budget from life's surprises with an Assurant Home Warranty, backed by a partner that supports you through every step of homeownership. Explore Plans.
©2026 Century 21 Real Estate LLC. All rights reserved. CENTURY 21®, the CENTURY 21 Logo and C21® are service marks owned by Century 21 Real Estate LLC. Century 21 Real Estate LLC fully supports the principles of the Fair Housing Act and the Equal Opportunity Act. Each office is independently owned and operated. Listing information is deemed reliable but not guaranteed accurate.