
1131 Clute Crest Lane, Niskayuna, NY 12309
Local realty services provided by:CENTURY 21 North East
1131 Clute Crest Lane,Niskayuna, NY 12309
$475,900
- 4 Beds
- 3 Baths
- - sq. ft.
- Single family
- Sold
Listed by: bruce w dedon
Office: coldwell banker prime properties
MLS#:202622437
Source:Global MLS
Sorry, we are unable to map this address
Price summary
- Price:$475,900
About this home
Welcome to 1131 Clute Crest Ln in Niskayuna. This wonderful one owner home has been lovingly cared for by it's owners. Modern floorplan which features two story foyer, formal living, dining rooms with tray ceiling. Family room with gas fireplace, and vaulted ceiling. Open kitchen with eating area and slider to private deck. First floor primary suite with vaulted ceiling, ample closets and full primary bath. First floor laundry and half bath. Second floor features 3 good sized bedrooms and a full bath. The basement is full and dry, with workspace area and walks out to private wooded rear lot. Plenty of off street parking along with the attached two car garage. Gas hot air heat with central air. Town of Niskayuna with South Colonie schools. The taxes shown are total and do not include any exemptions. Easy access to major roadways, shopping and restaurants. Call today for your showing.
Contact an agent
Home facts
- Year built:1999
- Listing ID #:202622437
- Added:51 day(s) ago
- Updated:September 13, 2026 at 06:28 AM
Rooms and interior
- Bedrooms:4
- Total bathrooms:3
- Full bathrooms:2
- Half bathrooms:1
- Rooms Total:14
- Flooring:Carpet, Hardwood, Linoleum, Tile
- Dining Description:Eat-in Kitchen
- Bathrooms Description:Ceramic Tile Bath
- Kitchen Description:Dishwasher, Range, Refrigerator
- Basement Description:Full, Walk-Out Access
Heating and cooling
- Cooling:Central Air
- Heating:Forced Air, Natural Gas
- Central air:Yes
Structure and exterior
- Roof:Asphalt
- Year built:1999
- Lot Features:Landscaped, Private, Sloped, Wooded
- Architectural Style:Colonial
- Construction Materials:Vinyl Siding
- Exterior Features:Deck, Drive-Paved, Front Porch, Lighting
Schools
- High school:Colonie Central HS
Utilities
- Water:Public
- Sewer:Public Sewer
Finances and disclosures
- Price:$475,900
- Tax amount:$7,870
Features and amenities
- Laundry features:Laundry Room, Main Level, Washer/Dryer
- Amenities:Chair Rail, Crown Molding, Double Pane Windows, Drive-Paved, Eat-in Kitchen, High Speed Internet, Insulated Windows, Vaulted Ceiling(s)
Parking
- Total parking spaces:6
- Parking description:Attached, Driveway, Off Street, Paved
- Garage:Yes
- Garage spaces:2
New listings near 1131 Clute Crest Lane
- Open Sun, 12 to 2pmNew
 $239,000Active2 beds 1 baths1,000 sq. ft.
1713 Hillside Avenue, Niskayuna, NY 12309
MLS# 202625969Listed by: COLDWELL BANKER PRIME PROPERTIES - New
 $299,999Active4 beds 2 baths1,436 sq. ft.
1069 Van Antwerp Road, Niskayuna, NY 12309
MLS# 202625881Listed by: REALTY ONE GROUP KEY - New
 $459,900Active3 beds 3 baths1,654 sq. ft.
945 Mohegan Road, Niskayuna, NY 12309
MLS# 202625791Listed by: J PAUL REALTY GROUP LLC - New
 $460,000Active4 beds 3 baths1,848 sq. ft.
1912 Village Road, Niskayuna, NY 12309
MLS# 202625771Listed by: BERKSHIRE HATHAWAY HOME SERVICES BLAKE - New
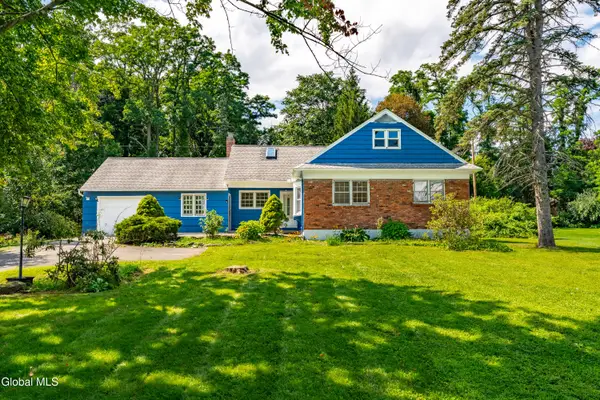 $429,990Active4 beds 2 baths1,946 sq. ft.
4132 Buckingham Drive, Niskayuna, NY 12304
MLS# 202625753Listed by: GREENWOOD REALTY GROUP OF NEW YORK LLC - New
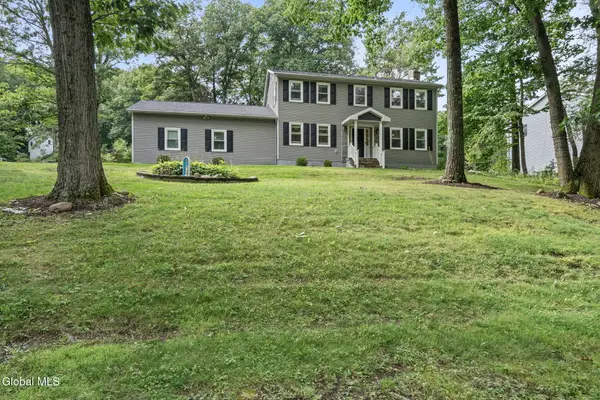 $779,000Active5 beds 3 baths3,396 sq. ft.
2279 Pine Ridge Road, Niskayuna, NY 12309
MLS# 202625733Listed by: FIND ADVISORS - Open Sun, 11am to 1pmNew
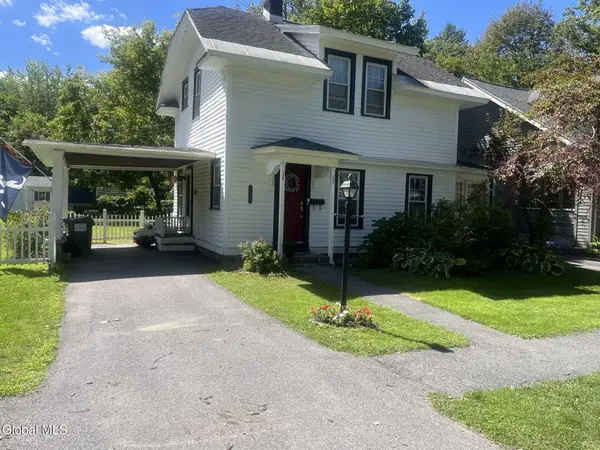 $309,900Active3 beds 2 baths1,154 sq. ft.
2176 Story Avenue, Niskayuna, NY 12309
MLS# 202625344Listed by: HOWARD HANNA CAPITAL INC 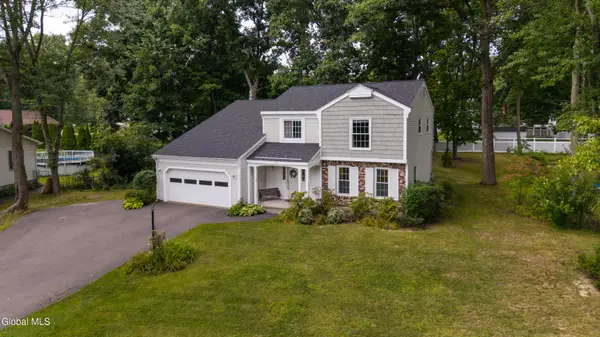 $484,900Pending4 beds 3 baths2,139 sq. ft.
759 Downing Street, Niskayuna, NY 12309
MLS# 202625336Listed by: EXP REALTY- New
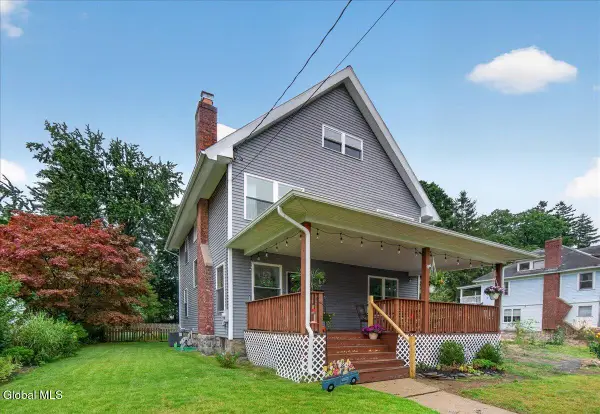 $399,900Active3 beds 3 baths1,960 sq. ft.
37 Ray Street, Niskayuna, NY 12309
MLS# 202625295Listed by: ROMEO TEAM REALTY - New
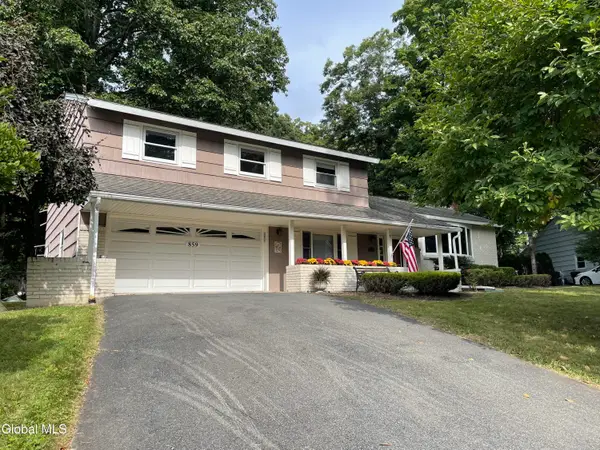 $445,000Active4 beds 3 baths2,352 sq. ft.
859 Maxwell Drive, Niskayuna, NY 12309
MLS# 202625250Listed by: BERKSHIRE HATHAWAY HOME SERVICES BLAKE


Protect your home and budget from life's surprises with an Assurant Home Warranty, backed by a partner that supports you through every step of homeownership. Explore Plans.
©2026 Century 21 Real Estate LLC. All rights reserved. CENTURY 21®, the CENTURY 21 Logo and C21® are service marks owned by Century 21 Real Estate LLC. Century 21 Real Estate LLC fully supports the principles of the Fair Housing Act and the Equal Opportunity Act. Each office is independently owned and operated. Listing information is deemed reliable but not guaranteed accurate.