
1916 E Country Club Drive, Niskayuna, NY 12309
Local realty services provided by:CENTURY 21 Adirondacks
Listed by: susan lynne l sommers
Office: howard hanna capital inc
MLS#:202621653
Source:Global MLS
Price summary
- Price:$775,000
- Price per sq. ft.:$199.95
About this home
Once in a great while a unique and wonderful home becomes available. Welcome to 1916 E. Country Club Drive , a fantastic antique home with a perfect blend of vintage charm and original features blended seamlessly with modern and superb upgrades. Before you enter, you'll notice the welcoming front porch overlooking the 11th hole of beautiful Mohawk Golf Course. The home sits on .66 of an acre of manicured grounds with Lavender, Pussy Willow, Hydrangeas, Azaleas, Rhododendrons, smoke bushes and more. The views from the house and the porch are spectacular as the home sits proudly on the elevated lot overlooking the Mohawk golf course and Country Club. Once inside you'll fall completely in love with the perfect blending of the traditional Colonial Style and the open dramatic floor plan of the kitchen dining room and family room all overlooking the private and treed back yard. Everywhere you go you'll find that great blending, skylights + modern touches - lighting and open walls, tons of windows, cathedral ceiling juxtaposed with classic features, picture moldings, crown moldings random width hardwood pegged floors. A Dutch ''Mr. Ed'' door and handmade door latches, an antique home with many stories to tell and the fun of not knowing where you'll end up as you explore myriad doors and hallways leading to so many great places to enjoy all seasons. The living room has a traditional feel to it with its knotty pine wood paneling, angled bay window , hand hewn beams hwd floors +huge wood burning fireplace and exquisite crystal wall sconces. Enjoy fantastic dinners in the gourmet kitchen w/radiant floor heat, large center island, 2 convect ovens + gas stove top w/instant pot filler + microwave. For breakfast head over to the coffee bar w granite counters and lots of cabinets for favorite mugs. Multiple window seats,custm shades everywhere. An open concept din rm,Lge laundy rm,laundry shoot , cozy loft up + 4 bds, +1st flr bd+off,3baths1st +2up, 2.5 car garage + Nisky schls...
Contact an agent
Home facts
- Year built:1939
- Listing ID #:202621653
- Added:60 day(s) ago
- Updated:September 12, 2026 at 08:11 AM
Rooms and interior
- Bedrooms:5
- Total bathrooms:4
- Full bathrooms:3
- Half bathrooms:1
- Rooms Total:18
- Flooring:Carpet, Hardwood, Slate, Tile
- Dining Description:Eat-in Kitchen, Kitchen Island
- Kitchen Description:Built-In Electric Oven, Built-In Gas Oven, Convection Oven, Dishwasher, Disposal, Gas Oven, Microwave, Range, Refrigerator, Wine Cooler
- Basement Description:Bilco Doors, Exterior Entry, Interior Entry, Partial, Unfinished
- Living area:3,876 sq. ft.
Heating and cooling
- Cooling:Central Air
- Heating:Baseboard, Forced Air, Natural Gas, Radiant, Radiant Floor
- Central air:Yes
Structure and exterior
- Roof:Asphalt, Shingle
- Year built:1939
- Building area:3,876 sq. ft.
- Lot area:0.66 Acres
- Lot Features:Cleared, Corner Lot, Garden, Landscaped, Level, Private, Road Frontage, Views, Wooded
- Architectural Style:Colonial
- Construction Materials:Block, Cedar, Clapboard, Wood Siding
- Exterior Features:Awning(s), Drive-Paved, Front Porch, Garden, Lighting, Patio
- Foundation Description:Block, Combination, Concrete Perimeter
Schools
- High school:Niskayuna
- Elementary school:Hillside
Utilities
- Water:Public
- Sewer:Public Sewer
Finances and disclosures
- Price:$775,000
- Price per sq. ft.:$199.95
- Tax amount:$17,038
Features and amenities
- Laundry features:Laundry Room, Main Level, Washer/Dryer
- Amenities:Bay Window(s), Built-in Features, Cathedral Ceiling(s), Chair Rail, Crown Molding, Display Window(s), Double Pane Windows, Drive-Paved, Eat-in Kitchen, High Speed Internet, Home Protection Plan, Kitchen Island, Skylight(s), Solid Surface Counters, Vaulted Ceiling(s), Walk-In Closet(s), Wall Paneling, Wet Bar, Window Coverings, Window Treatments, Wired for Sound, Wood Frames
Parking
- Total parking spaces:8
- Parking description:Attached, Driveway, Garage Door Opener, Off Street, Paved, Storage
- Garage:Yes
- Garage spaces:2.5
New listings near 1916 E Country Club Drive
- Open Sun, 12 to 2pmNew
 $239,000Active2 beds 1 baths1,000 sq. ft.
1713 Hillside Avenue, Niskayuna, NY 12309
MLS# 202625969Listed by: COLDWELL BANKER PRIME PROPERTIES - Open Sat, 2 to 4pmNew
 $299,999Active4 beds 2 baths1,436 sq. ft.
1069 Van Antwerp Road, Niskayuna, NY 12309
MLS# 202625881Listed by: REALTY ONE GROUP KEY - Open Sat, 2 to 4pmNew
 $459,900Active3 beds 3 baths1,654 sq. ft.
945 Mohegan Road, Niskayuna, NY 12309
MLS# 202625791Listed by: J PAUL REALTY GROUP LLC - New
 $460,000Active4 beds 3 baths1,848 sq. ft.
1912 Village Road, Niskayuna, NY 12309
MLS# 202625771Listed by: BERKSHIRE HATHAWAY HOME SERVICES BLAKE - New
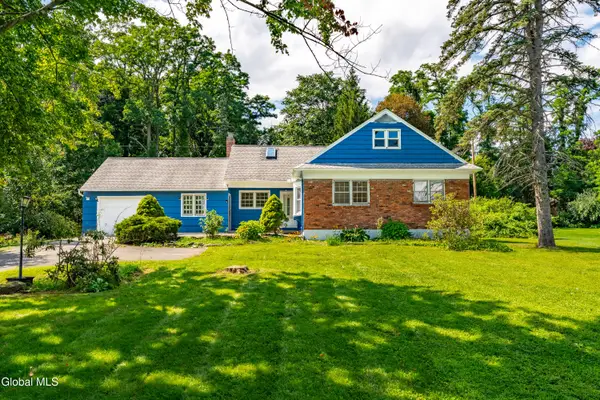 $429,990Active4 beds 2 baths1,946 sq. ft.
4132 Buckingham Drive, Niskayuna, NY 12304
MLS# 202625753Listed by: GREENWOOD REALTY GROUP OF NEW YORK LLC - New
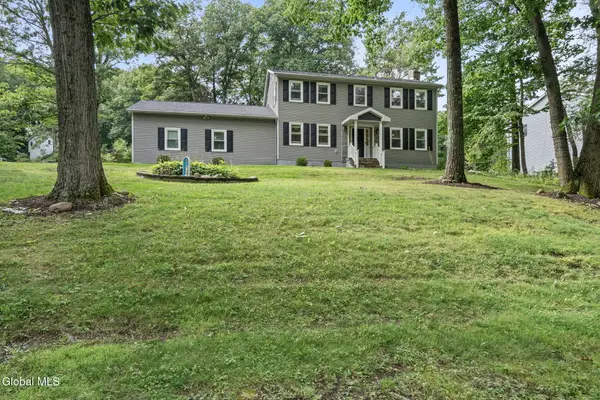 $779,000Active5 beds 3 baths3,396 sq. ft.
2279 Pine Ridge Road, Niskayuna, NY 12309
MLS# 202625733Listed by: FIND ADVISORS - Open Sun, 11am to 1pmNew
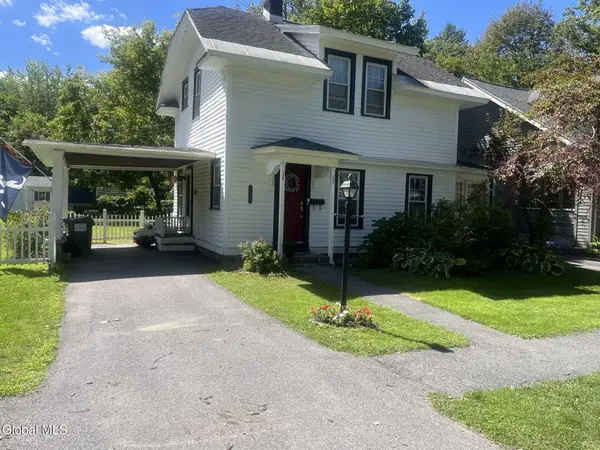 $309,900Active3 beds 2 baths1,154 sq. ft.
2176 Story Avenue, Niskayuna, NY 12309
MLS# 202625344Listed by: HOWARD HANNA CAPITAL INC 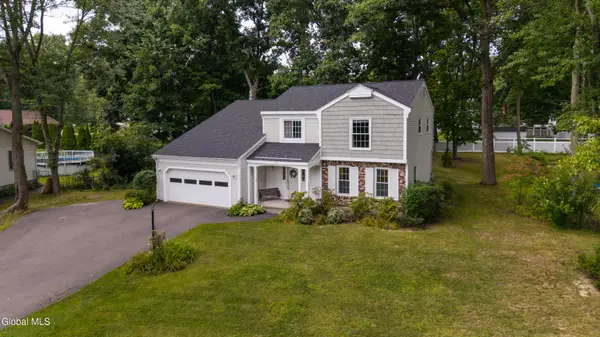 $484,900Pending4 beds 3 baths2,139 sq. ft.
759 Downing Street, Niskayuna, NY 12309
MLS# 202625336Listed by: EXP REALTY- New
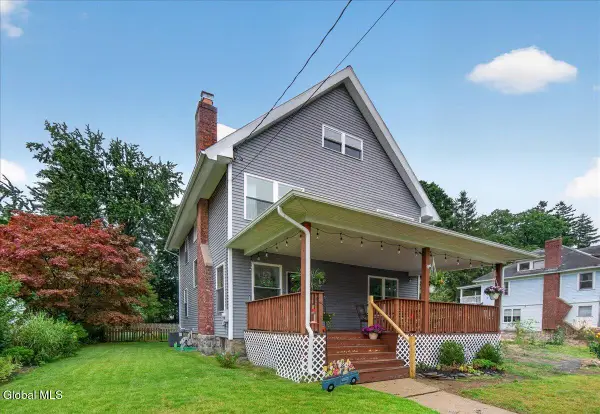 $399,900Active3 beds 3 baths1,960 sq. ft.
37 Ray Street, Niskayuna, NY 12309
MLS# 202625295Listed by: ROMEO TEAM REALTY - New
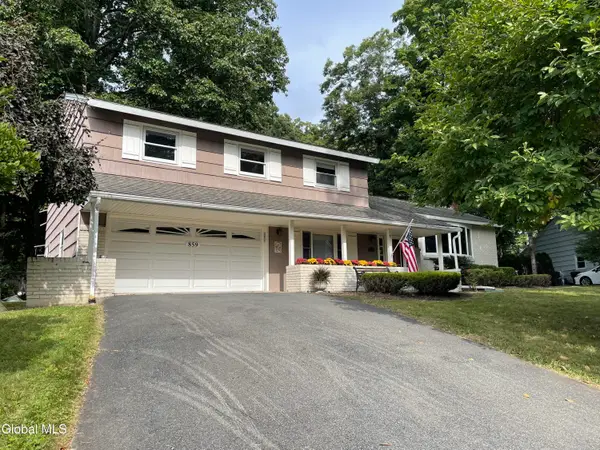 $445,000Active4 beds 3 baths2,352 sq. ft.
859 Maxwell Drive, Niskayuna, NY 12309
MLS# 202625250Listed by: BERKSHIRE HATHAWAY HOME SERVICES BLAKE


Protect your home and budget from life's surprises with an Assurant Home Warranty, backed by a partner that supports you through every step of homeownership. Explore Plans.
©2026 Century 21 Real Estate LLC. All rights reserved. CENTURY 21®, the CENTURY 21 Logo and C21® are service marks owned by Century 21 Real Estate LLC. Century 21 Real Estate LLC fully supports the principles of the Fair Housing Act and the Equal Opportunity Act. Each office is independently owned and operated. Listing information is deemed reliable but not guaranteed accurate.