
2313 Barcelona Road, Niskayuna, NY 12309
Local realty services provided by:CENTURY 21 Adirondacks
2313 Barcelona Road,Niskayuna, NY 12309
$400,000
- 3 Beds
- 1 Baths
- - sq. ft.
- Single family
- Sold
Listed by: michael j field
Office: field realty
MLS#:202621749
Source:Global MLS
Sorry, we are unable to map this address
Price summary
- Price:$400,000
About this home
Move-in-ready Niskayuna cape minutes from GE Vernova/GE Research, Union College, and Ellis Medicine. A welcoming front entry vestibule sets the tone for this clean, stylish home full of character. Hardwood floors, solid wood doors, and crown molding throughout the living room, dining room, and kitchen cabinetry add classic charm. Formal living room with fireplace; formal dining room features a bay window, custom wainscoting, and chair rail molding. Custom kitchen features maple Homecrest cabinetry, built-in panel-front dishwasher, and new stainless refrigerator and microwave.
First floor includes two bedrooms and a full bath with tiled floors, walls, and shower -- ideal for one-level living or multigenerational households. Second floor offers a massive bedroom retreat with new flooring and new carpet. Outside: new siding, welcoming front porch, Trex deck with vinyl railings, professionally landscaped yard with front and back irrigation, and a detached one-car garage.
Contact an agent
Home facts
- Year built:1940
- Listing ID #:202621749
- Added:60 day(s) ago
- Updated:September 13, 2026 at 06:29 AM
Rooms and interior
- Bedrooms:3
- Total bathrooms:1
- Full bathrooms:1
- Rooms Total:7
- Flooring:Carpet, Hardwood, Laminate
- Bathrooms Description:Ceramic Tile Bath
- Kitchen Description:Built-In Electric Oven, Dishwasher, Microwave, Refrigerator
- Basement Description:Full
Heating and cooling
- Cooling:Central Air
- Heating:Forced Air, Natural Gas
- Central air:Yes
Structure and exterior
- Roof:Shingle
- Year built:1940
- Lot Features:Landscaped, Level, Sprinklers In Front, Sprinklers In Rear
- Architectural Style:Cape Cod, Custom
- Construction Materials:Vinyl Siding
- Exterior Features:Composite Deck, Drive-Paved, Front Porch
Schools
- High school:Niskayuna
Utilities
- Water:Public
- Sewer:Public Sewer
Finances and disclosures
- Price:$400,000
- Tax amount:$8,222
Features and amenities
- Laundry features:In Basement, Washer/Dryer
- Amenities:Bay Window(s), Chair Rail, Crown Molding, Drive-Paved, High Speed Internet, Paddle Fan
Parking
- Total parking spaces:4
- Parking description:Detached, Driveway
- Garage:Yes
- Garage spaces:1
New listings near 2313 Barcelona Road
- Open Sun, 12 to 2pmNew
 $239,000Active2 beds 1 baths1,000 sq. ft.
1713 Hillside Avenue, Niskayuna, NY 12309
MLS# 202625969Listed by: COLDWELL BANKER PRIME PROPERTIES - New
 $299,999Active4 beds 2 baths1,436 sq. ft.
1069 Van Antwerp Road, Niskayuna, NY 12309
MLS# 202625881Listed by: REALTY ONE GROUP KEY - New
 $459,900Active3 beds 3 baths1,654 sq. ft.
945 Mohegan Road, Niskayuna, NY 12309
MLS# 202625791Listed by: J PAUL REALTY GROUP LLC - New
 $460,000Active4 beds 3 baths1,848 sq. ft.
1912 Village Road, Niskayuna, NY 12309
MLS# 202625771Listed by: BERKSHIRE HATHAWAY HOME SERVICES BLAKE - New
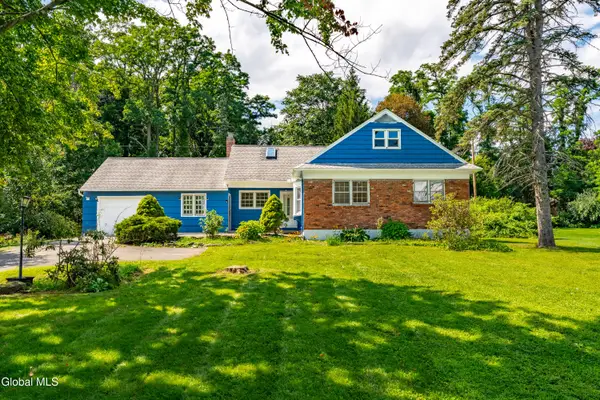 $429,990Active4 beds 2 baths1,946 sq. ft.
4132 Buckingham Drive, Niskayuna, NY 12304
MLS# 202625753Listed by: GREENWOOD REALTY GROUP OF NEW YORK LLC - New
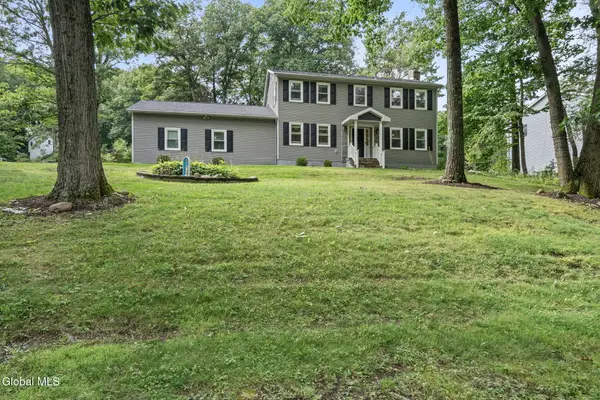 $779,000Active5 beds 3 baths3,396 sq. ft.
2279 Pine Ridge Road, Niskayuna, NY 12309
MLS# 202625733Listed by: FIND ADVISORS - Open Sun, 11am to 1pmNew
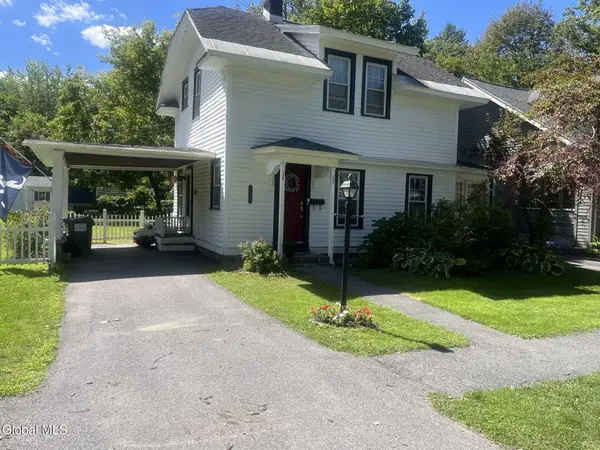 $309,900Active3 beds 2 baths1,154 sq. ft.
2176 Story Avenue, Niskayuna, NY 12309
MLS# 202625344Listed by: HOWARD HANNA CAPITAL INC 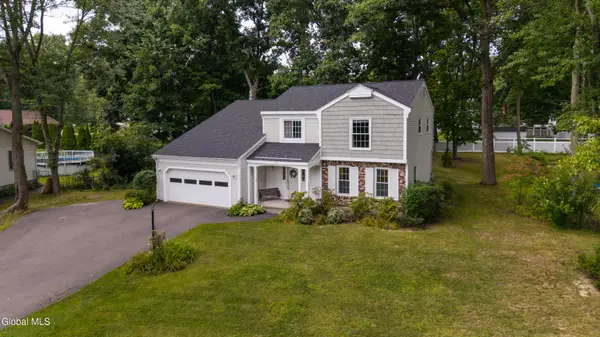 $484,900Pending4 beds 3 baths2,139 sq. ft.
759 Downing Street, Niskayuna, NY 12309
MLS# 202625336Listed by: EXP REALTY- New
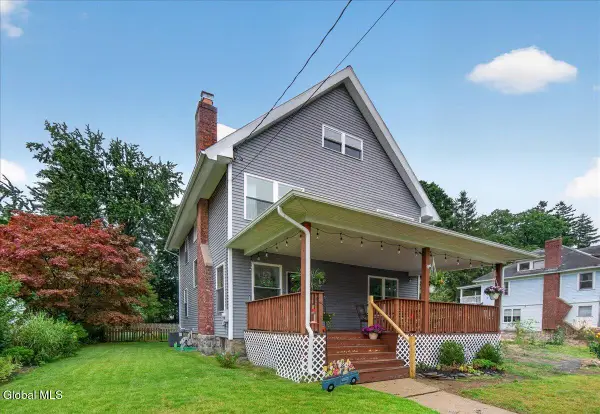 $399,900Active3 beds 3 baths1,960 sq. ft.
37 Ray Street, Niskayuna, NY 12309
MLS# 202625295Listed by: ROMEO TEAM REALTY - New
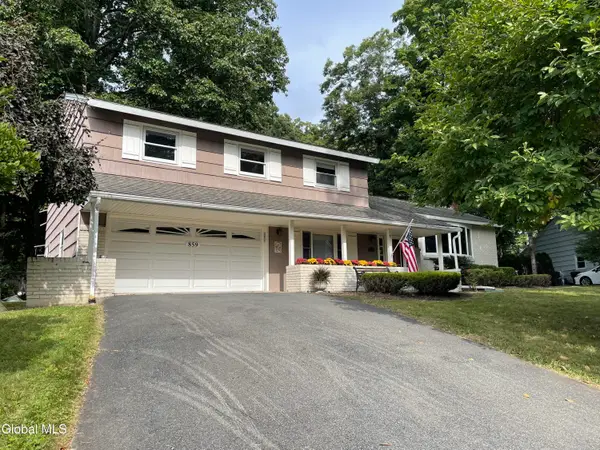 $445,000Active4 beds 3 baths2,352 sq. ft.
859 Maxwell Drive, Niskayuna, NY 12309
MLS# 202625250Listed by: BERKSHIRE HATHAWAY HOME SERVICES BLAKE


Protect your home and budget from life's surprises with an Assurant Home Warranty, backed by a partner that supports you through every step of homeownership. Explore Plans.
©2026 Century 21 Real Estate LLC. All rights reserved. CENTURY 21®, the CENTURY 21 Logo and C21® are service marks owned by Century 21 Real Estate LLC. Century 21 Real Estate LLC fully supports the principles of the Fair Housing Act and the Equal Opportunity Act. Each office is independently owned and operated. Listing information is deemed reliable but not guaranteed accurate.