
829 Middle Street, Niskayuna, NY 12309
Local realty services provided by:CENTURY 21 North East
Listed by: judy l kaiser
Office: berkshire hathaway home services blake
MLS#:202628818
Source:Global MLS
Price summary
- Price:$399,000
- Price per sq. ft.:$231.04
About this home
If you're looking for a home that offers privacy, comfort, and plenty of space to relax and entertain, you've found it! This charming three bedroom, two full bath Cape features new toilets, new carpeting, and inviting spaces throughout. Hard Wood Floors plus heated floors. Enjoy year round relaxation in the sunroom with hot tub, step outside onto the huge deck perfect for entertaining. The finished basement game room provides even more space for gatherings and fun. A covered front porch offers the perfect spot to unwind and enjoy the peaceful natural surroundings. A wonderful opportunity to enjoy your own private retreat.Niskayuna School District, Close to Niskayuna Town Pool and Bike Trail. Also,close to major highways to the Capital Region.
Contact an agent
Home facts
- Year built:1954
- Listing ID #:202628818
- Added:1 day(s) ago
- Updated:October 24, 2026 at 06:53 PM
Rooms and interior
- Bedrooms:4
- Total bathrooms:2
- Full bathrooms:2
- Rooms Total:12
- Flooring:Carpet, Hardwood, Laminate
- Dining Description:Eat-in Kitchen
- Bathrooms Description:Ceramic Tile Bath
- Kitchen Description:Built-In Electric Oven, Dishwasher, Refrigerator
- Basement Description:Finished, Full, Unfinished, Walk-Out Access, Wood Stove
- Living area:1,727 sq. ft.
Heating and cooling
- Cooling:Central Air
- Heating:Forced Air, Hot Water, Pellet Stove, Propane, Propane Tank Leased
- Central air:Yes
Structure and exterior
- Roof:Asphalt
- Year built:1954
- Building area:1,727 sq. ft.
- Lot area:0.41 Acres
- Lot Features:Cleared, Garden, Landscaped, Level, Private, Road Frontage, Secluded
- Architectural Style:Cape Cod
- Construction Materials:Block, Vinyl Siding
- Exterior Features:Deck, Drive-Paved, Front Porch, Lighting, Pressure Treated Deck, Side Porch
- Foundation Description:Block, Combination
Schools
- High school:Niskayuna
- Elementary school:Craig
Utilities
- Water:Public
- Sewer:Septic Tank
Finances and disclosures
- Price:$399,000
- Price per sq. ft.:$231.04
- Tax amount:$6,904
Features and amenities
- Laundry features:Laundry Room, Main Level, Washer/Dryer
- Amenities:Drive-Paved, Eat-in Kitchen, High Speed Internet
Parking
- Total parking spaces:3
- Parking description:Carport, Off Street, Under Residence
- Garage:Yes
- Garage spaces:1
New listings near 829 Middle Street
- Open Sun, 1 to 3pmNew
 $289,900Active3 beds 3 baths1,526 sq. ft.
1413 Balltown Road, Niskayuna, NY 12309
MLS# 202628807Listed by: KW PLATFORM - New
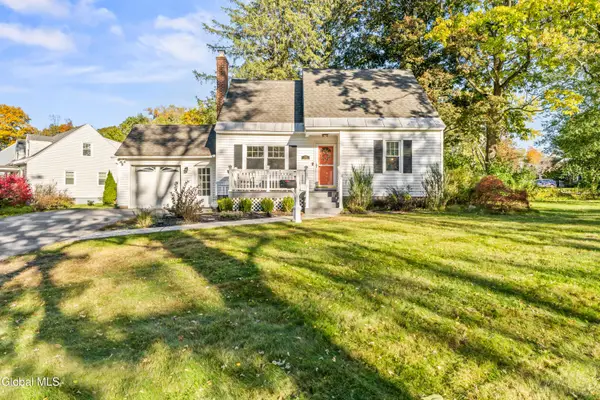 $379,900Active3 beds 2 baths1,568 sq. ft.
2310 Niskayuna Drive, Niskayuna, NY 12309
MLS# 202628903Listed by: RENOVO REAL ESTATE LLC - Open Sun, 1 to 3pmNew
 $695,000Active4 beds 2 baths3,398 sq. ft.
1202 Hedgewood Lane, Niskayuna, NY 12309
MLS# 202628790Listed by: STAGED NEST REAL ESTATE LLC - New
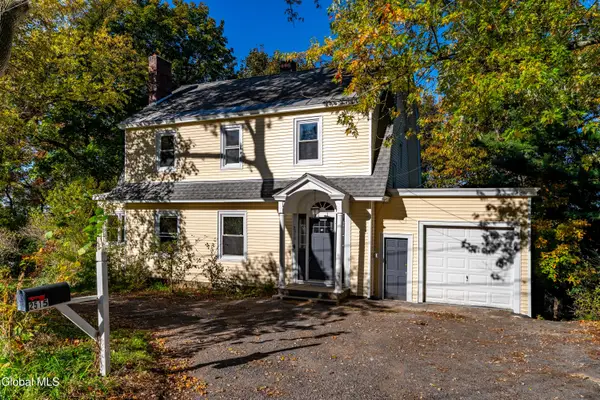 $324,900Active4 beds 2 baths1,820 sq. ft.
2515 Englewood Avenue, Niskayuna, NY 12309
MLS# 202628878Listed by: SIGNATURE PREMIER REALTY INC - Open Sat, 11am to 1pmNew
 $659,900Active4 beds 3 baths3,124 sq. ft.
1620 Van Antwerp Road, Niskayuna, NY 12309
MLS# 202628762Listed by: NY ICON GROUP LLC - New
 $399,650Active4 beds 3 baths2,494 sq. ft.
2463 Brookshire Drive, Niskayuna, NY 12309
MLS# 202628763Listed by: COLDWELL BANKER PRIME PROPERTIES - New
 $379,900Active4 beds 2 baths1,632 sq. ft.
17 Cornelius Avenue, Niskayuna, NY 12309
MLS# 202628816Listed by: PROPERLY - New
 $359,900Active3 beds 2 baths1,470 sq. ft.
971 Riverview Road, Niskayuna, NY 12309
MLS# 202628743Listed by: COLDWELL BANKER PRIME PROPERTIES - Open Sat, 11am to 1pmNew
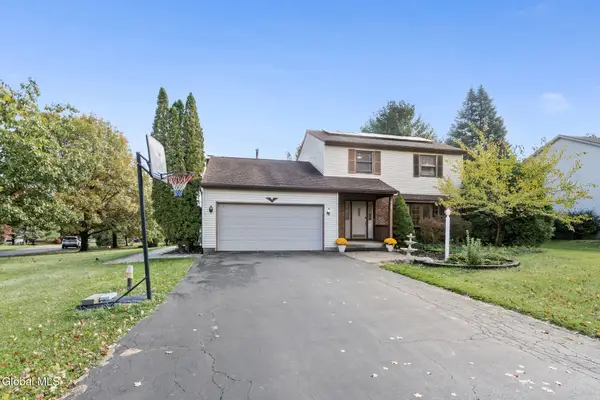 $465,000Active4 beds 3 baths1,656 sq. ft.
1424 Orlyn Drive, Niskayuna, NY 12309
MLS# 202628626Listed by: HOWARD HANNA CAPITAL INC


Protect your home and budget from life's surprises with an Assurant Home Warranty, backed by a partner that supports you through every step of homeownership. Explore Plans.
©2026 Century 21 Real Estate LLC. All rights reserved. CENTURY 21®, the CENTURY 21 Logo and C21® are service marks owned by Century 21 Real Estate LLC. Century 21 Real Estate LLC fully supports the principles of the Fair Housing Act and the Equal Opportunity Act. Each office is independently owned and operated. Listing information is deemed reliable but not guaranteed accurate.