
21 Wilderness Road, Nissequogue, NY 11780
Local realty services provided by:CENTURY 21 Alliance Realty Group
21 Wilderness Road,Nissequogue, NY 11780
$1,489,999
- 4 Beds
- 4 Baths
- 2,905 sq. ft.
- Single family
- Active
Listed by: jennifer keenan
Office: serhant east end llc.
MLS#:1027742
Source:OneKey MLS
Price summary
- Price:$1,489,999
- Price per sq. ft.:$512.91
About this home
Welcome to 21 Wilderness Road, an exceptional Colonial set on two private acres in the Village of Nissequogue, where timeless design and thoughtful updates come together in a private, serene setting. Offering 4 bedrooms and 4 bathrooms, this residence delivers generous living spaces, refined finishes, and effortless everyday comfort.
Hardwood floors, detailed crown molding, and an inviting floor plan create a warm yet elegant atmosphere throughout. The updated kitchen is appointed with granite countertops, abundant cabinetry, and flows seamlessly into the main living areas, making it ideal for both entertaining and everyday living. A fireside sitting area offers the perfect place to gather, while a dedicated home office provides the flexibility to function as a fifth bedroom, guest suite, or private study. One of the home’s most desirable features is its private deeded access to the pristine Long Island Sound, where scenic water views and shoreline access offer an exceptional coastal lifestyle. Along with Additional highlights include, LOW TAXES, Horse property, an oversized two-car garage with attic storage, a newer Peerless boiler with a Riello burner, and an indirect hot water system for added efficiency. This home is surrounded by natural beauty, yet exceptionally connected, this residence is moments from boating, Nissequogue Golf Club, Stony Brook University and charming villages of St. James....
Contact an agent
Home facts
- Year built:1965
- Subdivision & Development:Northwoods
- Listing ID #:1027742
- Added:54 day(s) ago
- Updated:September 15, 2026 at 11:10 AM
Rooms and interior
- Bedrooms:4
- Total bathrooms:4
- Full bathrooms:3
- Half bathrooms:1
- Rooms Total:10
- Flooring:Hardwood
- Dining Description:Formal Dining
- Bathrooms Description:Double Vanity
- Kitchen Description:Dishwasher, Microwave, Refrigerator
- Basement:Yes
- Basement Description:Partial
- Living area:2,905 sq. ft.
Heating and cooling
- Cooling:Central Air
- Heating:Baseboard
- Central air:Yes
Structure and exterior
- Year built:1965
- Building area:2,905 sq. ft.
- Lot area:2 Acres
- Architectural Style:Colonial
- Construction Materials:Frame
- Levels:3 Story
Schools
- High school:Smithtown High School-East
- Middle school:Nesaquake Middle School
- Elementary school:St James Elementary School
Utilities
- Water:Public
- Sewer:Cesspool
Finances and disclosures
- Price:$1,489,999
- Price per sq. ft.:$512.91
- Tax amount:$20,775 (2025)
Features and amenities
- Appliances:Dishwasher, Dryer, Microwave, Refrigerator, Washer
- Laundry features:Dryer, Washer, Washer/Dryer Hookup
- Amenities:Double Vanity, Storage, Walk-In Closet(s)
Parking
- Total parking spaces:6
- Parking description:Driveway, Garage, Private
- Garage:Yes
- Garage spaces:2
New listings near 21 Wilderness Road
- New
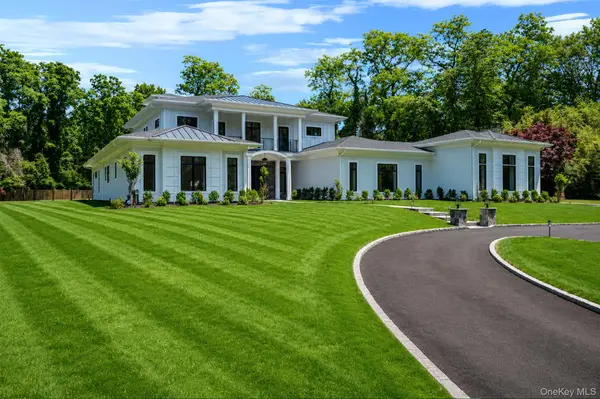 $3,575,000Active6 beds 7 baths8,500 sq. ft.
523 Long Beach Road, Nissequogue, NY 11780
MLS# 1048898Listed by: RE/MAX INTEGRITY LEADERS - New
 $2,448,000Active7 beds 7 baths7,946 sq. ft.
9 Swan Place, Nissequogue, NY 11780
MLS# 1047513Listed by: SIGNATURE PREMIER PROPERTIES - New
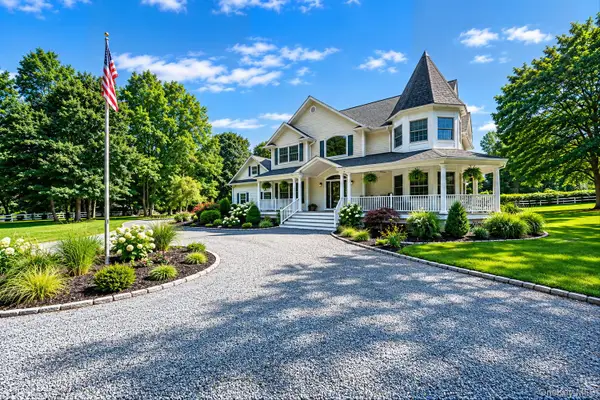 $1,649,000Active3 beds 4 baths3,420 sq. ft.
4 Holly Lane, Nissequogue, NY 11780
MLS# 1048497Listed by: DOUGLAS ELLIMAN REAL ESTATE 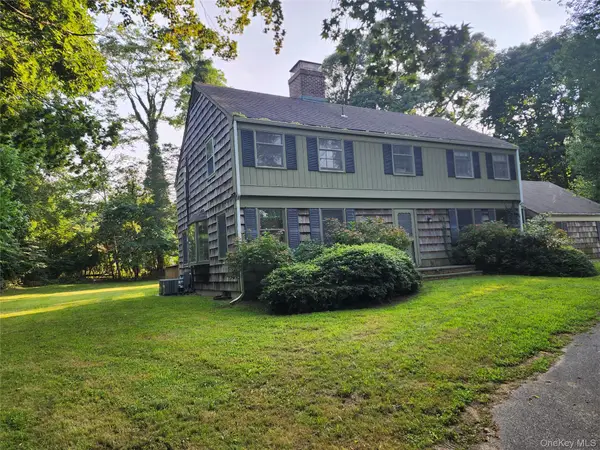 $995,000Pending4 beds 3 baths3,000 sq. ft.
11 Smith Lane, Saint James, NY 11780
MLS# 1024831Listed by: DANIEL GALE SOTHEBYS INTL RLTY $1,395,000Active4 beds 3 baths3,051 sq. ft.
588 E. Long Beach Road, Nissequogue, NY 11780
MLS# 1038256Listed by: DANIEL GALE SOTHEBYS INTL RLTY $12,000,000Active16.8 Acres
546 Long Beach Road, Nissequogue, NY 11780
MLS# 1034543Listed by: BERKSHIRE HATHAWAY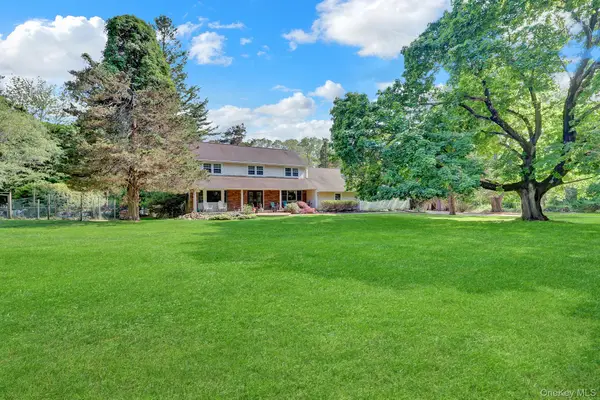 $1,599,999Pending6 beds 5 baths3,763 sq. ft.
15 Stillwater Road, Saint James, NY 11780
MLS# 1021330Listed by: DOUGLAS ELLIMAN REAL ESTATE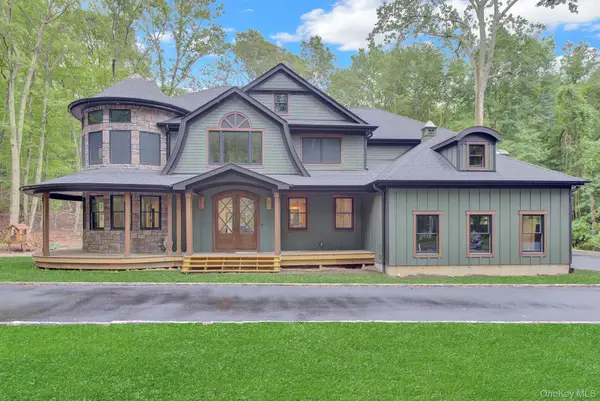 $2,499,000Active6 beds 4 baths6,050 sq. ft.
301 Old Mill Road, Saint James, NY 11780
MLS# 1019623Listed by: KELLER WILLIAMS REALTY ELITE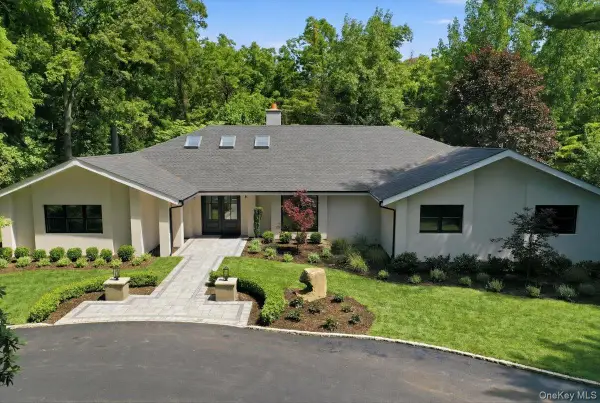 $2,195,000Pending4 beds 4 baths3,800 sq. ft.
4 Short Path, Nissequogue, NY 11780
MLS# 1018259Listed by: COMPASS GREATER NY LLC


Protect your home and budget from life's surprises with an Assurant Home Warranty, backed by a partner that supports you through every step of homeownership. Explore Plans.
©2026 Century 21 Real Estate LLC. All rights reserved. CENTURY 21®, the CENTURY 21 Logo and C21® are service marks owned by Century 21 Real Estate LLC. Century 21 Real Estate LLC fully supports the principles of the Fair Housing Act and the Equal Opportunity Act. Each office is independently owned and operated. Listing information is deemed reliable but not guaranteed accurate.