
1984 Russell Street, North Bellmore, NY 11710
Local realty services provided by:CENTURY 21 Elite Realty
1984 Russell Street,North Bellmore, NY 11710
$899,000
- 4 Beds
- 2 Baths
- 1,731 sq. ft.
- Single family
- Pending
Listed by: marlene r. starr
Office: signature premier properties
MLS#:1004764
Source:OneKey MLS
Price summary
- Price:$899,000
- Price per sq. ft.:$519.35
About this home
Welcome to 1984 Russell Street! This extended cape is completely renovated with open concept living! The living room features a beautiful wood-burning fireplace. The kitchen has stainless steel appliances with quartz countertops and lots of storage. The den is a showstopper with a potbelly stove, bay window, and lots of light coming through. The backyard has a beautiful deck with a retractable awning! The main bath features an aromatherapy Jacuzzi soaking tub. The large primary bedroom has cathedral ceilings with an oversized, gorgeous shower. The Home also has paid off solar panels that will be transferred to the Buyer. This home is a must see. !
Contact an agent
Home facts
- Year built:1951
- Listing ID #:1004764
- Added:150 day(s) ago
- Updated:October 25, 2026 at 08:16 AM
Rooms and interior
- Bedrooms:4
- Total bathrooms:2
- Full bathrooms:2
- Rooms Total:6
- Flooring:Hardwood
- Kitchen Description:Kitchen Island, Microwave, Refrigerator, Stainless Steel Appliance(s)
- Bedroom Description:First Floor Bedroom
- Basement:Yes
- Basement Description:Finished, Full
- Living area:1,731 sq. ft.
Heating and cooling
- Cooling:Central Air, Ductless
- Heating:Oil, Steam
- Central air:Yes
Structure and exterior
- Year built:1951
- Building area:1,731 sq. ft.
- Lot area:0.11 Acres
- Architectural Style:Exp Cape
- Construction Materials:Brick, Shake Siding
- Levels:3 Story
Schools
- High school:Wellington C Mepham High Sch
- Middle school:Grand Avenue Middle School
- Elementary school:Martin Avenue Elementary School
Utilities
- Water:Public
- Sewer:Public Sewer
Finances and disclosures
- Price:$899,000
- Price per sq. ft.:$519.35
- Tax amount:$13,405 (2026)
Features and amenities
- Appliances:Microwave, Refrigerator, Stainless Steel Appliance(s)
- Amenities:Cathedral Ceiling(s), High Ceilings, Walk-In Closet(s)
Parking
- Parking description:Driveway
- Garage:Yes
- Garage spaces:1
New listings near 1984 Russell Street
- Open Sun, 12 to 1:30pmNew
 $599,999Active4 beds 2 baths1,345 sq. ft.
741 Bellmore Road, North Bellmore, NY 11710
MLS# 1065573Listed by: SIGNATURE PREMIER PROPERTIES - New
 $1,499,000Active4 beds 3 baths2,981 sq. ft.
45 Sherman Avenue, Merrick, NY 11566
MLS# 1063849Listed by: HOMESMART PREMIER LIVING RLTY - New
 $659,990Active3 beds 2 baths1,125 sq. ft.
42 Sherman Avenue, Merrick, NY 11566
MLS# 1060093Listed by: COLDWELL BANKER AMERICAN HOMES - New
 $799,000Active4 beds 3 baths1,724 sq. ft.
1910 N Jerusalem Road, Bellmore, NY 11710
MLS# 1056418Listed by: DOUGLAS ELLIMAN REAL ESTATE - New
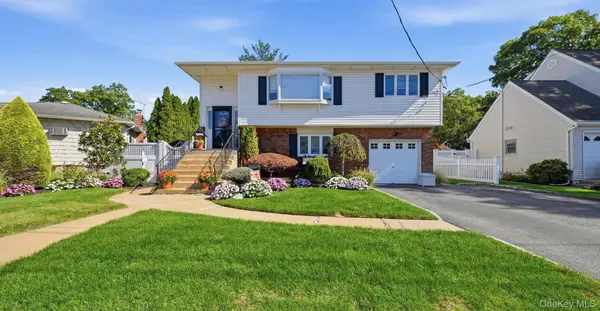 $1,099,000Active6 beds 3 baths2,722 sq. ft.
1523 Dewey Avenue, North Bellmore, NY 11710
MLS# 1063527Listed by: BON ANNO REALTY ERA POWERED  $699,000Active3 beds 2 baths1,465 sq. ft.
963 Bellmore Road, Bellmore, NY 11710
MLS# 1059558Listed by: DOUGLAS ELLIMAN REAL ESTATE- Open Sun, 1 to 3pm
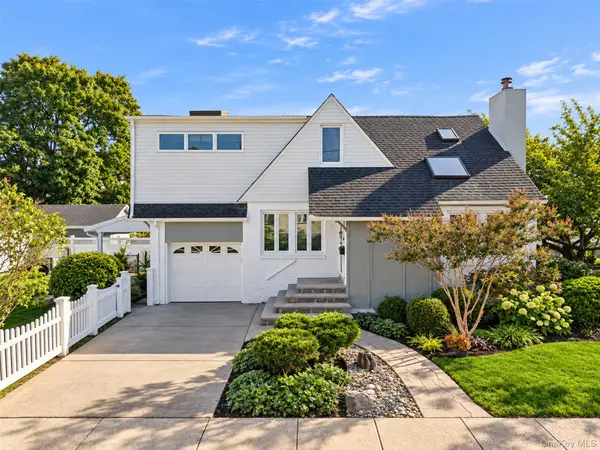 $819,000Active4 beds 2 baths1,684 sq. ft.
101 Tulip Place, North Bellmore, NY 11710
MLS# 1061942Listed by: CHASE GLOBAL REALTY CORP  $869,990Active4 beds 2 baths1,536 sq. ft.
2306 Fowler Street, North Bellmore, NY 11710
MLS# 1060420Listed by: DEVELOPING DREAMS REALTY USA- Open Sun, 1 to 3pm
 $869,000Active4 beds 2 baths1,928 sq. ft.
1103 Laux Place, Bellmore, NY 11710
MLS# 1060486Listed by: KELLER WILLIAMS REALTY ELITE  $849,999Active3 beds 1 baths1,717 sq. ft.
114 George Road, North Bellmore, NY 11710
MLS# 1055132Listed by: DANIEL GALE SOTHEBYS INTL RLTY


Protect your home and budget from life's surprises with an Assurant Home Warranty, backed by a partner that supports you through every step of homeownership. Explore Plans.
©2026 Century 21 Real Estate LLC. All rights reserved. CENTURY 21®, the CENTURY 21 Logo and C21® are service marks owned by Century 21 Real Estate LLC. Century 21 Real Estate LLC fully supports the principles of the Fair Housing Act and the Equal Opportunity Act. Each office is independently owned and operated. Listing information is deemed reliable but not guaranteed accurate.