
854 Terra Lane, North Bellmore, NY 11710
Local realty services provided by:CENTURY 21 Elite Realty
854 Terra Lane,North Bellmore, NY 11710
$899,000
- 4 Beds
- 3 Baths
- 1,358 sq. ft.
- Single family
- Active
Listed by: derek j. greene
Office: greene realty group
MLS#:1004908
Source:OneKey MLS
Price summary
- Price:$899,000
- Price per sq. ft.:$662
About this home
Beautiful open floor plan 4 bedroom 3 Bath full rear dormered cape on quiet Cul-De-Sac. Finished basement with Egress window, rear entrance and ductless AC unit boasts great rental potential bringing living space to 2,000 square feet. The house has hardwood floors throughout, central air conditioning, sprinkler system, radiant heat in kitchen, laundry room with private office space. Four car driveway with attached heated garage with entry to house and backyard. Property is 10,773 with parklike backyard and no neighbors to rear of property. Over 600 square feet of deck with a 19 ft. X 12ft. Retractable Awning . 200 AMP electrical service with generator lock-out.
Contact an agent
Home facts
- Year built:1962
- Listing ID #:1004908
- Added:103 day(s) ago
- Updated:September 09, 2026 at 12:28 PM
Rooms and interior
- Bedrooms:4
- Total bathrooms:3
- Full bathrooms:3
- Rooms Total:6
- Flooring:Hardwood
- Dining Description:Eat-In Kitchen
- Bathrooms Description:Soaking Tub
- Kitchen Description:Cooktop, Dishwasher, Eat-in Kitchen, Kitchen Island, Microwave, Oven, Pantry, Refrigerator, Walk Through Kitchen
- Bedroom Description:First Floor Bedroom, Master Downstairs
- Basement:Yes
- Basement Description:Finished, Full, Walk-Out Access
- Living area:1,358 sq. ft.
Heating and cooling
- Cooling:Central Air, Ductless, ENERGY STAR Qualified Equipment
- Heating:Baseboard, Hot Water, Radiant
- Central air:Yes
Structure and exterior
- Year built:1962
- Building area:1,358 sq. ft.
- Lot area:0.25 Acres
- Lot Features:Cleared, Garden, Level, Near Public Transit, Private
- Architectural Style:Cape Cod
- Construction Materials:Vinyl Siding
- Levels:2 Story
Schools
- High school:Wellington C Mepham High Sch
- Middle school:Grand Avenue Middle School
- Elementary school:John G Dinkelmeyer School
Utilities
- Water:Public
- Sewer:Public Sewer
Finances and disclosures
- Price:$899,000
- Price per sq. ft.:$662
- Tax amount:$12,826 (2025)
Features and amenities
- Appliances:Cooktop, Dishwasher, Dryer, Microwave, Oven, Refrigerator
- Laundry features:Dryer, Washer/Dryer Hookup
- Amenities:Granite Counters, High Speed Internet
Parking
- Total parking spaces:4
- Parking description:Driveway, Garage, Heated Garage, On Street, Private
- Garage:Yes
- Garage spaces:1
New listings near 854 Terra Lane
- Open Sat, 1 to 2:30pmNew
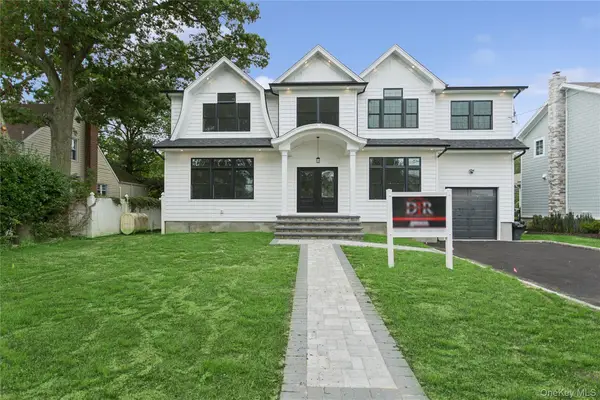 $1,698,000Active6 beds 4 baths3,800 sq. ft.
1438 Dewey Avenue, North Bellmore, NY 11710
MLS# 1047839Listed by: DOUGLAS ELLIMAN REAL ESTATE - New
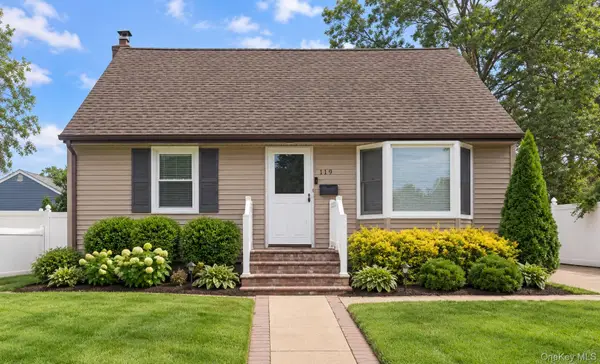 $700,000Active4 beds 3 baths1,393 sq. ft.
119 Doris Avenue, North Bellmore, NY 11710
MLS# 1046999Listed by: YOUR HOME SOLD GUARANTEED RLTY - New
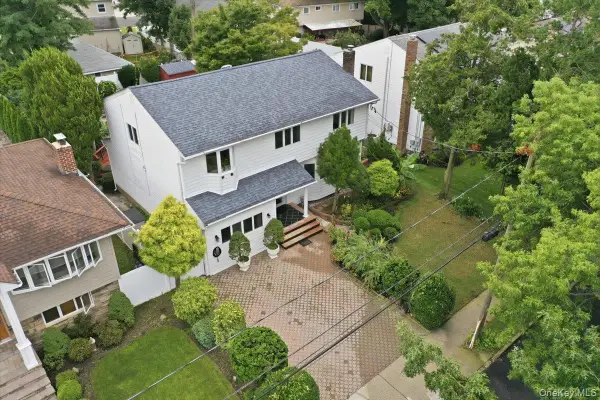 $949,888Active4 beds 3 baths2,207 sq. ft.
701 Hoover Street, North Bellmore, NY 11710
MLS# 1040278Listed by: FIRST FLAG REALTY INC 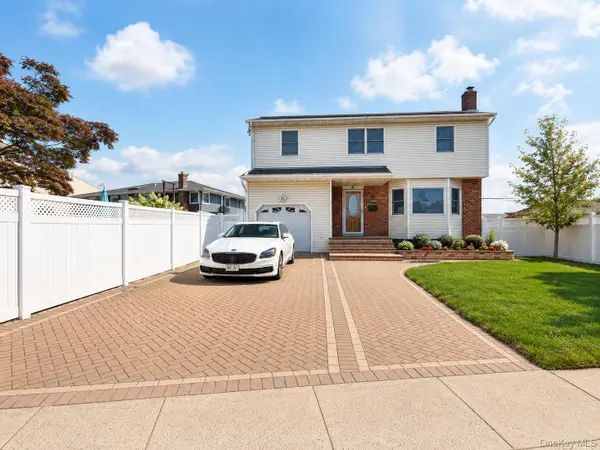 $925,000Active4 beds 3 baths1,953 sq. ft.
1745 Bellmore Avenue, Bellmore, NY 11710
MLS# 1044497Listed by: ALUX REALTY $779,000Active3 beds 2 baths1,692 sq. ft.
1810 N Jerusalem Road, North Bellmore, NY 11710
MLS# 1044489Listed by: VORO LLC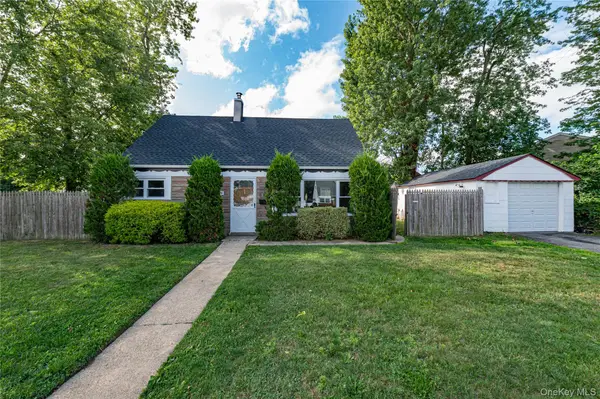 $749,000Active4 beds 2 baths1,116 sq. ft.
2528 Marshall Avenue, Bellmore, NY 11710
MLS# 1043262Listed by: ALEXANDER MADISON REALTY INC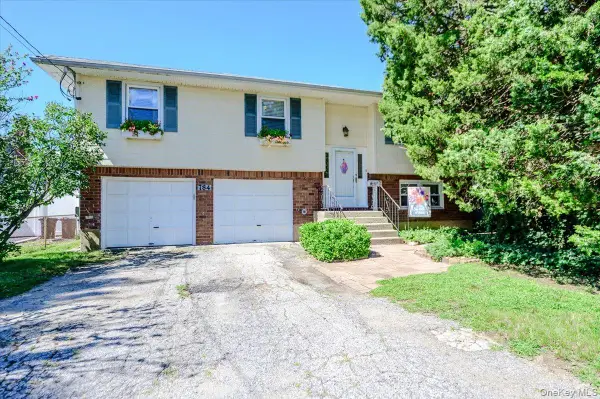 $769,000Active4 beds 2 baths1,551 sq. ft.
784 Newbridge Road, Bellmore, NY 11710
MLS# 1042952Listed by: SIGNATURE PREMIER PROPERTIES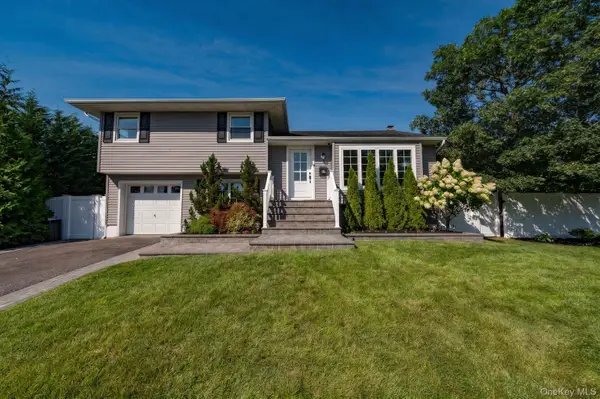 $899,000Pending4 beds 2 baths2,122 sq. ft.
1814 Robin Lane, Bellmore, NY 11710
MLS# 1039547Listed by: SIGNATURE PREMIER PROPERTIES $749,000Active4 beds 2 baths1,527 sq. ft.
2643 Landman Lane, North Bellmore, NY 11710
MLS# 1041684Listed by: INTEGRITY CORE REALTY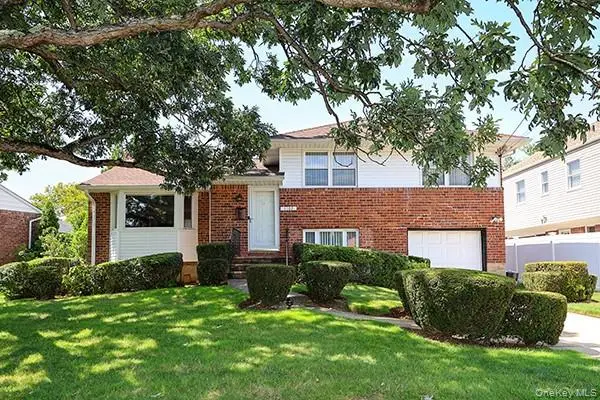 $850,000Active3 beds 3 baths1,531 sq. ft.
1102 Lawrence Road, Bellmore, NY 11710
MLS# 1042541Listed by: BH&G R E REALTY CONNECT


Protect your home and budget from life's surprises with an Assurant Home Warranty, backed by a partner that supports you through every step of homeownership. Explore Plans.
©2026 Century 21 Real Estate LLC. All rights reserved. CENTURY 21®, the CENTURY 21 Logo and C21® are service marks owned by Century 21 Real Estate LLC. Century 21 Real Estate LLC fully supports the principles of the Fair Housing Act and the Equal Opportunity Act. Each office is independently owned and operated. Listing information is deemed reliable but not guaranteed accurate.