
857 Virginia Avenue, North Bellmore, NY 11710
Local realty services provided by:CENTURY 21 Full Service Realty
857 Virginia Avenue,North Bellmore, NY 11710
$799,999
- 3 Beds
- 3 Baths
- 1,548 sq. ft.
- Single family
- Pending
Listed by: sergio laboy
Office: realty advisors inc
MLS#:1025334
Source:OneKey MLS
Price summary
- Price:$799,999
- Price per sq. ft.:$516.8
About this home
Welcome home to this beautifully maintained Split Level offering the perfect blend of comfort, space, and functionality. This inviting residence features 3 bedrooms and 3 full bathrooms, providing plenty of room for family and guests. Extra room in the lower level can be used as office or possible suite for mom!
Step inside to discover gleaming hardwood floors throughout, creating a warm and timeless feel. The home’s versatile layout offers generous living spaces ideal for both everyday living and entertaining.
Outside, you’ll find a large, private backyard designed for making memories—whether you’re hosting summer barbecues, enjoying outdoor gatherings, or simply relaxing in your own backyard oasis.
With its exceptional upkeep, spacious interior, and expansive yard, this home is truly move-in ready and offers everything today’s buyers are looking for.
Additional features such as a whole house back up generator, outdoor shed, and in-ground sprinklers are great extras included with this home!
Don’t miss the opportunity to make this beautiful property your next home!...
Contact an agent
Home facts
- Year built:1954
- Listing ID #:1025334
- Added:57 day(s) ago
- Updated:September 10, 2026 at 08:19 AM
Rooms and interior
- Bedrooms:3
- Total bathrooms:3
- Full bathrooms:3
- Rooms Total:11
- Dining Description:Eat-In Kitchen
- Kitchen Description:Dishwasher, Eat-in Kitchen, Refrigerator
- Basement:Yes
- Basement Description:Finished, Full
- Living area:1,548 sq. ft.
Heating and cooling
- Cooling:Central Air
- Heating:Hot Water
- Central air:Yes
Structure and exterior
- Year built:1954
- Building area:1,548 sq. ft.
- Lot area:0.14 Acres
- Architectural Style:Split Level
- Construction Materials:Brick, Vinyl Siding
Schools
- High school:Wellington C Mepham High Sch
- Middle school:Grand Avenue Middle School
- Elementary school:John G Dinkelmeyer School
Utilities
- Water:Public
- Sewer:Public Sewer
Finances and disclosures
- Price:$799,999
- Price per sq. ft.:$516.8
- Tax amount:$14,057 (2024)
Features and amenities
- Appliances:Dishwasher, Dryer, Refrigerator, Washer
- Laundry features:Dryer, Washer, Washer/Dryer Hookup
- Amenities:Storage
Parking
- Parking description:Attached
- Garage:Yes
- Garage spaces:1
New listings near 857 Virginia Avenue
- New
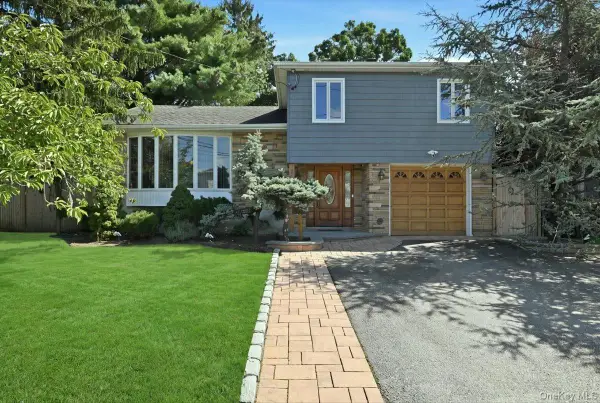 $899,000Active4 beds 2 baths1,664 sq. ft.
2484 Kayron Lane, North Bellmore, NY 11710
MLS# 1047028Listed by: COLDWELL BANKER AMERICAN HOMES - Open Sat, 1 to 2:30pmNew
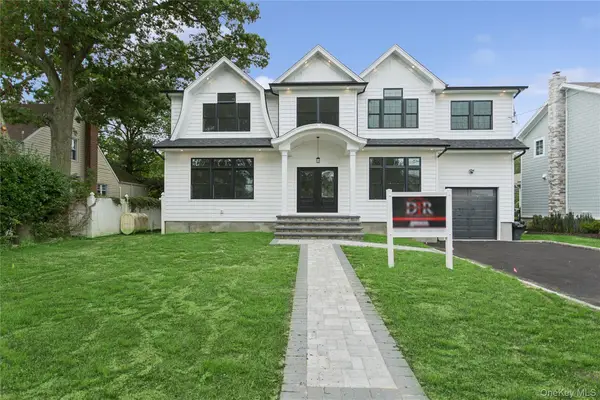 $1,698,000Active6 beds 4 baths3,800 sq. ft.
1438 Dewey Avenue, North Bellmore, NY 11710
MLS# 1047839Listed by: DOUGLAS ELLIMAN REAL ESTATE - New
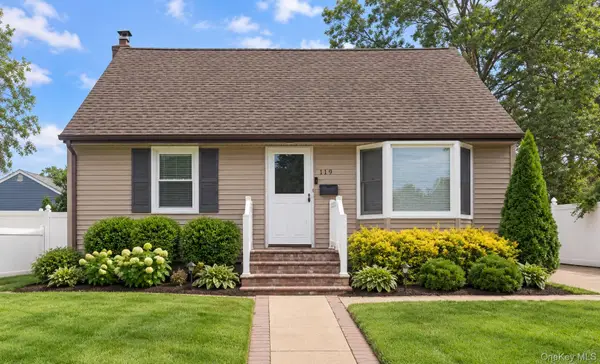 $700,000Active4 beds 3 baths1,393 sq. ft.
119 Doris Avenue, North Bellmore, NY 11710
MLS# 1046999Listed by: YOUR HOME SOLD GUARANTEED RLTY - Open Sat, 2 to 4pmNew
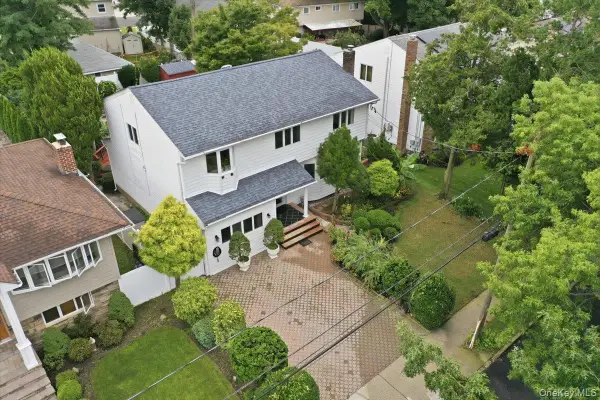 $949,888Active4 beds 3 baths2,207 sq. ft.
701 Hoover Street, North Bellmore, NY 11710
MLS# 1040278Listed by: FIRST FLAG REALTY INC - Open Sat, 12 to 2pm
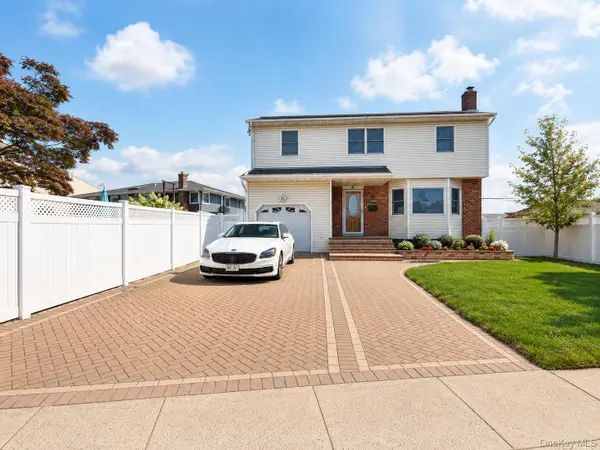 $925,000Active4 beds 3 baths1,953 sq. ft.
1745 Bellmore Avenue, Bellmore, NY 11710
MLS# 1044497Listed by: ALUX REALTY  $779,000Active3 beds 2 baths1,692 sq. ft.
1810 N Jerusalem Road, North Bellmore, NY 11710
MLS# 1044489Listed by: VORO LLC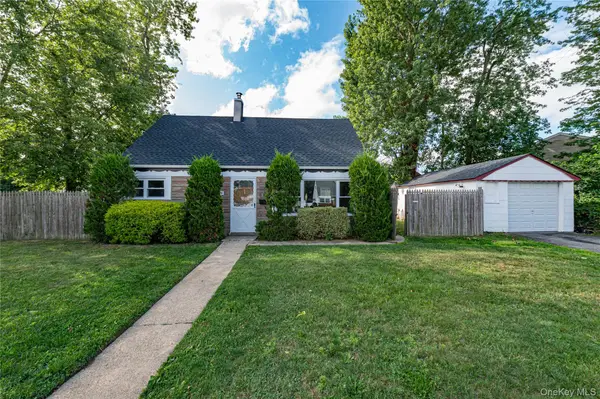 $749,000Active4 beds 2 baths1,116 sq. ft.
2528 Marshall Avenue, Bellmore, NY 11710
MLS# 1043262Listed by: ALEXANDER MADISON REALTY INC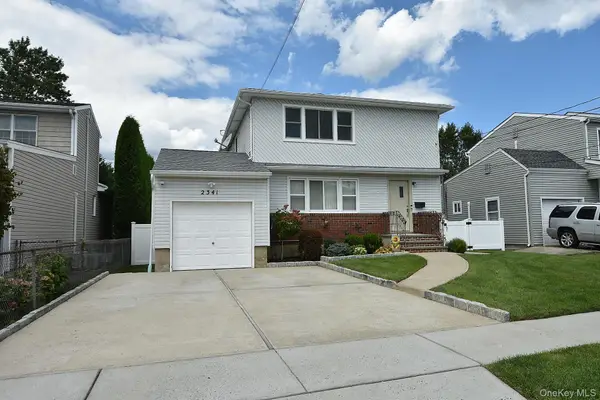 $799,000Pending6 beds 4 baths2,250 sq. ft.
2341 Redmond Road, Bellmore, NY 11710
MLS# 1043246Listed by: COLDWELL BANKER AMERICAN HOMES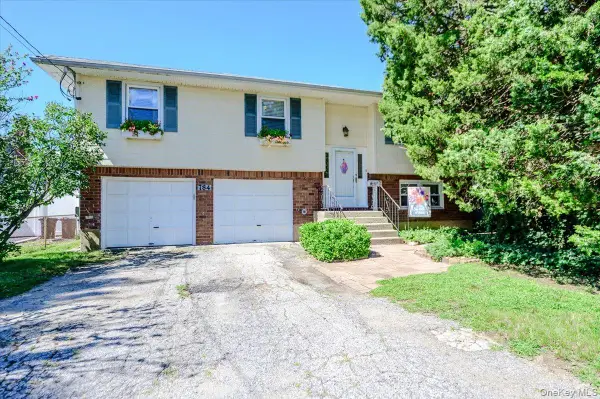 $769,000Active4 beds 2 baths1,551 sq. ft.
784 Newbridge Road, Bellmore, NY 11710
MLS# 1042952Listed by: SIGNATURE PREMIER PROPERTIES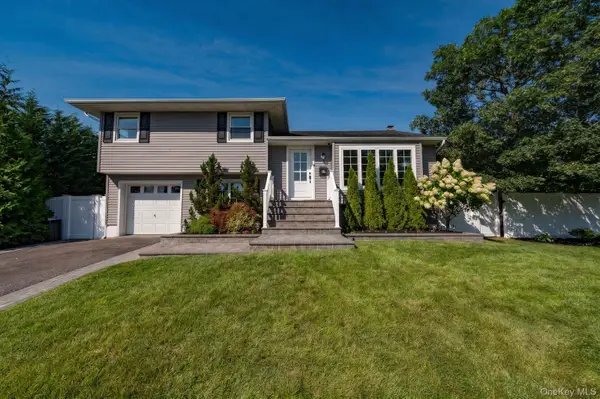 $899,000Pending4 beds 2 baths2,122 sq. ft.
1814 Robin Lane, Bellmore, NY 11710
MLS# 1039547Listed by: SIGNATURE PREMIER PROPERTIES


Protect your home and budget from life's surprises with an Assurant Home Warranty, backed by a partner that supports you through every step of homeownership. Explore Plans.
©2026 Century 21 Real Estate LLC. All rights reserved. CENTURY 21®, the CENTURY 21 Logo and C21® are service marks owned by Century 21 Real Estate LLC. Century 21 Real Estate LLC fully supports the principles of the Fair Housing Act and the Equal Opportunity Act. Each office is independently owned and operated. Listing information is deemed reliable but not guaranteed accurate.