
911 Harlane Circle, North Bellmore, NY 11710
Local realty services provided by:CENTURY 21 New West Properties
Listed by: holly gottlieb abr sres
Office: goldilocks real estate
MLS#:1021768
Source:OneKey MLS
Price summary
- Price:$899,000
- Price per sq. ft.:$570.07
About this home
Welcome to this "Just Right" and exceptional 3-bedroom, 2.5-bath home, privately situated on a quiet cul-de-sac in the highly desirable North Bellmore community and within the acclaimed Bellmore-Merrick School District. Thoughtfully updated and beautifully maintained, this home offers the perfect blend of modern style, comfort, and convenience.
Step inside to an open-concept floor plan where the living room, dining room, and kitchen flow seamlessly together, creating an ideal space for both everyday living and entertaining. Rich hardwood floors, recessed lighting, central air conditioning, and abundant natural light enhance the home's warm and inviting atmosphere.
The stunning kitchen is the heart of the home, featuring granite countertops, stainless steel appliances, a spacious center island, and generous cabinetry designed for both functionality and style.
The oversized primary bedroom offers a wic and sitting area that can be converted to a 4th bedroom if desired. The other 2 large bedrooms with an updated bathroom completes the upper level only a few steps above the primary. A brand-new laundry room adds everyday convenience.
Outside, enjoy your own private retreat with a beautifully designed multi-tiered deck and backyard, perfect for entertaining, dining al fresco, or simply relaxing. Additional highlights include in-ground sprinklers and a prime location close to schools, places of worship, shopping, restaurants, parks, and major roadways.
Offering a desirable location, thoughtful updates, and move-in-ready appeal, this North Bellmore gem is the one you won't want to miss!...
Contact an agent
Home facts
- Year built:1958
- Listing ID #:1021768
- Added:101 day(s) ago
- Updated:October 25, 2026 at 08:16 AM
Rooms and interior
- Bedrooms:3
- Total bathrooms:3
- Full bathrooms:2
- Half bathrooms:1
- Rooms Total:7
- Flooring:Hardwood
- Dining Description:Eat-In Kitchen
- Kitchen Description:Dishwasher, Eat-in Kitchen, Kitchen Island, Microwave, Pantry, Refrigerator, Stainless Steel Appliance(s), Walk Through Kitchen
- Basement:Yes
- Basement Description:Finished, Full
- Living area:2,012 sq. ft.
Heating and cooling
- Cooling:Central Air
- Heating:Oil
- Central air:Yes
Structure and exterior
- Year built:1958
- Building area:2,012 sq. ft.
- Lot area:0.14 Acres
- Lot Features:Level, Near Public Transit
- Architectural Style:Split Level
- Construction Materials:Brick, Frame, Vinyl Siding
Schools
- High school:Wellington C Mepham High Sch
- Middle school:Grand Avenue Middle School
- Elementary school:John G Dinkelmeyer School
Utilities
- Water:Public, Water Available
- Sewer:Public Sewer, Sewer Available
Finances and disclosures
- Price:$899,000
- Price per sq. ft.:$570.07
- Tax amount:$16,341 (2026)
Features and amenities
- Appliances:Dishwasher, Dryer, Microwave, Refrigerator, Stainless Steel Appliance(s), Washer
- Laundry features:Dryer, Washer, Washer/Dryer Hookup
- Amenities:Entrance Foyer, Granite Counters, Open Floorplan, Storage, Walk-In Closet(s)
Parking
- Total parking spaces:1
- Parking description:Driveway, On Street
- Garage:Yes
New listings near 911 Harlane Circle
- Open Sun, 12 to 1:30pmNew
 $599,999Active4 beds 2 baths1,345 sq. ft.
741 Bellmore Road, North Bellmore, NY 11710
MLS# 1065573Listed by: SIGNATURE PREMIER PROPERTIES - New
 $1,499,000Active4 beds 3 baths2,981 sq. ft.
45 Sherman Avenue, Merrick, NY 11566
MLS# 1063849Listed by: HOMESMART PREMIER LIVING RLTY - New
 $659,990Active3 beds 2 baths1,125 sq. ft.
42 Sherman Avenue, Merrick, NY 11566
MLS# 1060093Listed by: COLDWELL BANKER AMERICAN HOMES - New
 $799,000Active4 beds 3 baths1,724 sq. ft.
1910 N Jerusalem Road, Bellmore, NY 11710
MLS# 1056418Listed by: DOUGLAS ELLIMAN REAL ESTATE - New
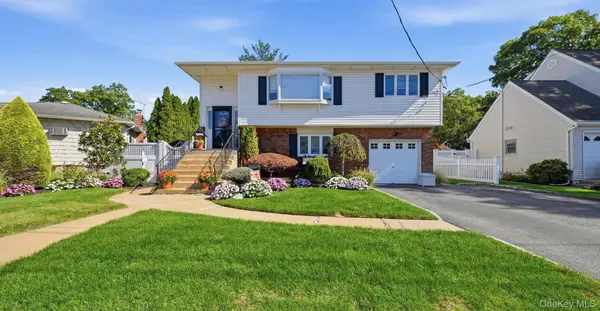 $1,099,000Active6 beds 3 baths2,722 sq. ft.
1523 Dewey Avenue, North Bellmore, NY 11710
MLS# 1063527Listed by: BON ANNO REALTY ERA POWERED  $699,000Active3 beds 2 baths1,465 sq. ft.
963 Bellmore Road, Bellmore, NY 11710
MLS# 1059558Listed by: DOUGLAS ELLIMAN REAL ESTATE- Open Sun, 1 to 3pm
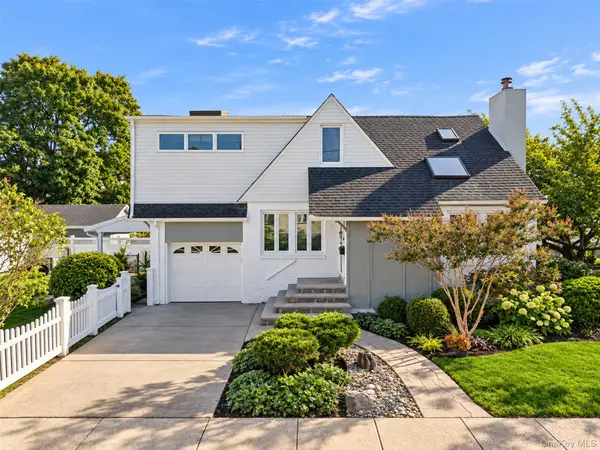 $819,000Active4 beds 2 baths1,684 sq. ft.
101 Tulip Place, North Bellmore, NY 11710
MLS# 1061942Listed by: CHASE GLOBAL REALTY CORP  $869,990Active4 beds 2 baths1,536 sq. ft.
2306 Fowler Street, North Bellmore, NY 11710
MLS# 1060420Listed by: DEVELOPING DREAMS REALTY USA- Open Sun, 1 to 3pm
 $869,000Active4 beds 2 baths1,928 sq. ft.
1103 Laux Place, Bellmore, NY 11710
MLS# 1060486Listed by: KELLER WILLIAMS REALTY ELITE  $849,999Active3 beds 1 baths1,717 sq. ft.
114 George Road, North Bellmore, NY 11710
MLS# 1055132Listed by: DANIEL GALE SOTHEBYS INTL RLTY


Protect your home and budget from life's surprises with an Assurant Home Warranty, backed by a partner that supports you through every step of homeownership. Explore Plans.
©2026 Century 21 Real Estate LLC. All rights reserved. CENTURY 21®, the CENTURY 21 Logo and C21® are service marks owned by Century 21 Real Estate LLC. Century 21 Real Estate LLC fully supports the principles of the Fair Housing Act and the Equal Opportunity Act. Each office is independently owned and operated. Listing information is deemed reliable but not guaranteed accurate.