
46 Aston Villa, North Chili, NY 14514
Local realty services provided by:CENTURY 21 Galloway Realty
46 Aston Villa,North Chili, NY 14514
$279,900
- 3 Beds
- 3 Baths
- 1,560 sq. ft.
- Single family
- Pending
Listed by: angela n. penkin
Office: re/max plus
MLS#:R1702622
Source:NY_GENRIS
Price summary
- Price:$279,900
- Price per sq. ft.:$179.42
About this home
Welcome home to this beautifully maintained Colonial nestled on a spacious lot in the desirable Park Place neighborhood! Offering 1,560 square feet, 3 bedrooms, 2.5 baths, and a 2-car attached garage, this home combines comfortable living with an unbeatable location. Step inside to a welcoming two-story foyer filled with natural light from the striking arched window. The spacious great room is the heart of the home, featuring a cozy gas fireplace and plenty of room for gathering with family and friends. The adjacent kitchen and dining area provide easy everyday living and entertaining. The first-floor laundry and desk area are conveniently located between the kitchen and two car garage. Upstairs, you'll find three comfortable bedrooms, including a primary suite with a private full bath. Two additional bedrooms and another full bath complete the second floor. Outside, enjoy room for gardening, play, pets, or future outdoor entertaining. A storage shed provides additional space for lawn equipment and seasonal items. Located in the Churchville-Chili School District, you'll love being just minutes from Black Creek Park and Union Station Park, where you'll enjoy miles of walking trails, lodges, a spray park, playgrounds, sports fields, and year-round recreation. Commuters will appreciate quick access to I-490, making travel throughout the Rochester area easy, with convenient access to shopping and restaurants. Don't miss this wonderful opportunity to own a move-in ready home in one of North Chili's most sought-after neighborhoods! PLEASE NOTE Driving directions: Union St @ Chili Ave is under construction. DO NOT TAKE 490 exit 4 Take exit 5 at Chili Center - Coldwater Rd to Chili Ave. Turn right on Chili Ave, Left on Stottle Rd, turn right on Bowen Rd, Right on Union St, right on Fulham, right on Bolton, Left on Aston Villa....
Contact an agent
Home facts
- Year built:2006
- Subdivision & Development:Park Place Sec 08
- Listing ID #:R1702622
- Added:44 day(s) ago
- Updated:September 12, 2026 at 07:32 AM
Rooms and interior
- Bedrooms:3
- Total bathrooms:3
- Full bathrooms:2
- Half bathrooms:1
- Rooms Total:5
- Flooring:Carpet, Laminate, Resilient, Varies
- Kitchen Description:Dishwasher, Disposal, Microwave, Pantry, Refrigerator
- Basement:Yes
- Basement Description:Full, Sump Pump
- Living area:1,560 sq. ft.
Heating and cooling
- Cooling:Central Air
- Heating:Forced Air, Gas
- Central air:Yes
Structure and exterior
- Roof:Asphalt, Shingle
- Year built:2006
- Building area:1,560 sq. ft.
- Lot area:0.24 Acres
- Lot Features:Irregular Lot, Residential Lot
- Architectural Style:Colonial
- Construction Materials:Vinyl Siding
- Exterior Features:Porch
- Foundation Description:Block
- Levels:2 Stories
Utilities
- Water:Connected, Public, Water Connected
- Sewer:Connected, Sewer Connected
Finances and disclosures
- Price:$279,900
- Price per sq. ft.:$179.42
- Tax amount:$7,653
Features and amenities
- Appliances:Dishwasher, Disposal, Dryer, Gas Range, Microwave, Range Hood, Refrigerator, Washer
- Laundry features:Dryer, Main Level, Washer
Parking
- Parking description:Attached, Driveway, Garage, Garage Door Opener
- Garage:Yes
- Garage spaces:2
New listings near 46 Aston Villa
- Open Sat, 11am to 12:30pmNew
 $299,900Active2 beds 2 baths1,432 sq. ft.
33 Freedom Pond Lane, Rochester, NY 14514
MLS# R1709412Listed by: KELLER WILLIAMS REALTY GREATER ROCHESTER - Open Sun, 12 to 1:30pm
 $469,900Active3 beds 3 baths1,840 sq. ft.
15 Aston Villa, North Chili, NY 14514
MLS# R1711247Listed by: JOVCEVSKI PROPERTIES INC  $259,900Active2 beds 2 baths1,255 sq. ft.
123 Freedom Pond, North Chili, NY 14514
MLS# R1707325Listed by: RE/MAX REALTY GROUP- Open Sun, 11am to 1pm
 $375,000Active3 beds 3 baths1,484 sq. ft.
12 Tynedale, North Chili, NY 14514
MLS# R1710012Listed by: SIMPLEX REALTY, INC.  $294,777Pending2 beds 2 baths1,239 sq. ft.
17 Foxtail Ln, North Chili, NY 14514
MLS# R1708586Listed by: REVOLUTION REAL ESTATE $250,000Active4 beds 2 baths1,666 sq. ft.
101 Hubbard Drive, North Chili, NY 14514
MLS# R1704809Listed by: KELLER WILLIAMS REALTY GREATER ROCHESTER $60,000Pending2 beds 1 baths1,082 sq. ft.
105 Parkway, Rochester, NY 14608
MLS# R1700654Listed by: TRU AGENT REAL ESTATE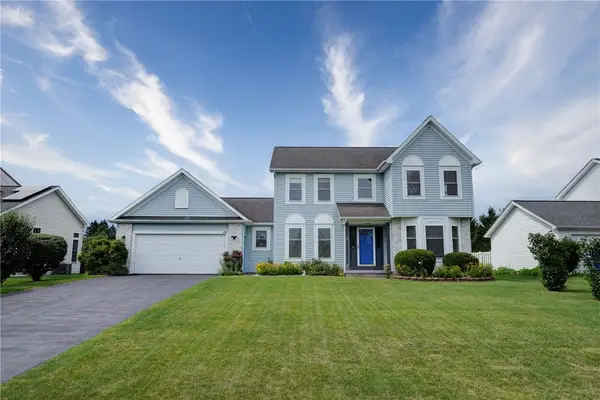 $369,900Pending3 beds 3 baths1,842 sq. ft.
19 Union Station Rd, North Chili, NY 14514
MLS# R1700840Listed by: RE/MAX PLUS $274,900Pending4 beds 2 baths1,512 sq. ft.
10 Slate Drive, North Chili, NY 14514
MLS# R1699853Listed by: HOWARD HANNA


Protect your home and budget from life's surprises with an Assurant Home Warranty, backed by a partner that supports you through every step of homeownership. Explore Plans.
©2026 Century 21 Real Estate LLC. All rights reserved. CENTURY 21®, the CENTURY 21 Logo and C21® are service marks owned by Century 21 Real Estate LLC. Century 21 Real Estate LLC fully supports the principles of the Fair Housing Act and the Equal Opportunity Act. Each office is independently owned and operated. Listing information is deemed reliable but not guaranteed accurate.