
10718 Mileblock Road, North Collins, NY 14111
Local realty services provided by:CENTURY 21 Bridgeway Realty
Listed by: sarah everett
Office: nichol city realty
MLS#:B1725047
Source:NY_GENRIS
Price summary
- Price:$489,900
- Price per sq. ft.:$272.17
About this home
Welcome home to your very own oasis at 10718 Mileblock Rd in Brant with North Collins Schools! This 1800sf ranch home on 1.8 acres has it all, inside & out! Front entryway welcomes you into the spacious living room with cathedral ceilings and cozy gas fireplace that’s open to the fully equipped kitchen with gleaming granite countertops, breakfast bar, pantry & lots of cabinets and dining area. The additional room off the front entryway is perfect for a den, office or formal dining. All appliances stay, including washer & dryer in the 1st floor laundry room. The primary suite is separate from the other two bedrooms & has a walk-in closet and full bath with convenient water closet, jacuzzi tub, separate shower & dual sink vanity. The sunroom, with hot tub, is accessible from the main living space and the primary suite and leads to the backyard patio & inground heated pool! In addition to the attached 2-car garage, you’ll have access to an additional 23x26 garage with 9ft overhead doors perfect for a shop, storage, and/or all your outdoor equipment and toys! The full basement with 9ft ceilings and walk-out and is plumbed for additional bathroom adding to the possibility of even more living space. Updates include newer water softener filter, pool filter, pool cover and fully fenced yard in addition to fresh paint and door & cabinet hardware throughout as well as some light fixtures. Centrally located within a reasonable distance to Franklin Gulf Park, Zoar Valley, Kissing Bridge, Lake Erie & several golf courses, providing something to do anytime of year! Offers due Mon., 11/2 by 2pm....
Contact an agent
Home facts
- Year built:2002
- Listing ID #:B1725047
- Added:1 day(s) ago
- Updated:October 29, 2026 at 02:53 AM
Rooms and interior
- Bedrooms:3
- Total bathrooms:3
- Full bathrooms:2
- Half bathrooms:1
- Rooms Total:7
- Flooring:Carpet, Ceramic Tile, Hardwood, Varies, Vinyl
- Kitchen Description:Dishwasher, Microwave, Pantry, Refrigerator
- Basement:Yes
- Basement Description:Full, Sump Pump, Walk Up Access
- Living area:1,800 sq. ft.
Heating and cooling
- Cooling:Central Air
- Heating:Forced Air, Gas
- Central air:Yes
Structure and exterior
- Roof:Asphalt, Shingle
- Year built:2002
- Building area:1,800 sq. ft.
- Lot area:1.86 Acres
- Lot Features:Agricultural, Rectangular
- Architectural Style:Ranch
- Construction Materials:Vinyl Siding
- Exterior Features:Fully Fenced, Patio, Pool, Porch
- Foundation Description:Poured
- Levels:1 Story
Utilities
- Water:Well
- Sewer:Septic Tank
Finances and disclosures
- Price:$489,900
- Price per sq. ft.:$272.17
- Tax amount:$6,805
Features and amenities
- Appliances:Dishwasher, Dryer, Gas Range, Microwave, Refrigerator, Washer
- Laundry features:Dryer, Main Level, Washer
- Amenities:int_feat_Den
- Pool features:In Ground
Parking
- Parking description:Attached, Garage, Garage Door Opener
- Garage:Yes
- Garage spaces:4
New listings near 10718 Mileblock Road
- New
 $499,000Active71.44 Acres
V/L Langford Road, North Collins, NY 14111
MLS# B1724047Listed by: KELLER WILLIAMS REALTY WNY - New
 $234,900Active3 beds 2 baths2,790 sq. ft.
2005 Kimble Avenue, North Collins, NY 14111
MLS# B1723623Listed by: WNY METRO ROBERTS REALTY - New
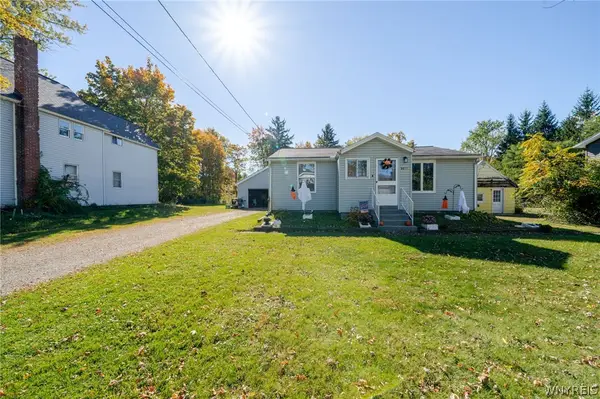 $189,900Active3 beds 1 baths1,225 sq. ft.
2071 Harrison Avenue, North Collins, NY 14111
MLS# B1722532Listed by: WNY METRO ROBERTS REALTY  $470,000Active41.8 Acres
V/l Applewood Road, North Collins, NY 14111
MLS# B1720179Listed by: BUFFALO BOARDWALK REAL ESTATE LLC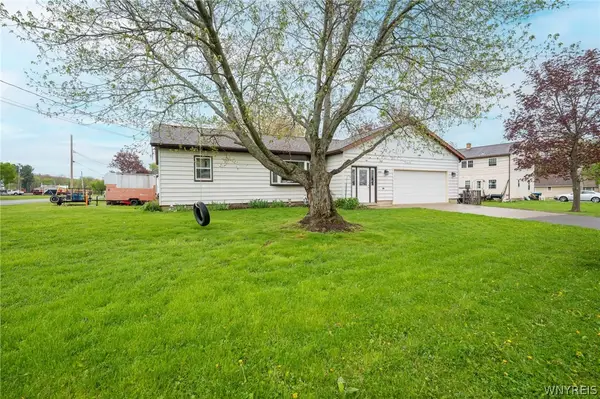 $219,750Pending3 beds 2 baths1,518 sq. ft.
2101 Harrison Avenue, North Collins, NY 14111
MLS# B1720055Listed by: WNY METRO ROBERTS REALTY $250,000Pending4 beds 2 baths1,959 sq. ft.
2001 Vermont Street, North Collins, NY 14111
MLS# B1717164Listed by: WNY METRO ROBERTS REALTY $250,000Active6 beds 4 baths2,683 sq. ft.
2097 Sherman Avenue, North Collins, NY 14111
MLS# B1713145Listed by: MJ PETERSON REAL ESTATE INC. $389,900Pending3 beds 3 baths1,677 sq. ft.
10985 Gowanda State Road, North Collins, NY 14111
MLS# B1712109Listed by: WNY METRO ROBERTS REALTY $264,900Pending3 beds 2 baths1,644 sq. ft.
10807 Santello Drive, North Collins, NY 14111
MLS# B1709807Listed by: WNY METRO ROBERTS REALTY


Protect your home and budget from life's surprises with an Assurant Home Warranty, backed by a partner that supports you through every step of homeownership. Explore Plans.
©2026 Century 21 Real Estate LLC. All rights reserved. CENTURY 21®, the CENTURY 21 Logo and C21® are service marks owned by Century 21 Real Estate LLC. Century 21 Real Estate LLC fully supports the principles of the Fair Housing Act and the Equal Opportunity Act. Each office is independently owned and operated. Listing information is deemed reliable but not guaranteed accurate.