
197 State Route 28n, North Creek, NY 12853
Local realty services provided by:CENTURY 21 North East
197 State Route 28n,Chester, NY 12853
$359,000
- 3 Beds
- 2 Baths
- 1,152 sq. ft.
- Single family
- Active
Listed by: saraha millington
Office: gallo realty adk inc
MLS#:202629168
Source:Global MLS
Price summary
- Price:$359,000
- Price per sq. ft.:$311.63
About this home
Discover the perfect opportunity to own a versatile 3-bedroom, 2-bath home in a desirable location close to Gore Mountain and downtown North Creek. Featuring a walk-out basement, this property offers plenty of potential and flexibility to suit a variety of needs. Whether you're looking for a year-round residence, a long-term rental investment, or the perfect vacation getaway, this home is full of possibilities. Enjoy easy access to skiing, outdoor recreation, local shops, dining, and everything the Adirondacks have to offer. A great opportunity to make this property your own and enjoy all that the North Creek area has to offer in every season! From North Creek, take Route 28N across the bridge over the Hudson River. Property is approximately 1/2 mile from North Creek on your left. See Gallo sign and drive down to end and there is another Gallo sign at property.
Contact an agent
Home facts
- Year built:1990
- Listing ID #:202629168
- Added:2 day(s) ago
- Updated:October 31, 2026 at 07:50 PM
Rooms and interior
- Bedrooms:3
- Total bathrooms:2
- Full bathrooms:2
- Rooms Total:8
- Flooring:Carpet, Vinyl
- Dining Description:Eat-in Kitchen, Kitchen Island
- Kitchen Description:Dishwasher, Microwave, Oven, Range, Refrigerator
- Basement Description:Finished, Full, Heated, Interior Entry, Slab, Walk-Out Access
- Living area:1,152 sq. ft.
Heating and cooling
- Cooling:Window Unit(s)
- Heating:Baseboard, Electric, Propane, Propane Tank Leased
Structure and exterior
- Roof:Metal
- Year built:1990
- Building area:1,152 sq. ft.
- Lot area:1.1 Acres
- Lot Features:Cleared, Cul-De-Sac, Irregular Lot, Private, Wetlands, Wooded
- Architectural Style:Chalet, Cottage
- Construction Materials:Vinyl Siding
- Exterior Features:Deck, Wrap Around
- Foundation Description:Slab
Schools
- High school:Johnsburg Central
- Elementary school:Johnsburg Central
Utilities
- Sewer:Septic Tank
Finances and disclosures
- Price:$359,000
- Price per sq. ft.:$311.63
- Tax amount:$3,683
Features and amenities
- Laundry features:In Basement, Laundry Closet, Washer/Dryer
- Amenities:Eat-in Kitchen, Kitchen Island, Paddle Fan, Screens
Parking
- Total parking spaces:6
- Parking description:Driveway, Off Street
New listings near 197 State Route 28n
 $589,000Active3 beds 2 baths2,072 sq. ft.
110-114 State Route 28n, Chester, NY 12853
MLS# 202627023Listed by: GALLO REALTY ADK INC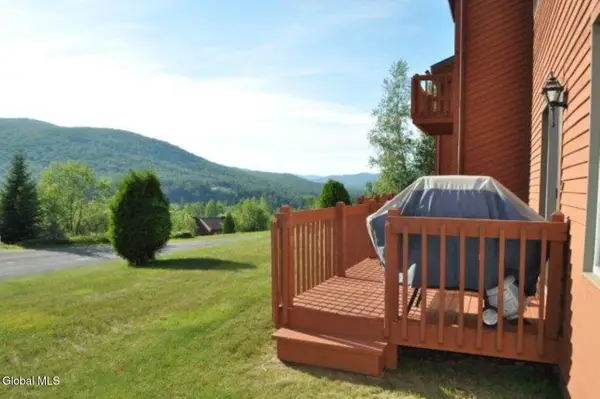 $338,500Active2 beds 2 baths1,250 sq. ft.
29 Summit Ridge #29 L, Johnsburg, NY 12853
MLS# 202625480Listed by: GORE MOUNTAIN REALTY LLC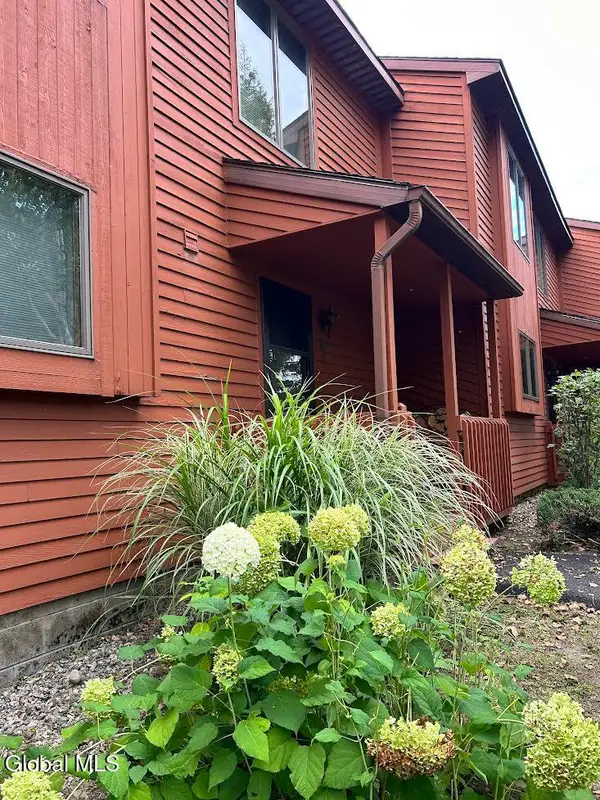 $375,000Active3 beds 3 baths1,456 sq. ft.
26 Freebern Road #26, Johnsburg, NY 12853
MLS# 202625409Listed by: 4 SEASONS ADK REAL ESTATE LLC $389,000Pending3 beds 3 baths1,564 sq. ft.
28 Main Street, Johnsburg, NY 12853
MLS# 202622609Listed by: FOUR SEASONS SOTHEBYS INTERNATIONAL REALTY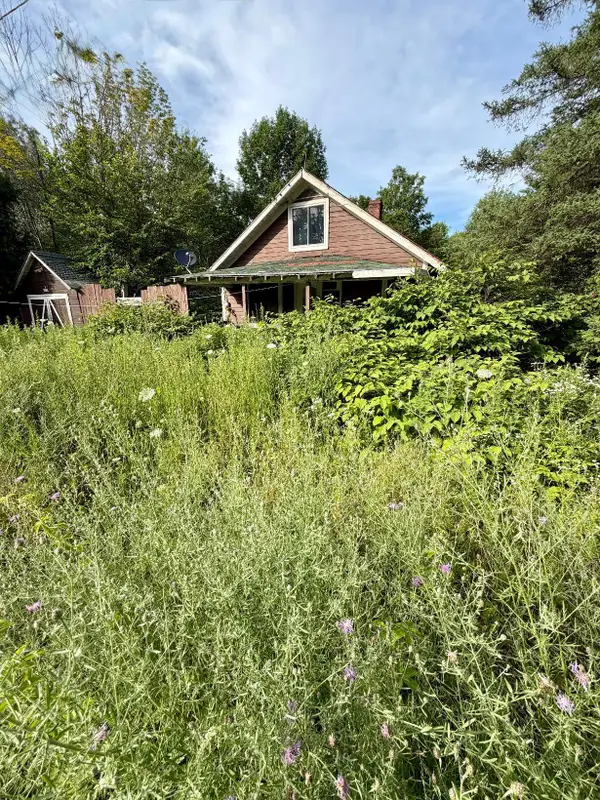 $50,000Pending0.9 Acres
Private Route 28, North Creek, NY 12853
MLS# 207903Listed by: GADWAY REALTY $328,500Active2 beds 3 baths1,300 sq. ft.
8 Summit Ridge #8M, Johnsburg, NY 12853
MLS# 202621006Listed by: GORE MOUNTAIN REALTY LLC $349,000Active3 beds 2 baths2,330 sq. ft.
28 West Road, North Creek, NY 12853
MLS# 207191Listed by: TIMM ASSOCIATES SOTHEBY'S INTERNATIONAL REALTY-BML $234,900Active2.57 Acres
0 Nys Route 28n, Minerva, NY 12851
MLS# 206621Listed by: MERRILL L. THOMAS - GILLIS TEAM


Protect your home and budget from life's surprises with an Assurant Home Warranty, backed by a partner that supports you through every step of homeownership. Explore Plans.
©2026 Century 21 Real Estate LLC. All rights reserved. CENTURY 21®, the CENTURY 21 Logo and C21® are service marks owned by Century 21 Real Estate LLC. Century 21 Real Estate LLC fully supports the principles of the Fair Housing Act and the Equal Opportunity Act. Each office is independently owned and operated. Listing information is deemed reliable but not guaranteed accurate.