
2942 U.s. 9, North Hudson, NY 12855
Local realty services provided by:CENTURY 21 North East
2942 U.s. 9,North Hudson, NY 12855
$295,000
- 3 Beds
- 2 Baths
- 1,426 sq. ft.
- Single family
- Active
Listed by: gary glebus
Office: glebus realty inc
MLS#:202628115
Source:Global MLS
Price summary
- Price:$295,000
- Price per sq. ft.:$206.87
About this home
Renovated 3 bedroom 2 bath Ranch Home in the Town of North Hudson located within a short drive to State Land -Hike Dix Wilderness an nearby State Trout Ponds. From the 12 X 25' covered porch you enter the living room having knotty Pine walls , refinished hardwood flooring, book shelfs, and a lovely wood burning insert in the fireplace. Added to the living room are Pella windows . From the living room you enter the Eat- in Kitchen with upscale new stainless appliances with a new gas stove, new microwave above and a new refrigerator. The white refinished cabinetry abounds this kitchen. This one story home is perfect for retirees, a vacation home or first home buyers. Just move right in with your suitcase and enjoy the fine comforts of country living in a small Hamlet Adirondack town. Having 1426 sq, ft of living area this 3 bedroom Ranch has all new flooring and ample closet space in each. The 2 full bathrooms are completely new with tub & shower , enhanced lighting fixtures an wall mirrors. The laundry room has a new stackable washer/dryer which is included. There is for your relaxation a screened in porch off the kitchen which opens to the fenced in yard area. From there a door opens to the basement having a block foundation and cement floor. The new propane forced air Furnace has a 95% heating efficiency rating. Included in the basement is a new hot water heater, a new charcoal water filtration tank, and a new pressure tank . All new plumbing and a very easy system to winterize if need be. Drilled well is your water source . Installed are 2 new electrical amp services one for home and one for the detached 1 car garage. The home is only a short drive to the Paradox Brewery, Frontier Town Restaurant, Hayfield Antiques & Flea Market, and to beautiful 9 mile Schroon Lake offering both summer & winter sports. Easy commute to work from here being located near Exit 29 of the Adirondack Northway with on and off ramps....
Contact an agent
Home facts
- Year built:1955
- Listing ID #:202628115
- Added:11 day(s) ago
- Updated:October 24, 2026 at 02:36 PM
Rooms and interior
- Bedrooms:3
- Total bathrooms:2
- Full bathrooms:2
- Rooms Total:6
- Flooring:Hardwood
- Kitchen Description:Gas Oven, Microwave, Range, Refrigerator
- Basement Description:Partial, Unfinished
- Living area:1,426 sq. ft.
Heating and cooling
- Cooling:Central Air
- Heating:Forced Air, Propane Tank Owned
- Central air:Yes
Structure and exterior
- Roof:Metal
- Year built:1955
- Building area:1,426 sq. ft.
- Lot area:0.17 Acres
- Lot Features:Level, Road Frontage
- Architectural Style:Ranch
- Construction Materials:Vinyl Siding
- Exterior Features:Front Porch, Storm Door(s)
- Foundation Description:Block
Schools
- High school:Schroon Lake Central
- Elementary school:Schroon Lake Central
Utilities
- Sewer:Cesspool
Finances and disclosures
- Price:$295,000
- Price per sq. ft.:$206.87
- Tax amount:$1,148
Features and amenities
- Laundry features:Main Level, Washer/Dryer
- Amenities:ENERGY STAR Qualified Windows, Storm Door(s)
Parking
- Total parking spaces:6
- Parking description:Detached, Driveway
- Garage:Yes
- Garage spaces:1
New listings near 2942 U.s. 9
 $169,000Pending33.48 Acres
0 Ensign Pond Road, North Hudson, NY 12855
MLS# 208477Listed by: MERRILL L. THOMAS, INC. $399,000Pending3 beds 1 baths816 sq. ft.
542 Johnson Pond Road, North Hudson, NY 12855
MLS# 202626932Listed by: JULIE & CO REALTY LLC $65,000Pending1 beds 1 baths844 sq. ft.
1826 Blue Ridge Road, North Hudson, NY 12855
MLS# 202622857Listed by: GALLO REALTY ADK INC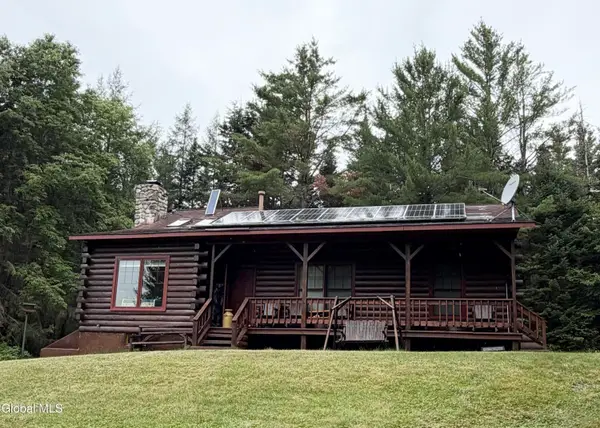 $599,000Active3 beds 2 baths1,291 sq. ft.
1828 Blue Ridge Road, Schroon Lake, NY 12870
MLS# 202622858Listed by: GALLO REALTY ADK INC $230,000Active3 beds 1 baths1,579 sq. ft.
1830 Blue Ridge Road, North Hudson, NY 12855
MLS# 202622859Listed by: GALLO REALTY ADK INC $349,000Active2 beds 2 baths1,792 sq. ft.
3915 Blue Ridge Road, North Hudson, NY 12855
MLS# 202620570Listed by: JULIE & CO REALTY LLC $69,000Active5.5 Acres
623 Johnson Pond Road, North Hudson, NY 12855
MLS# 202620446Listed by: GLEBUS REALTY INC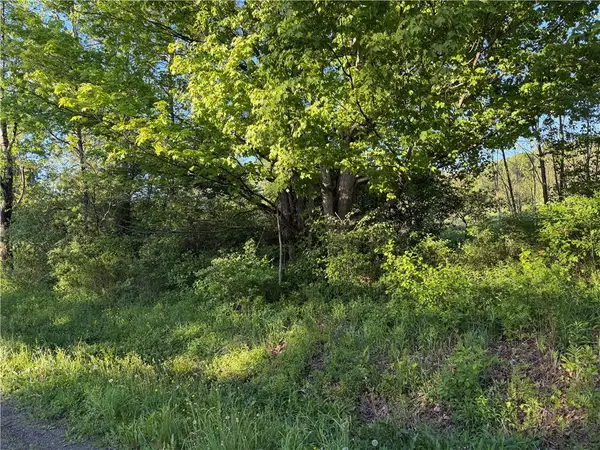 $36,000Active5.76 Acres
0 County Highway 4, Gilbertsville, NY 13776
MLS# R1684439Listed by: EXIT REALTY HOMEWARD BOUND $64,900Active1.7 Acres
3742 Us 9, North Hudson, NY 12855
MLS# 202613249Listed by: GLEBUS REALTY INC


Protect your home and budget from life's surprises with an Assurant Home Warranty, backed by a partner that supports you through every step of homeownership. Explore Plans.
©2026 Century 21 Real Estate LLC. All rights reserved. CENTURY 21®, the CENTURY 21 Logo and C21® are service marks owned by Century 21 Real Estate LLC. Century 21 Real Estate LLC fully supports the principles of the Fair Housing Act and the Equal Opportunity Act. Each office is independently owned and operated. Listing information is deemed reliable but not guaranteed accurate.