
55 Crest Road E, North Merrick, NY 11566
Local realty services provided by:CENTURY 21 AA Realty
55 Crest Road E,North Merrick, NY 11566
$1,149,900
- 4 Beds
- 3 Baths
- 2,078 sq. ft.
- Single family
- Active
Upcoming open houses
- Sun, Nov 0811:00 am - 01:00 pm
Listed by: james depierro, tristan cetto
Office: exit realty premier
MLS#:1070378
Source:OneKey MLS
Price summary
- Price:$1,149,900
- Price per sq. ft.:$500.39
About this home
Step Inside This Beautifully Maintained 4-Bedroom Home And Discover An Open Floor Plan Designed For The Way You Live Today, With Gleaming Hardwood Floors That Add Warmth And Timeless Style Throughout. At The Rear Of The Home, The Spacious Great Room Overlooks The Expansive Backyard, Bringing In Natural Light And Views Of Your Own Private Outdoor Oasis, Complete With A Heated Saltwater In-Ground Pool That’s Perfect For Summer Fun And Gentler On Skin And Eyes Than Traditional Chlorine. A Cozy Gas Fireplace Sets The Scene For Relaxed Evenings And Easy Entertaining, And Built-In Speakers Throughout Let You Fill Every Room With Music, Whether You’re Hosting A Holiday Gathering Or Enjoying A Quiet Sunday Morning. A Whole-Home Water Filtration System Delivers Clean, Fresh Water From Every Tap, And Plenty Of Storage Throughout, Including Generous Closets And Convenient Attic Space, Keeps Everything Organized And Out Of Sight, So You Can Enjoy A Clean, Clutter-Free Home Every Day.
Contact an agent
Home facts
- Year built:1949
- Subdivision & Development:MAP OF MERRICK ADDITION NO 1
- Listing ID #:1070378
- Added:4 day(s) ago
- Updated:November 08, 2026 at 11:47 PM
Rooms and interior
- Bedrooms:4
- Total bathrooms:3
- Full bathrooms:2
- Half bathrooms:1
- Rooms Total:7
- Flooring:Hardwood
- Kitchen Description:Dishwasher, Kitchen Island, Refrigerator, Water Purifier Owned
- Basement:Yes
- Basement Description:Full
- Living area:2,078 sq. ft.
Heating and cooling
- Cooling:Central Air
- Heating:Baseboard
- Central air:Yes
Structure and exterior
- Year built:1949
- Building area:2,078 sq. ft.
- Lot area:0.18 Acres
- Architectural Style:Colonial
Schools
- High school:Wellington C Mepham High Sch
- Middle school:Grand Avenue Middle School
- Elementary school:John G Dinkelmeyer School
Utilities
- Water:Public
- Sewer:Public Sewer
Finances and disclosures
- Price:$1,149,900
- Price per sq. ft.:$500.39
- Tax amount:$16,710 (2026)
Features and amenities
- Appliances:Dishwasher, Dryer, Refrigerator, Washer, Water Purifier Owned
- Laundry features:Dryer, Washer
- Amenities:Cathedral Ceiling(s), Granite Counters, Open Floorplan
- Pool features:In Ground
Parking
- Parking description:Garage
- Garage:Yes
- Garage spaces:1
New listings near 55 Crest Road E
- New
 $799,000Active3 beds 2 baths1,300 sq. ft.
1769 East Drive, Merrick, NY 11566
MLS# 1068852Listed by: JOHN SAVORETTI REALTY - New
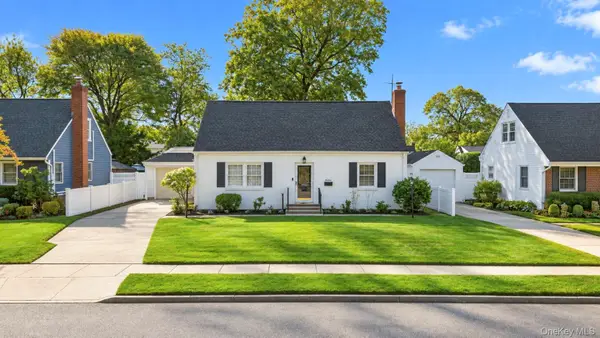 $774,999Active4 beds 2 baths1,506 sq. ft.
19 Briar Road, Merrick, NY 11566
MLS# 1062190Listed by: COLDWELL BANKER AMERICAN HOMES 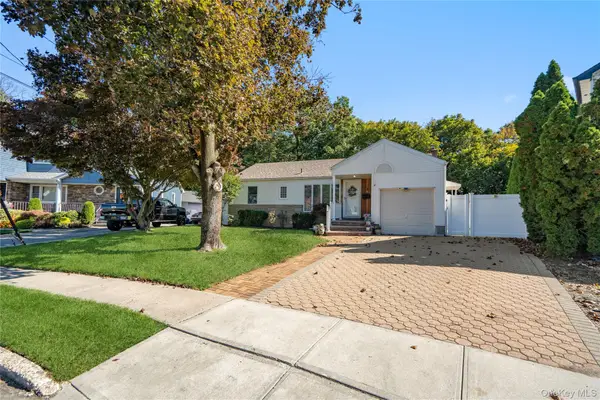 $849,000Pending4 beds 2 baths1,406 sq. ft.
1161 Ott Lane, Merrick, NY 11566
MLS# 1065315Listed by: DOUGLAS ELLIMAN REAL ESTATE $899,000Active4 beds 2 baths2,211 sq. ft.
1346 Merrick Avenue, Merrick, NY 11566
MLS# 1063933Listed by: BH&G R E REALTY CONNECT $1,349,000Pending4 beds 3 baths2,606 sq. ft.
2175 Helene Avenue, North Merrick, NY 11566
MLS# 1055913Listed by: SIGNATURE PREMIER PROPERTIES $1,098,000Pending5 beds 3 baths2,567 sq. ft.
2084 Sherman Avenue, Merrick, NY 11566
MLS# 1058814Listed by: COMPASS GREATER NY LLC $675,000Pending4 beds 1 baths1,302 sq. ft.
1956 Old Mill Road, Merrick, NY 11566
MLS# 1059901Listed by: COLDWELL BANKER AMERICAN HOMES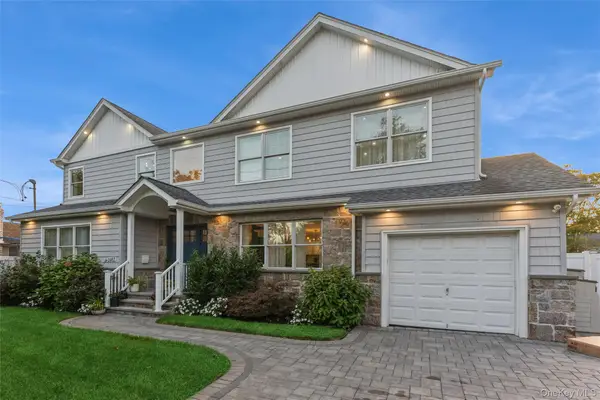 $1,199,000Active4 beds 4 baths2,454 sq. ft.
1402 Merrick Avenue, Merrick, NY 11566
MLS# 1059972Listed by: BH&G R E REALTY CONNECT $1,499,999Active5 beds 3 baths2,900 sq. ft.
1721 Michael William Road, North Merrick, NY 11566
MLS# 1059139Listed by: DESIMONE REAL ESTATE


Protect your home and budget from life's surprises with an Assurant Home Warranty, backed by a partner that supports you through every step of homeownership. Explore Plans.
©2026 Century 21 Real Estate LLC. All rights reserved. CENTURY 21®, the CENTURY 21 Logo and C21® are service marks owned by Century 21 Real Estate LLC. Century 21 Real Estate LLC fully supports the principles of the Fair Housing Act and the Equal Opportunity Act. Each office is independently owned and operated. Listing information is deemed reliable but not guaranteed accurate.