
31 Cotswold Drive, North Salem, NY 10560
Local realty services provided by:CENTURY 21 Hudson Valley Realty
31 Cotswold Drive,North Salem, NY 10560
$699,000
- 2 Beds
- 3 Baths
- 2,441 sq. ft.
- Condominium
- Pending
Listed by: william t. stuart, andrew smith
Office: berkshire hathaway hs ne prop
MLS#:1033904
Source:OneKey MLS
Price summary
- Price:$699,000
- Price per sq. ft.:$286.36
- Monthly HOA dues:$873
About this home
Welcome to this thoughtfully updated and impeccably maintained end-unit townhome in the highly sought-after Cotswold community - where timeless elegance meets effortless living. As you step up onto the front porch, an airy, light-filled foyer with soaring ceilings welcomes you inside. The space features multiple skylights, gorgeous beamwork, and custom hardware throughout. The large, well-appointed kitchen showcases stainless steel appliances, bar seats, and a cozy eat-in area with a window seat. The layout flows seamlessly into the dining room with vaulted ceilings, windows galore, and sliders out to the serene back deck. The open and spacious living room is anchored by a wood burning fireplace and offers an inviting atmosphere for gatherings. Adjacent to the living room, the library or office features custom built-in shelving and a wet bar, creating the perfect space to work, unwind, or entertain. A conveniently located powder room and laundry room complete the main level. Upstairs, the primary bedroom suite features custom California closets and a spa-like marble bath, with a large en-suite guest bedroom across the hall. The lower level provides direct access to the attached one-car garage with additional storage, along with a beautifully finished basement featuring high ceilings, abundant natural light, and thoughtfully designed flexible living space. Perfectly positioned within one of North Salem’s most desirable communities, this exceptional unit offers charming, turn-key living and is located one mile from award winning restaurants, Purdy’s train station, and i-684....
Contact an agent
Home facts
- Year built:1990
- Listing ID #:1033904
- Added:46 day(s) ago
- Updated:October 25, 2026 at 08:16 AM
Rooms and interior
- Bedrooms:2
- Total bathrooms:3
- Full bathrooms:2
- Half bathrooms:1
- Rooms Total:7
- Dining Description:Formal Dining
- Kitchen Description:Dishwasher, Freezer, Refrigerator, Stainless Steel Appliance(s)
- Basement:Yes
- Basement Description:Finished
- Living area:2,441 sq. ft.
Heating and cooling
- Cooling:Central Air
- Heating:Forced Air
- Central air:Yes
Structure and exterior
- Year built:1990
- Building area:2,441 sq. ft.
- Lot area:0.12 Acres
- Construction Materials:Clapboard, Stucco
Schools
- High school:North Salem Middle/ High School
- Middle school:North Salem Middle/ High School
- Elementary school:Pequenakonck Elementary School
Utilities
- Water:Private
- Sewer:Septic Tank
Finances and disclosures
- Price:$699,000
- Price per sq. ft.:$286.36
- Tax amount:$15,274 (2026)
Features and amenities
- Appliances:Dishwasher, Dryer, Freezer, Refrigerator, Stainless Steel Appliance(s), Washer
- Laundry features:Dryer, In Unit, Washer
- Amenities:Cathedral Ceiling(s), Entrance Foyer, Granite Counters, Walk-In Closet(s), Wet Bar
Parking
- Parking description:Garage
- Garage:Yes
- Garage spaces:1
New listings near 31 Cotswold Drive
- New
 $615,000Active3 beds 2 baths1,916 sq. ft.
7 Alice Road, North Salem, NY 10560
MLS# 1053326Listed by: HOULIHAN LAWRENCE INC. 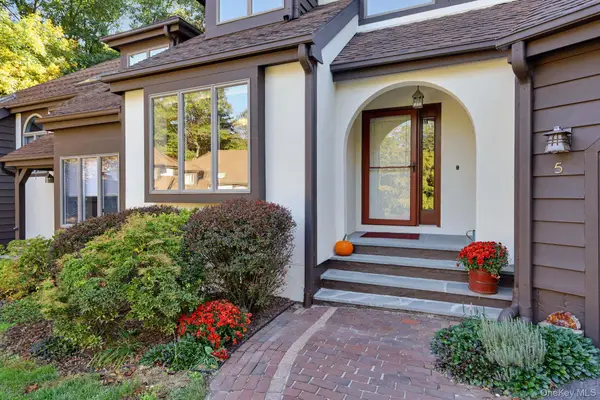 $629,000Active2 beds 3 baths1,790 sq. ft.
5 Cotswold Drive, North Salem, NY 10560
MLS# 1059932Listed by: HOULIHAN LAWRENCE INC. $2,495,000Active4 beds 6 baths4,779 sq. ft.
236 Hardscrabble Road, North Salem, NY 10560
MLS# 1059443Listed by: COMPASS GREATER NY, LLC $700,000Active4 beds 2 baths2,114 sq. ft.
6 David Drive, North Salem, NY 10560
MLS# 1052440Listed by: BERKSHIRE HATHAWAY HS NE PROP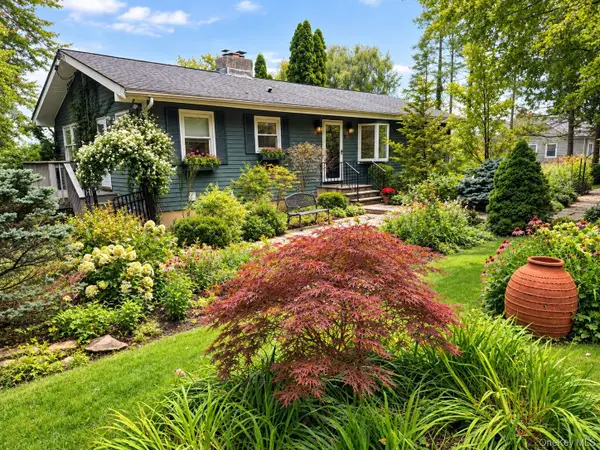 $700,000Active2 beds 3 baths1,344 sq. ft.
12 Hilltop Drive, North Salem, NY 10560
MLS# 1053938Listed by: COMPASS GREATER NY, LLC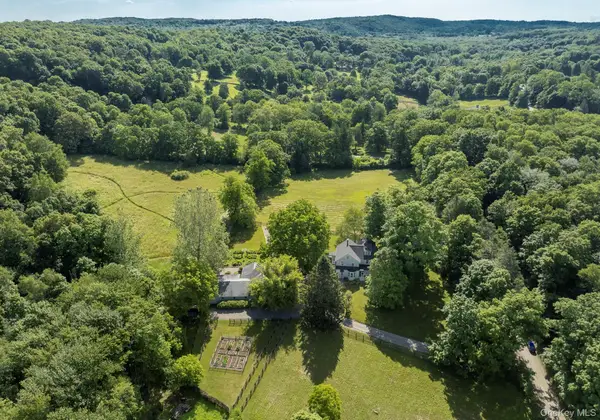 $3,995,000Active5 beds 4 baths4,170 sq. ft.
22 Wallace Road, North Salem, NY 10560
MLS# 1023562Listed by: BERKSHIRE HATHAWAY HS NE PROP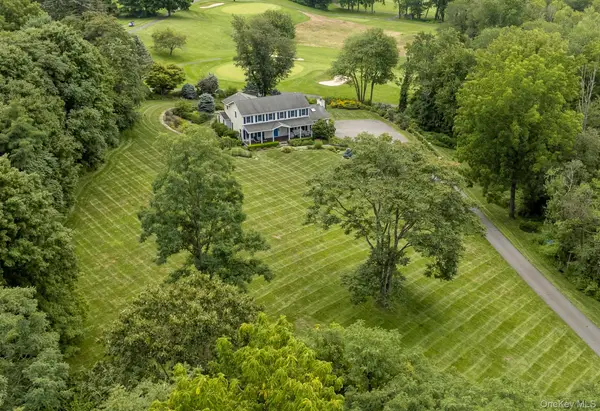 $1,050,000Pending4 beds 4 baths3,433 sq. ft.
6 Bloomer Road, North Salem, NY 10560
MLS# 1034118Listed by: BERKSHIRE HATHAWAY HS NE PROP- Open Sun, 12 to 3pm
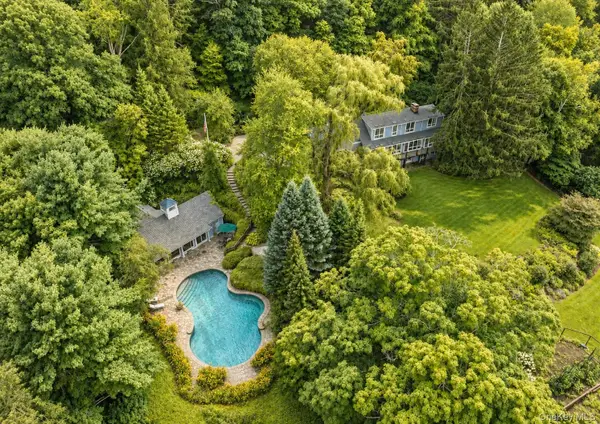 $1,995,000Active4 beds 5 baths3,699 sq. ft.
278 Hawley Road, North Salem, NY 10560
MLS# 1042303Listed by: BERKSHIRE HATHAWAY HS NE PROP  $2,750,000Active4 beds 6 baths5,899 sq. ft.
4 Little Mountain Road, North Salem, NY 10560
MLS# 1048807Listed by: COLDWELL BANKER REALTY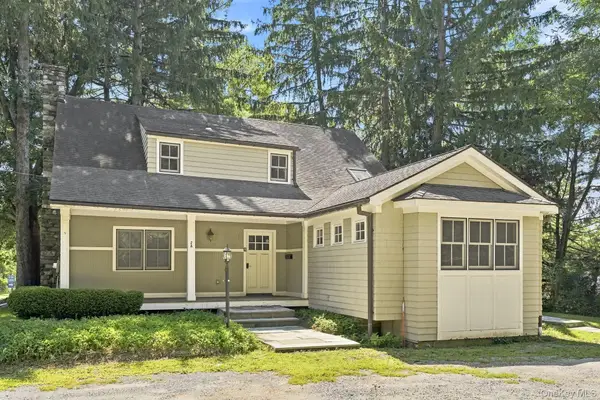 $750,000Active4 beds 3 baths2,789 sq. ft.
2A Hardscrabble Road, North Salem, NY 10560
MLS# 1048631Listed by: HOULIHAN LAWRENCE INC.


Protect your home and budget from life's surprises with an Assurant Home Warranty, backed by a partner that supports you through every step of homeownership. Explore Plans.
©2026 Century 21 Real Estate LLC. All rights reserved. CENTURY 21®, the CENTURY 21 Logo and C21® are service marks owned by Century 21 Real Estate LLC. Century 21 Real Estate LLC fully supports the principles of the Fair Housing Act and the Equal Opportunity Act. Each office is independently owned and operated. Listing information is deemed reliable but not guaranteed accurate.