
158 Slindes Woods Circle, North Syracuse, NY 13212
Local realty services provided by:CENTURY 21 North East
158 Slindes Woods Circle,North Syracuse, NY 13212
$360,000
- 2 Beds
- 3 Baths
- 1,657 sq. ft.
- Single family
- Active
Listed by: sarah collins
Office: hunt real estate era
MLS#:S1702274
Source:NY_GENRIS
Price summary
- Price:$360,000
- Price per sq. ft.:$217.26
About this home
Rare Opportunity for a turnkey townhome in an unbeatable Location! Welcome home to this beautifully updated & meticulously maintained townhome offering more than 2,400 square feet of thoughtfully designed living space. Conveniently located near every amenity imaginable, this move-in-ready home combines comfort, style, &
functionality. Step into the welcoming foyer & immediately appreciate the gleaming hardwood floors that extend throughout the main living area. A soaring vaulted ceiling creates a bright, open atmosphere, making the great room feel both spacious & inviting. Cozy up by the gas fireplace or enjoy peaceful views of the private backyard. The stunning kitchen is designed to impress, featuring rich cherry cabinetry, granite countertops, a stylish ceramic tile backsplash, updated black stainless steel appliances, & abundant workspace. A convenient breakfast bar invites guests to gather while meals are prepared, while the adjoining dinette offers the perfect space for
everyday dining. Just off the dinette, a newly installed sliding glass door opens to an expanded 12' x 24'
maintenance free deck with an additional 4' x 4' landing & staircase leading to the private backyard— ideal for entertaining or relaxing outdoors. The main level also features a spacious primary suite with a beautifully updated private bath, a second bedroom, another full bathroom, & the convenience of first-floor laundry. Upstairs, a generous open loft provides endless flexibility as a home office, family room, or potential third bedroom. The finished lower level adds approximately 754 square feet of exceptional living space. A full wall of oversized rear windows allows the space to feel bright & welcoming. This level includes a large recreation room, a full bathroom, a private bonus room w/a walk-in closet that's perfect for guests, a home office, gym, or hobby room, plus a dedicated storage area. Every detail of this home has been thoughtfully updated & maintained, making it truly move-in ready. Opportunities like this are rare—don't miss your chance to own this exceptional townhome! Showings start Saturday, August 1st at 9 am....
Contact an agent
Home facts
- Year built:2011
- Listing ID #:S1702274
- Added:1 day(s) ago
- Updated:July 30, 2026 at 04:37 AM
Rooms and interior
- Bedrooms:2
- Total bathrooms:3
- Full bathrooms:3
- Rooms Total:9
- Flooring:Carpet, Ceramic Tile, Hardwood, Varies
- Kitchen Description:Dishwasher, Disposal, Kitchen Family Room Combo, Microwave, Oven, Refrigerator
- Basement:Yes
- Basement Description:Finished, Full, Sump Pump
- Living area:1,657 sq. ft.
Heating and cooling
- Cooling:Window Units
- Heating:Forced Air, Gas
Structure and exterior
- Year built:2011
- Building area:1,657 sq. ft.
- Lot area:0.22 Acres
- Lot Features:Cul De Sac, Near Public Transit, Pie Shaped Lot, Residential Lot
- Architectural Style:Ranch, Transitional, Two Story
- Construction Materials:Vinyl Siding
- Foundation Description:Block
- Levels:2 Stories
Utilities
- Water:Connected, Public, Water Connected
- Sewer:Connected, Sewer Connected
Finances and disclosures
- Price:$360,000
- Price per sq. ft.:$217.26
- Tax amount:$8,604
Features and amenities
- Appliances:Dishwasher, Disposal, Dryer, Free Standing Range, Microwave, Oven, Refrigerator, Washer
- Laundry features:Dryer, Main Level, Washer
Parking
- Parking description:Attached, Garage
- Garage:Yes
- Garage spaces:2
New listings near 158 Slindes Woods Circle
- Open Sat, 11am to 1pmNew
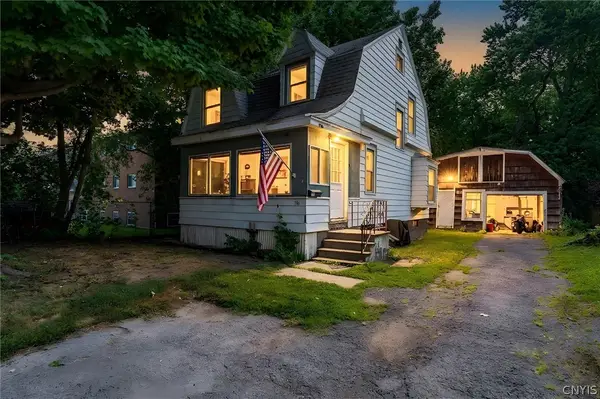
 $219,900Active3 beds 2 baths1,536 sq. ft.
151 Maple Manor Drive, Syracuse, NY 13212
MLS# S1702403Listed by: ACROPOLIS REALTY GROUP LLC - New
 $99,900Active2 beds 1 baths1,250 sq. ft.
116 Reese Avenue, Syracuse, NY 13212
MLS# S1702167Listed by: TRENCA & CO REALTY, LLC 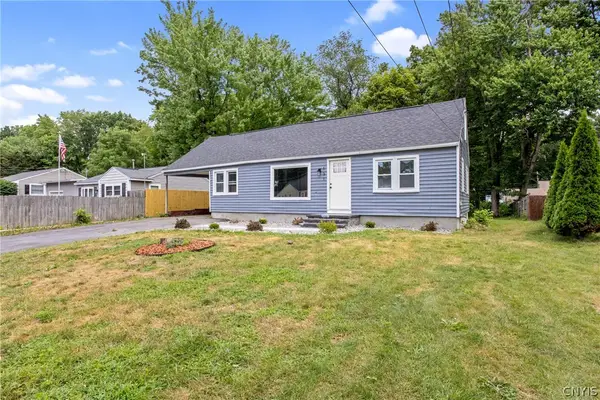 $199,000Pending4 beds 1 baths1,306 sq. ft.
131 Ford Drive, Syracuse, NY 13212
MLS# S1701057Listed by: GILBO REALTY LLC- New
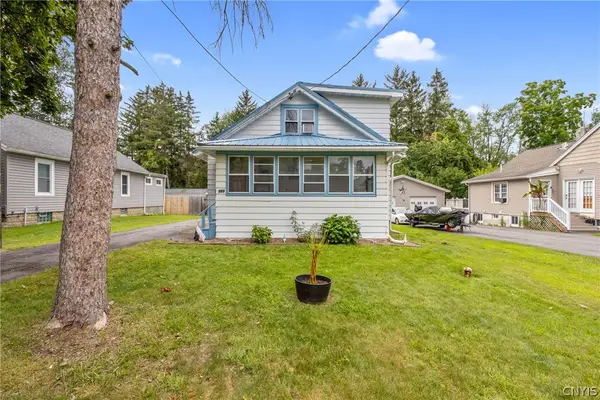 $219,900Active4 beds 2 baths1,632 sq. ft.
107 Randall Terrace, North Syracuse, NY 13212
MLS# S1700882Listed by: HOWARD HANNA REAL ESTATE - New
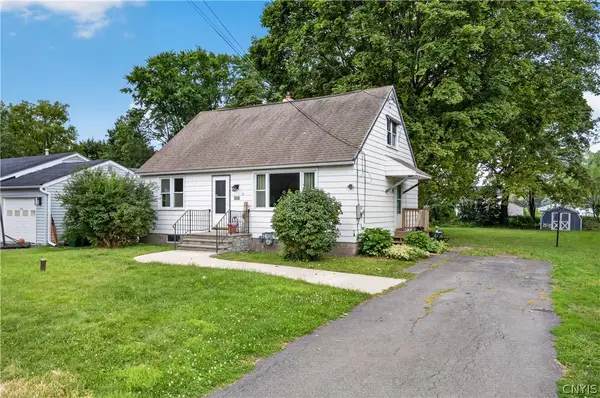 $229,900Active4 beds 2 baths1,296 sq. ft.
212 Lawrence Avenue, Syracuse, NY 13212
MLS# S1698271Listed by: HUNT REAL ESTATE ERA - New
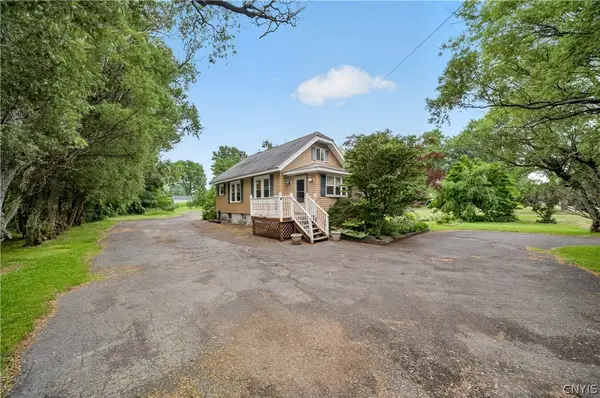 $174,900Active3 beds 1 baths864 sq. ft.
5506 Bear Road, North Syracuse, NY 13212
MLS# S1699269Listed by: ROOFTOP REALTY GROUP LLC - New
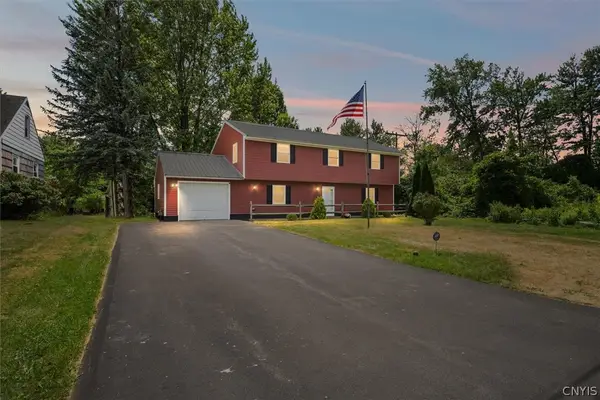 $330,000Active4 beds 2 baths1,512 sq. ft.
319 Rita Drive, North Syracuse, NY 13212
MLS# S1696632Listed by: HUNT REAL ESTATE ERA 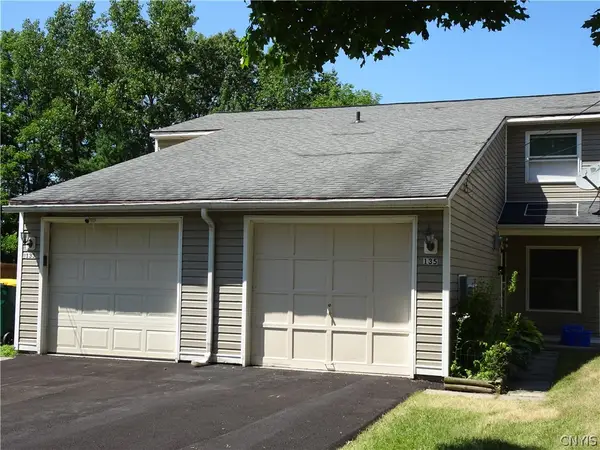 $324,900Pending4 beds 4 baths2,272 sq. ft.
133 - 135 Tuller Road #133, Syracuse, NY 13212
MLS# S1700487Listed by: BERKSHIRE HATHAWAY CNY REALTY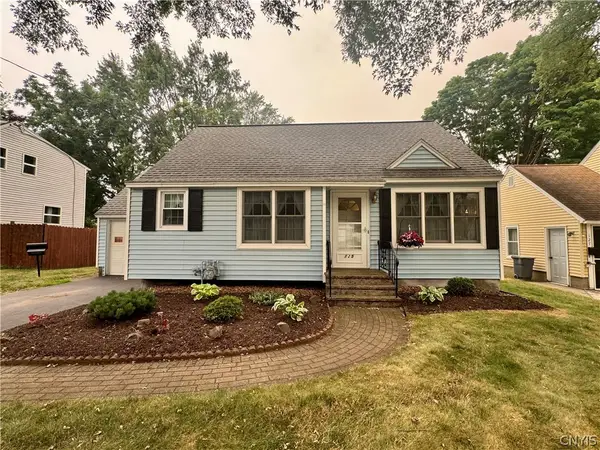 $194,900Pending3 beds 1 baths1,186 sq. ft.
125 Crystal Drive, North Syracuse, NY 13212
MLS# S1698830Listed by: HOWARD HANNA REAL ESTATE


Protect your home and budget from life's surprises with an Assurant Home Warranty, backed by a partner that supports you through every step of homeownership. Explore Plans.
©2026 Century 21 Real Estate LLC. All rights reserved. CENTURY 21®, the CENTURY 21 Logo and C21® are service marks owned by Century 21 Real Estate LLC. Century 21 Real Estate LLC fully supports the principles of the Fair Housing Act and the Equal Opportunity Act. Each office is independently owned and operated. Listing information is deemed reliable but not guaranteed accurate.