
107 Niagara Street, North Tonawanda, NY 14120
Local realty services provided by:CENTURY 21 North East
107 Niagara Street,North Tonawanda, NY 14120
$369,900
- 5 Beds
- 4 Baths
- 3,271 sq. ft.
- Single family
- Pending
Listed by: lisa fogarty
Office: howard hanna wny inc.
MLS#:B1700641
Source:NY_GENRIS
Price summary
- Price:$369,900
- Price per sq. ft.:$113.08
About this home
Two Living Spaces. One Incredible Home.
Imagine having room for everyone without sacrificing privacy, character or convenience. This spacious North Tonawanda home offers approximately 3,200 square feet of flexible living space, including a fully equipped in-law suite that is ideal for extended family, guests, older children or parents.
The main home features four bedrooms and 2.5 baths, with warm hardwood floors, original natural woodwork, detailed trim and a grand staircase that gives the home its distinctive personality. Generous living and dining rooms provide plenty of space to gather, while the large kitchen offers stainless steel appliances, abundant cabinetry, a center island and access to the rear deck and gazebo through a new sliding glass door installed in 2026. Updated windows throughout and new gutters add even more value, while first-floor laundry provides everyday convenience.
The separate suite includes its own kitchen, bright living room, bedroom, full bath and additional storage creating comfortable, independent living under one roof.
Outside, enjoy a detached garage, ample parking and a location just a quarter mile from the Erie Canal, parks and the restaurants, shops and entertainment of downtown North Tonawanda....
Contact an agent
Home facts
- Year built:1901
- Listing ID #:B1700641
- Added:30 day(s) ago
- Updated:August 22, 2026 at 08:08 AM
Rooms and interior
- Bedrooms:5
- Total bathrooms:4
- Full bathrooms:3
- Half bathrooms:1
- Rooms Total:12
- Flooring:Hardwood, Varies
- Kitchen Description:Country Kitchen, Dishwasher, Kitchen Island, Microwave, Refrigerator
- Basement:Yes
- Basement Description:Full
- Living area:3,271 sq. ft.
Heating and cooling
- Heating:Gas
Structure and exterior
- Roof:Asphalt
- Year built:1901
- Building area:3,271 sq. ft.
- Lot Features:Rectangular, Residential Lot
- Architectural Style:Colonial, Traditional
- Construction Materials:Vinyl Siding
- Exterior Features:Deck
- Foundation Description:Stone
- Levels:3 Stories
Utilities
- Water:Connected, Public, Water Connected
- Sewer:Connected, Sewer Connected
Finances and disclosures
- Price:$369,900
- Price per sq. ft.:$113.08
- Tax amount:$6,896
Features and amenities
- Appliances:Dishwasher, Dryer, Gas Range, Microwave, Refrigerator
- Laundry features:Dryer, Main Level
- Amenities:Deck
Parking
- Parking description:Detached, Garage, Garage Door Opener, Shared Driveway
- Garage:Yes
- Garage spaces:2
New listings near 107 Niagara Street
- New
 $689,500Active5 beds 4 baths2,835 sq. ft.
3545 Moyer Road, North Tonawanda, NY 14120
MLS# B1708291Listed by: WNY METRO ROBERTS REALTY - New
 $569,900Active5 beds -- baths6,399 sq. ft.
366 Goundry Street, North Tonawanda, NY 14120
MLS# B1708819Listed by: NETWORK ONE REALTY - New
 $239,000Active3 beds 2 baths1,150 sq. ft.
164 S Meadow Drive, North Tonawanda, NY 14120
MLS# B1708799Listed by: HOWARD HANNA WNY INC. - New
 $124,900Active2 beds 2 baths1,064 sq. ft.
2790 Niagara Falls Boulevard, North Tonawanda, NY 14120
MLS# B1708410Listed by: HOWARD HANNA WNY INC. - Open Sat, 12 to 2pmNew
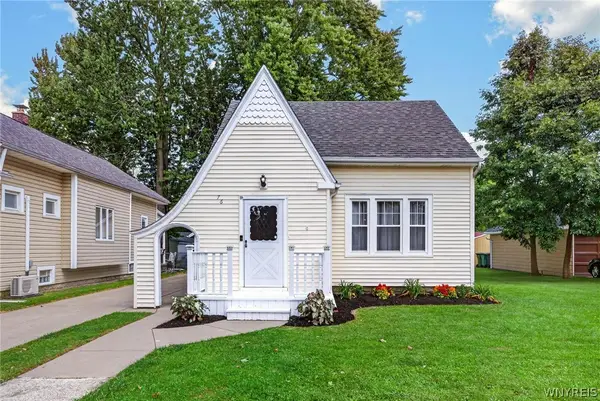 $229,900Active3 beds 1 baths1,438 sq. ft.
76 Klaum Avenue, North Tonawanda, NY 14120
MLS# B1706501Listed by: WNY METRO ROBERTS REALTY - Open Sun, 1 to 3pmNew
 $229,900Active4 beds 1 baths1,023 sq. ft.
78 Jackson Avenue, North Tonawanda, NY 14120
MLS# B1708649Listed by: HUNT REAL ESTATE ERA - Open Sat, 1am to 3pmNew
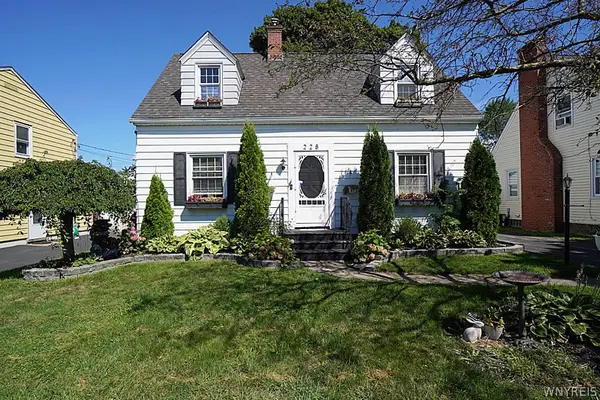 $219,900Active2 beds 1 baths1,232 sq. ft.
228 Lindsay Place, North Tonawanda, NY 14120
MLS# B1708677Listed by: HUNT REAL ESTATE ERA - New
 $199,900Active4 beds 1 baths1,225 sq. ft.
234 Edward Street, North Tonawanda, NY 14120
MLS# B1707812Listed by: REMAX NORTH - Open Sat, 11am to 1pmNew
 $700,000Active4 beds 3 baths2,496 sq. ft.
1037 Walck Road, North Tonawanda, NY 14120
MLS# B1707507Listed by: WNYBYOWNER.COM - Open Sun, 11 to 1pmNew
 $259,900Active3 beds 2 baths1,072 sq. ft.
179 Belmont Court E, North Tonawanda, NY 14120
MLS# B1707001Listed by: HOWARD HANNA WNY INC.


Protect your home and budget from life's surprises with an Assurant Home Warranty, backed by a partner that supports you through every step of homeownership. Explore Plans.
©2026 Century 21 Real Estate LLC. All rights reserved. CENTURY 21®, the CENTURY 21 Logo and C21® are service marks owned by Century 21 Real Estate LLC. Century 21 Real Estate LLC fully supports the principles of the Fair Housing Act and the Equal Opportunity Act. Each office is independently owned and operated. Listing information is deemed reliable but not guaranteed accurate.