1721 Sweeney Street, North Tonawanda, NY 14120
Local realty services provided by:CENTURY 21 Turner Brokers
1721 Sweeney Street,North Tonawanda, NY 14120
$324,900
- 4 Beds
- 2 Baths
- 1,792 sq. ft.
- Single family
- Active
Listed by: brad g bowman
Office: wny metro roberts realty
MLS#:B1702417
Source:NY_GENRIS
Price summary
- Price:$324,900
- Price per sq. ft.:$181.31
About this home
Welcome to this spectacular 4-bedroom, 2-full-bath split-level home. This unique property combines a beautifully updated interior with an outdoor and hobbyist paradise. It sits directly adjacent to the scenic North Tonawanda Botanical Gardens on the historic Erie Canal. Modern Living Spaces: Step inside to a bright and open floor plan featuring brand-new, durable Luxury Vinyl Plank (LVP) flooring through the main living areas. Large, energy-efficient vinyl replacement windows flood the home with natural light. The comfortable layout offers plenty of room to entertain, with plush new carpeting in the spacious bedrooms ensuring maximum comfort. Lower Level Flex Space. The finished walk-out basement provides excellent additional living space. It works perfectly as the 4th bedroom, a family room, home office, or gym, offering direct access to the expansive yard. Car enthusiasts and hobbyists will fall in love with the massive 30x48 heated pole barn. This exceptional space comes fully equipped with a professional vehicle lift and an air compressor, providing everything you need for projects year-round. An unbeatable location, your backyard opens up to a massive park system. Enjoy peaceful walks through beautifully manicured flower gardens, or take advantage of nearby boat launches for a day out on the Erie Canal....
Contact an agent
Home facts
- Year built:1950
- Subdivision & Development:Holland Land Companys Lan
- Listing ID #:B1702417
- Added:44 day(s) ago
- Updated:September 12, 2026 at 03:08 PM
Rooms and interior
- Bedrooms:4
- Total bathrooms:2
- Full bathrooms:2
- Rooms Total:8
- Flooring:Hardwood, Varies
- Kitchen Description:Country Kitchen, Dishwasher, Refrigerator
- Basement:Yes
- Basement Description:Partially Finished
- Living area:1,792 sq. ft.
Heating and cooling
- Cooling:Window Units
- Heating:Baseboard, Gas
Structure and exterior
- Roof:Shingle
- Year built:1950
- Building area:1,792 sq. ft.
- Lot area:0.49 Acres
- Lot Features:Rectangular, Residential Lot
- Architectural Style:Split Level
- Construction Materials:Vinyl Siding
- Foundation Description:Poured
- Levels:2 Stories
Utilities
- Water:Connected, Public, Water Connected
- Sewer:Connected, Sewer Connected
Finances and disclosures
- Price:$324,900
- Price per sq. ft.:$181.31
- Tax amount:$6,915
Features and amenities
- Appliances:Dishwasher, Dryer, Gas Range, Refrigerator, Washer
- Laundry features:Dryer, In Basement, Washer
- Amenities:int_feat_Den
Parking
- Parking description:Detached, Driveway, Garage
- Garage:Yes
- Garage spaces:4
New listings near 1721 Sweeney Street
- New
 $179,000Active4 beds 1 baths1,536 sq. ft.
24 Felton Street, North Tonawanda, NY 14120
MLS# B1711743Listed by: WNY METRO ROBERTS REALTY - Open Sat, 1 to 3pmNew
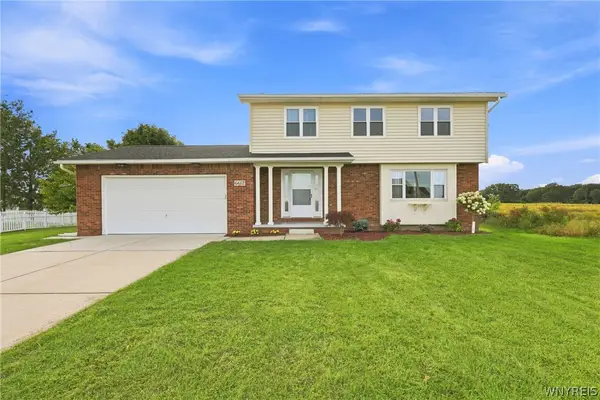 $389,900Active3 beds 3 baths1,704 sq. ft.
6612 Townline Road, North Tonawanda, NY 14120
MLS# B1713496Listed by: RECCKIO R.E. & DEVELOPMENT,INC - Open Sun, 11am to 1pmNew
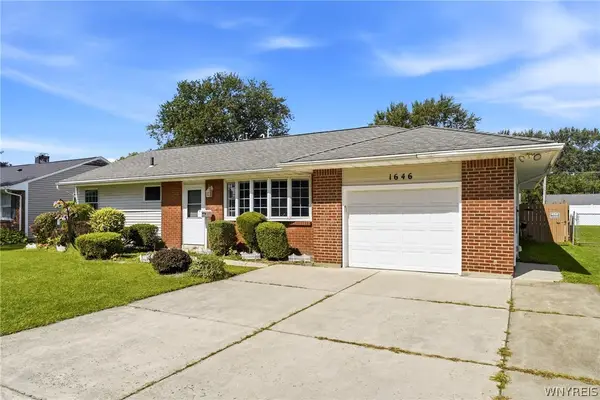 $219,900Active3 beds 1 baths1,177 sq. ft.
1646 Fillner Avenue, North Tonawanda, NY 14120
MLS# B1713270Listed by: KELLER WILLIAMS REALTY WNY - New
 $179,900Active4 beds 1 baths1,224 sq. ft.
128 Lincoln Avenue, North Tonawanda, NY 14120
MLS# B1713468Listed by: HUNT REAL ESTATE ERA - Open Sat, 11am to 1pmNew
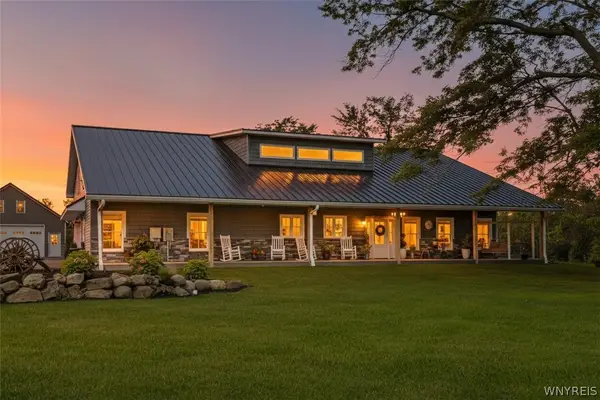 $689,000Active4 beds 3 baths2,555 sq. ft.
7022 Campbell Boulevard, North Tonawanda, NY 14120
MLS# B1713050Listed by: HUNT REAL ESTATE ERA - Open Sun, 1 to 3pmNew
 $289,900Active3 beds 1 baths1,352 sq. ft.
4554 Meyer Road, North Tonawanda, NY 14120
MLS# B1713183Listed by: HOWARD HANNA WNY INC. - New
 $299,900Active4 beds 2 baths1,575 sq. ft.
6795 Nash Road, North Tonawanda, NY 14120
MLS# B1711286Listed by: HUNT REAL ESTATE ERA - Open Sat, 11am to 1pmNew
 $359,900Active4 beds 3 baths1,976 sq. ft.
1276 Cambridge Avenue, North Tonawanda, NY 14120
MLS# B1712833Listed by: HUNT REAL ESTATE ERA - New
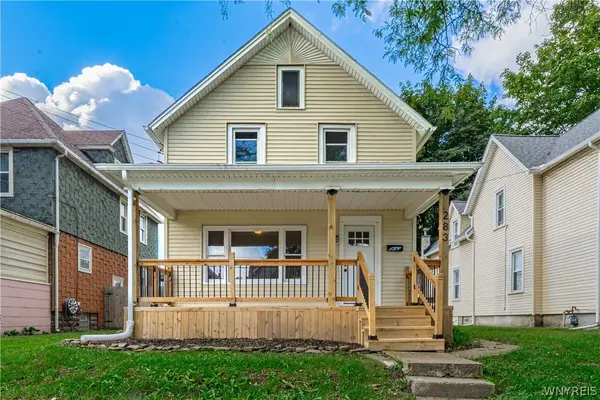
 $269,900Active4 beds 2 baths1,372 sq. ft.
283 Miller Street, North Tonawanda, NY 14120
MLS# B1712995Listed by: CENTURY 21 NORTH EAST - Open Sat, 1 to 3pmNew
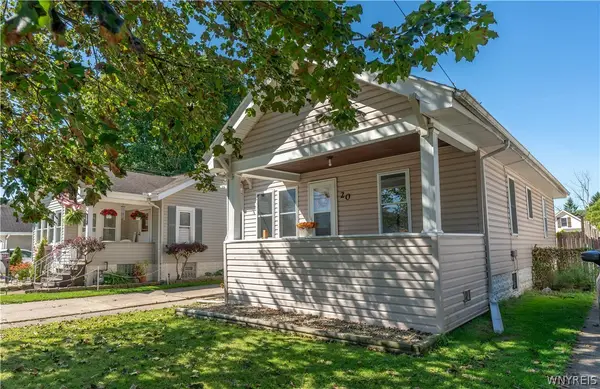 $160,000Active3 beds 1 baths1,075 sq. ft.
20 Hyland Avenue, North Tonawanda, NY 14120
MLS# B1713124Listed by: HUNT REAL ESTATE ERA


Protect your home and budget from life's surprises with an Assurant Home Warranty, backed by a partner that supports you through every step of homeownership. Explore Plans.
©2026 Century 21 Real Estate LLC. All rights reserved. CENTURY 21®, the CENTURY 21 Logo and C21® are service marks owned by Century 21 Real Estate LLC. Century 21 Real Estate LLC fully supports the principles of the Fair Housing Act and the Equal Opportunity Act. Each office is independently owned and operated. Listing information is deemed reliable but not guaranteed accurate.