
3941 Wheatfield Crossing, North Tonawanda, NY 14120
Local realty services provided by:CENTURY 21 Turner Brokers
3941 Wheatfield Crossing,North Tonawanda, NY 14120
$815,900
- 4 Beds
- 3 Baths
- 3,164 sq. ft.
- Single family
- Active
Listed by: david j capretto
Office: forbes capretto homes
MLS#:B1678457
Source:NY_GENRIS
Price summary
- Price:$815,900
- Price per sq. ft.:$257.87
About this home
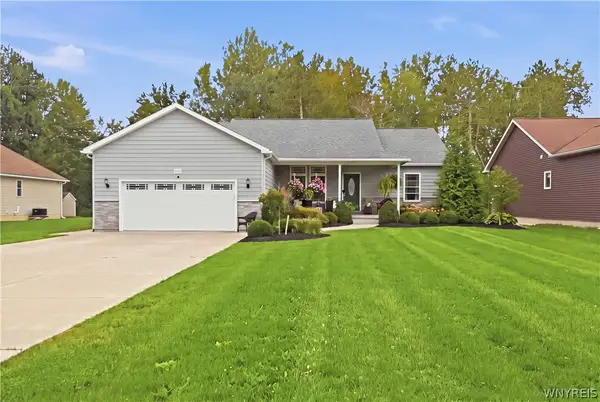
Welcome to the Forbes Capretto's Newport! Timeless and classic accurately describes the charm that the Newport exudes. A sense of warmth and elegance is provided as you enter this home. Your attention is grabbed immediately by the view directly from the foyer through the great room. A private office with French doors and dining room are at the front of the house while the rear is filled with everyday living space. Your gourmet kitchen is spacious enough for two chefs and features a generous amount of quartz or granite counter space. Be sure to see the convenient butler's pantry and walk-in pantry. The bright and spacious sun room is set adjacent to the kitchen and offers easy access to the rear covered patio. The second floor primary suite boasts an adjoining spa bath and large walk-in closet. Three additional bedrooms, two bathrooms and a laundry room complete the 2nd floor.
Contact an agent
Home facts
- Year built:2026
- Subdivision & Development:Wheatfield Crossing
- Listing ID #:B1678457
- Added:142 day(s) ago
- Updated:October 07, 2026 at 03:21 PM
Rooms and interior
- Bedrooms:4
- Total bathrooms:3
- Full bathrooms:2
- Half bathrooms:1
- Rooms Total:9
- Flooring:Carpet, Ceramic Tile, Varies
- Dining Description:Separate Formal Dining Room
- Kitchen Description:Disposal, Kitchen Family Room Combo, Kitchen Island, Pantry
- Basement:Yes
- Basement Description:Full, Sump Pump
- Living area:3,164 sq. ft.
Heating and cooling
- Cooling:Central Air
- Heating:Forced Air, Gas
- Central air:Yes
Structure and exterior
- Roof:Asphalt, Shingle
- Year built:2026
- Building area:3,164 sq. ft.
- Lot area:0.75 Acres
- Lot Features:Rectangular, Residential Lot
- Architectural Style:Traditional, Two Story
- Construction Materials:Vinyl Siding
- Foundation Description:Poured
- Levels:2 Stories
Schools
- High school:Starpoint High
- Middle school:Starpoint Middle
- Elementary school:Fricano Primary
Utilities
- Water:Connected, Public, Water Connected
- Sewer:Connected, Sewer Connected
Finances and disclosures
- Price:$815,900
- Price per sq. ft.:$257.87
Features and amenities
- Appliances:Disposal
- Laundry features:Upper Level
Parking
- Parking description:Attached, Garage, Garage Door Opener
- Garage:Yes
- Garage spaces:2
New listings near 3941 Wheatfield Crossing
- Open Sat, 1 to 3pmNew
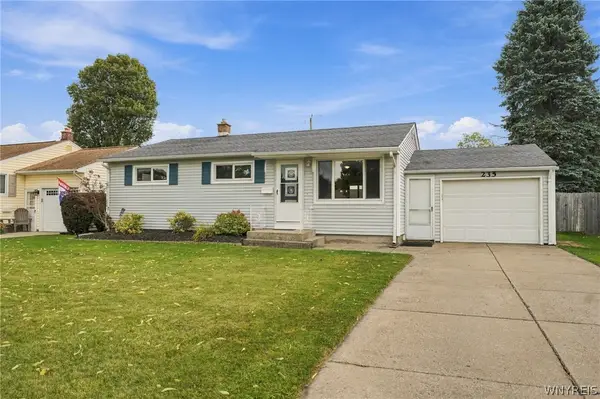 $284,900Active3 beds 1 baths1,446 sq. ft.
235 Belmont Court W, North Tonawanda, NY 14120
MLS# B1720174Listed by: KELLER WILLIAMS REALTY WNY - New
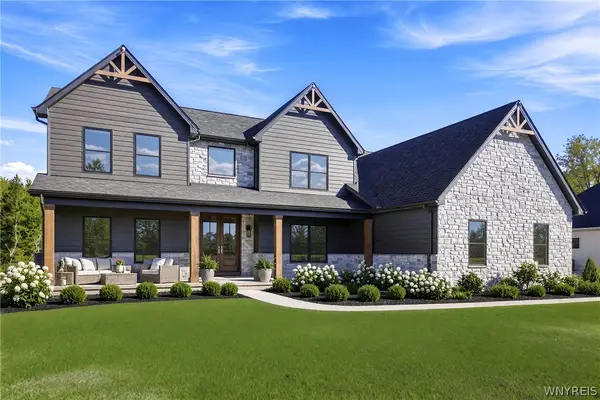 $899,900Active5 beds 4 baths3,529 sq. ft.
3888 Ridgeland Drive, North Tonawanda, NY 14120
MLS# B1720013Listed by: FORBES CAPRETTO HOMES - Open Sun, 11am to 1pmNew
 $184,900Active2 beds 1 baths660 sq. ft.
465 Walck Road, North Tonawanda, NY 14120
MLS# B1719812Listed by: KELLER WILLIAMS REALTY WNY - Open Sat, 11am to 1pmNew
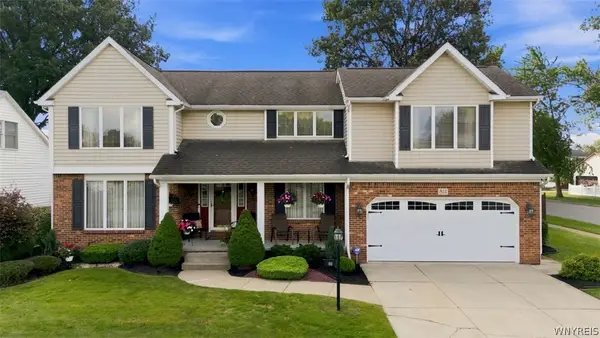 $575,900Active5 beds 3 baths2,739 sq. ft.
811 Thomas Fox Drive W, North Tonawanda, NY 14120
MLS# B1719433Listed by: WNYBYOWNER.COM - New
 $624,900Active4 beds 3 baths2,880 sq. ft.
7279 Ridgeview Drive W, North Tonawanda, NY 14120
MLS# B1718196Listed by: WNY METRO ROBERTS REALTY - New
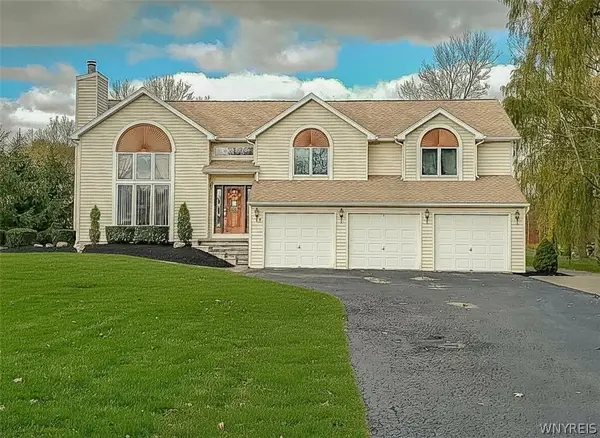 $499,900Active4 beds 3 baths2,634 sq. ft.
5507 Oakwood Drive, North Tonawanda, NY 14120
MLS# B1715145Listed by: HUNT REAL ESTATE ERA - New
 $499,999Active3 beds 3 baths3,597 sq. ft.
1399 Walck Road, North Tonawanda, NY 14120
MLS# B1719064Listed by: HUNT REAL ESTATE ERA - New
 $324,900Active3 beds 2 baths1,456 sq. ft.
1266 Greenbrier Lane, North Tonawanda, NY 14120
MLS# B1719137Listed by: KELLER WILLIAMS REALTY LANCASTER - New
 $359,000Active3 beds 2 baths1,351 sq. ft.
1505 Vanderbilt Avenue, North Tonawanda, NY 14120
MLS# B1718789Listed by: HUNT REAL ESTATE ERA - Open Thu, 5 to 7pmNew
 $399,900Active3 beds 2 baths1,650 sq. ft.
3313 Blossom Lane, North Tonawanda, NY 14120
MLS# B1718882Listed by: ICONIC REAL ESTATE


Protect your home and budget from life's surprises with an Assurant Home Warranty, backed by a partner that supports you through every step of homeownership. Explore Plans.
©2026 Century 21 Real Estate LLC. All rights reserved. CENTURY 21®, the CENTURY 21 Logo and C21® are service marks owned by Century 21 Real Estate LLC. Century 21 Real Estate LLC fully supports the principles of the Fair Housing Act and the Equal Opportunity Act. Each office is independently owned and operated. Listing information is deemed reliable but not guaranteed accurate.