
5217 Tonawanda Creek Road, North Tonawanda, NY 14120
Local realty services provided by:CENTURY 21 North East
5217 Tonawanda Creek Road,North Tonawanda, NY 14120
$650,000
- 4 Beds
- 5 Baths
- 3,900 sq. ft.
- Single family
- Active
Listed by: meghan parsons
Office: wny metro roberts realty
MLS#:B1715499
Source:NY_GENRIS
Price summary
- Price:$650,000
- Price per sq. ft.:$166.67
About this home
Significant price adjustment — now offered at $650,000! Imagine country living with the modern amenities, luxury updates, and lifestyle features today’s buyers want. This distinctive home has been thoughtfully maintained and offers exceptional flexibility, character, and room for everyone. Located in Pendleton Township within the Starpoint School District, this one-of-a-kind property features a stunning kitchen/family room renovation, completed in 2023. Including a center island, Sub-Zero refrigerator, Wolf dual-fuel range, two dishwashers, two sinks, built-in pantry, china cabinetry, and gas fireplace. This home features a massive primary suite with hardwood floors, vaulted ceiling, sitting room, private bath, three closets, and built-in storage. Three additional large en-suites offer remodeled baths with custom shower doors. Additional highlights include a gracious living/dining room, office, two stairways, third-floor media/loft space, laundry/mudroom with quartz countertop, abundant storage, and new carpeting in three bedrooms. Major recent improvements include high-efficiency furnace and AC with heat pump, architectural shingle roof, driveway, whole-house generator, pool liner, pool pump, and hot water tanks. Enjoy the covered front porch, rear deck, in-ground pool, and Erie Canal water access with dock and kayak launch. A rare opportunity at a newly repositioned price!...
Contact an agent
Home facts
- Year built:1980
- Listing ID #:B1715499
- Added:1 day(s) ago
- Updated:September 17, 2026 at 08:50 PM
Rooms and interior
- Bedrooms:4
- Total bathrooms:5
- Full bathrooms:5
- Rooms Total:9
- Flooring:Carpet, Ceramic Tile, Hardwood, Marble, Tile, Varies
- Dining Description:Living Dining Room, Separate Formal Dining Room
- Kitchen Description:Dishwasher, Disposal, Kitchen Family Room Combo, Kitchen Island, Microwave, Pantry, Range
- Basement:Yes
- Basement Description:Full, Sump Pump
- Living area:3,900 sq. ft.
Heating and cooling
- Cooling:Central Air, Zoned
- Heating:Forced Air, Gas
- Central air:Yes
Structure and exterior
- Roof:Asphalt, Shingle
- Year built:1980
- Building area:3,900 sq. ft.
- Lot area:1.3 Acres
- Lot Features:Irregular Lot, Residential Lot
- Architectural Style:Two Story
- Construction Materials:Brick, Copper Plumbing, Vinyl Siding
- Exterior Features:Deck, Dock, Fence, Patio, Pool, Porch
- Foundation Description:Block, Poured
- Levels:2 Stories
Schools
- High school:Starpoint High
- Middle school:Starpoint Middle
- Elementary school:Fricano Primary
Utilities
- Water:Connected, Public, Water Connected
- Sewer:Connected, Sewer Connected
Finances and disclosures
- Price:$650,000
- Price per sq. ft.:$166.67
- Tax amount:$12,771
Features and amenities
- Appliances:Dishwasher, Disposal, Dryer, Gas Range, Microwave, Range, Washer
- Laundry features:Dryer, Main Level, Washer
- Amenities:Deck, Dock, Drapes, Fence, int_feat_Den
- Pool features:In Ground
Parking
- Parking description:Driveway, No Garage
New listings near 5217 Tonawanda Creek Road
- New
 $209,900Active3 beds 1 baths1,140 sq. ft.
102 16th Avenue, North Tonawanda, NY 14120
MLS# B1715451Listed by: HUNT REAL ESTATE ERA - New
 $224,900Active3 beds 1 baths950 sq. ft.
1364 Moll St Street, North Tonawanda, NY 14120
MLS# B1714531Listed by: HOWARD HANNA WNY INC. - New
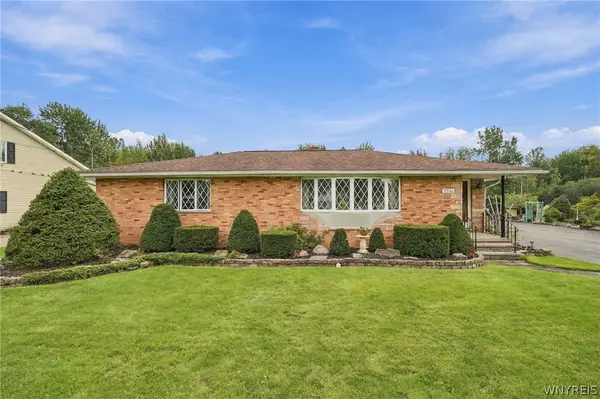 $429,900Active3 beds 2 baths1,375 sq. ft.
2746 Homeyer Road, North Tonawanda, NY 14120
MLS# B1715316Listed by: VENTRY REAL ESTATE LLC - New
 $270,000Active3 beds 2 baths1,202 sq. ft.
7278 Knoll Drive, North Tonawanda, NY 14120
MLS# B1714342Listed by: GURNEY BECKER & BOURNE  $294,900Pending3 beds 2 baths1,742 sq. ft.
64 Zimmerman Street, North Tonawanda, NY 14120
MLS# B1712794Listed by: MJ PETERSON REAL ESTATE INC.- Open Sun, 11am to 1pmNew
 $179,000Active4 beds 1 baths1,536 sq. ft.
24 Felton Street, North Tonawanda, NY 14120
MLS# B1711743Listed by: WNY METRO ROBERTS REALTY - Open Sat, 11am to 1pmNew
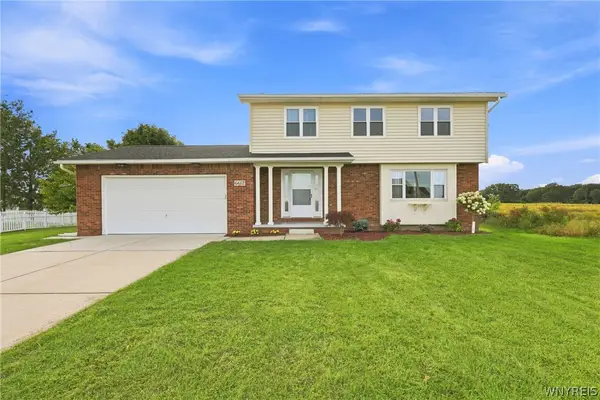 $389,900Active3 beds 3 baths1,704 sq. ft.
6612 Townline Road, North Tonawanda, NY 14120
MLS# B1713496Listed by: RECCKIO R.E. & DEVELOPMENT,INC - New
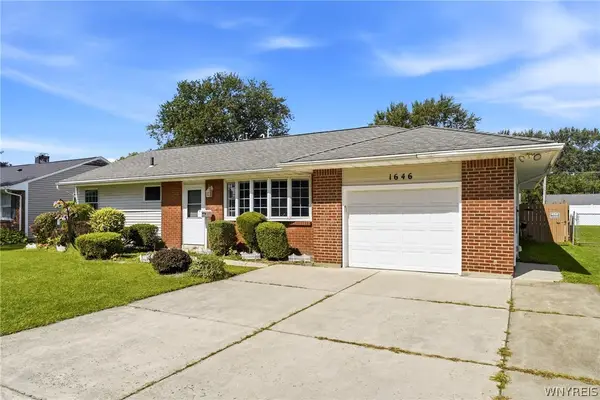 $219,900Active3 beds 1 baths1,177 sq. ft.
1646 Fillner Avenue, North Tonawanda, NY 14120
MLS# B1713270Listed by: KELLER WILLIAMS REALTY WNY - New
 $179,900Active4 beds 1 baths1,224 sq. ft.
128 Lincoln Avenue, North Tonawanda, NY 14120
MLS# B1713468Listed by: HUNT REAL ESTATE ERA


Protect your home and budget from life's surprises with an Assurant Home Warranty, backed by a partner that supports you through every step of homeownership. Explore Plans.
©2026 Century 21 Real Estate LLC. All rights reserved. CENTURY 21®, the CENTURY 21 Logo and C21® are service marks owned by Century 21 Real Estate LLC. Century 21 Real Estate LLC fully supports the principles of the Fair Housing Act and the Equal Opportunity Act. Each office is independently owned and operated. Listing information is deemed reliable but not guaranteed accurate.