
64 Zimmerman Street, North Tonawanda, NY 14120
Local realty services provided by:CENTURY 21 Galloway Realty
64 Zimmerman Street,North Tonawanda, NY 14120
$294,900
- 3 Beds
- 2 Baths
- 1,742 sq. ft.
- Single family
- Pending
Listed by: maria c bufalino
Office: mj peterson real estate inc.
MLS#:B1712794
Source:NY_GENRIS
Price summary
- Price:$294,900
- Price per sq. ft.:$169.29
About this home
Welcome to 64 Zimmerman & be prepared to be Wowed! From the moment you walk in the door you will experience the New Build Feel. Completely updated from top to bottom, this property offers an impressive list of upgrades & quality finishes throughout. The stunning high end kitchen features stylish cabinetry, quartz counters, premium finishes & a beautifully designed layout for both everyday living & entertaining. Gorgeous wood floors add warmth & character throughout.
Be impressed with the spacious primary bedroom, with it’s own spa like bathroom, large walk in closet with built-ins & a private balcony. All mechanics have been updated, including the roof w/gutter guards, windows, electrical service, heating, AC & tankless htwt, siding, concrete driveway, vinyl fence & so much more. This move-in ready home combines modern comfort, quality & exceptional style. Take a tour & make this your Home Sweet Home
Contact an agent
Home facts
- Year built:1938
- Subdivision & Development:Felton Farm
- Listing ID #:B1712794
- Added:3 day(s) ago
- Updated:September 18, 2026 at 07:52 AM
Rooms and interior
- Bedrooms:3
- Total bathrooms:2
- Full bathrooms:2
- Rooms Total:6
- Flooring:Hardwood, Varies
- Kitchen Description:Dishwasher, Microwave, Refrigerator
- Basement:Yes
- Basement Description:Full
- Living area:1,742 sq. ft.
Heating and cooling
- Cooling:Central Air
- Heating:Forced Air, Gas
- Central air:Yes
Structure and exterior
- Roof:Asphalt
- Year built:1938
- Building area:1,742 sq. ft.
- Lot area:0.14 Acres
- Lot Features:Rectangular, Residential Lot
- Architectural Style:Historic Antique
- Construction Materials:Copper Plumbing, Vinyl Siding
- Exterior Features:Fence, Open, Patio, Porch
- Foundation Description:Block
Utilities
- Water:Connected, Public, Water Connected
- Sewer:Connected, Sewer Connected
Finances and disclosures
- Price:$294,900
- Price per sq. ft.:$169.29
- Tax amount:$5,115
Features and amenities
- Appliances:Dishwasher, Gas Range, Microwave, Refrigerator
- Laundry features:In Basement
- Amenities:Fence
Parking
- Parking description:Detached, Garage, Garage Door Opener
- Garage:Yes
- Garage spaces:2
New listings near 64 Zimmerman Street
- New
 $209,900Active3 beds 1 baths1,140 sq. ft.
102 16th Avenue, North Tonawanda, NY 14120
MLS# B1715451Listed by: HUNT REAL ESTATE ERA - Open Sat, 11am to 1pmNew
 $650,000Active4 beds 5 baths3,900 sq. ft.
5217 Tonawanda Creek Road, North Tonawanda, NY 14120
MLS# B1715499Listed by: WNY METRO ROBERTS REALTY - New
 $224,900Active3 beds 1 baths950 sq. ft.
1364 Moll St Street, North Tonawanda, NY 14120
MLS# B1714531Listed by: HOWARD HANNA WNY INC. - New
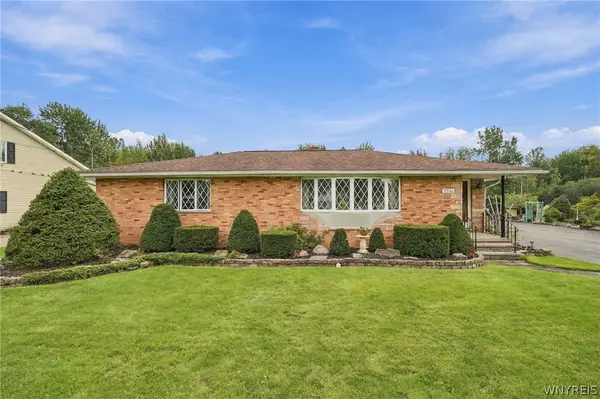 $429,900Active3 beds 2 baths1,375 sq. ft.
2746 Homeyer Road, North Tonawanda, NY 14120
MLS# B1715316Listed by: VENTRY REAL ESTATE LLC - New
 $270,000Active3 beds 2 baths1,202 sq. ft.
7278 Knoll Drive, North Tonawanda, NY 14120
MLS# B1714342Listed by: GURNEY BECKER & BOURNE - Open Sun, 11am to 1pmNew
 $179,000Active4 beds 1 baths1,536 sq. ft.
24 Felton Street, North Tonawanda, NY 14120
MLS# B1711743Listed by: WNY METRO ROBERTS REALTY - Open Sat, 11am to 1pmNew
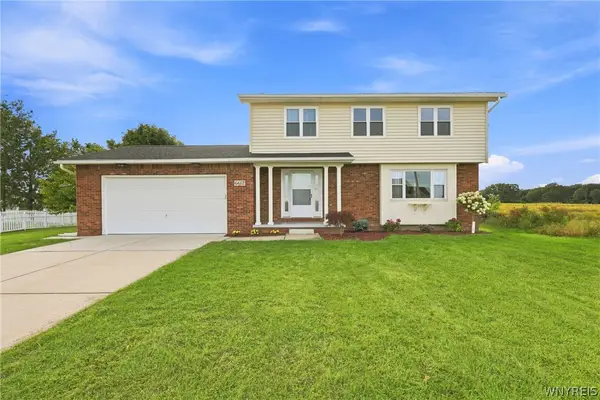 $389,900Active3 beds 3 baths1,704 sq. ft.
6612 Townline Road, North Tonawanda, NY 14120
MLS# B1713496Listed by: RECCKIO R.E. & DEVELOPMENT,INC - New
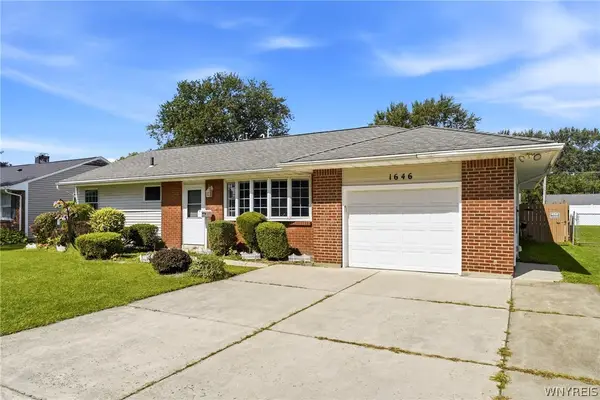 $219,900Active3 beds 1 baths1,177 sq. ft.
1646 Fillner Avenue, North Tonawanda, NY 14120
MLS# B1713270Listed by: KELLER WILLIAMS REALTY WNY - New
 $179,900Active4 beds 1 baths1,224 sq. ft.
128 Lincoln Avenue, North Tonawanda, NY 14120
MLS# B1713468Listed by: HUNT REAL ESTATE ERA


Protect your home and budget from life's surprises with an Assurant Home Warranty, backed by a partner that supports you through every step of homeownership. Explore Plans.
©2026 Century 21 Real Estate LLC. All rights reserved. CENTURY 21®, the CENTURY 21 Logo and C21® are service marks owned by Century 21 Real Estate LLC. Century 21 Real Estate LLC fully supports the principles of the Fair Housing Act and the Equal Opportunity Act. Each office is independently owned and operated. Listing information is deemed reliable but not guaranteed accurate.