
7278 Knoll Drive, North Tonawanda, NY 14120
Local realty services provided by:CENTURY 21 Jackson Real Estate
Listed by: edward j mcdermid lll
Office: gurney becker & bourne
MLS#:B1714342
Source:NY_GENRIS
Price summary
- Price:$270,000
- Price per sq. ft.:$224.63
About this home
Don't miss this well-maintained 3-bedroom, 1.5-bath ranch home located in one of Wheatfield's most pristine and quiet neighborhoods. The 1,202 sq. ft. home sits on a .45 acre lot with beautiful mature trees. The home is truly move-in ready featuring a bright, functional layout, with formal living room, family/dining room, and a partially finished basement space with an added 1/2 bath, laundry and dog wash. The Kitchen & bath were updated with tile floors and back splash (2018), and some of the bedrooms and living room have plush wall to wall carpet and ceiling fans. The heat comes from a high efficiency boiler (2025) and there is central air (2014) for comfort in the Summer. Updated conveniences include thermal-pane windows, stainless steel appliances and upgraded 150 amp electric service. The roof (@2014) and vinyl siding (@2018) are in great condition. Best of all enjoy the spacious, private and fully fenced rear yard with a large fire pit area, and a stamped concrete patio that is accessed from the family room, or the rear overhead garage door. A water backup system for the sump pump and copper plumbing provide added peace of mind, and the double-wide concrete driveway offers ample parking, while your cars, tools and toys stay secure in the Amish built shed and 2 car garage. Offers, if any will be reviewed beginning Fri Sept 25, 12pm, highest and best. Open House Sunday 9/20 11am-1pm....
Contact an agent
Home facts
- Year built:1954
- Subdivision & Development:Niagara Knolls
- Listing ID #:B1714342
- Added:1 day(s) ago
- Updated:September 17, 2026 at 05:11 PM
Rooms and interior
- Bedrooms:3
- Total bathrooms:2
- Full bathrooms:1
- Half bathrooms:1
- Rooms Total:7
- Flooring:Carpet, Ceramic Tile, Varies
- Dining Description:Living Dining Room
- Kitchen Description:Dishwasher, Disposal, Oven, Pantry, Refrigerator
- Basement:Yes
- Basement Description:Full, Partially Finished, Sump Pump
- Living area:1,202 sq. ft.
Heating and cooling
- Cooling:Central Air
- Heating:Baseboard, Gas, Hot Water
- Central air:Yes
Structure and exterior
- Roof:Asphalt, Shingle
- Year built:1954
- Building area:1,202 sq. ft.
- Lot area:0.45 Acres
- Lot Features:Near Public Transit, Rectangular, Residential Lot
- Architectural Style:Ranch
- Construction Materials:Copper Plumbing, Frame, Vinyl Siding
- Exterior Features:Fully Fenced, Patio
- Foundation Description:Poured
- Levels:1 Story
Utilities
- Water:Connected, Public, Water Connected
- Sewer:Connected, Sewer Connected
Finances and disclosures
- Price:$270,000
- Price per sq. ft.:$224.63
- Tax amount:$4,584
Features and amenities
- Appliances:Dishwasher, Disposal, Free Standing Range, Oven, Refrigerator
- Laundry features:In Basement
Parking
- Parking description:Attached, Driveway, Garage, Garage Door Opener
- Garage:Yes
- Garage spaces:2
New listings near 7278 Knoll Drive
- New
 $650,000Active4 beds 5 baths3,900 sq. ft.
5217 Tonawanda Creek Road, North Tonawanda, NY 14120
MLS# B1715499Listed by: WNY METRO ROBERTS REALTY - New
 $224,900Active3 beds 1 baths950 sq. ft.
1364 Moll St Street, North Tonawanda, NY 14120
MLS# B1714531Listed by: HOWARD HANNA WNY INC. - New
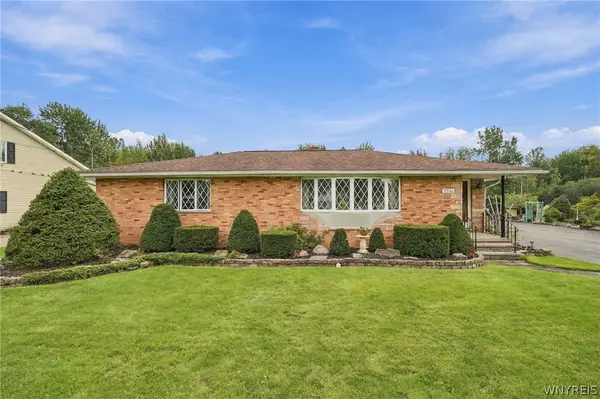 $429,900Active3 beds 2 baths1,375 sq. ft.
2746 Homeyer Road, North Tonawanda, NY 14120
MLS# B1715316Listed by: VENTRY REAL ESTATE LLC  $294,900Pending3 beds 2 baths1,742 sq. ft.
64 Zimmerman Street, North Tonawanda, NY 14120
MLS# B1712794Listed by: MJ PETERSON REAL ESTATE INC.- Open Sun, 11am to 1pmNew
 $179,000Active4 beds 1 baths1,536 sq. ft.
24 Felton Street, North Tonawanda, NY 14120
MLS# B1711743Listed by: WNY METRO ROBERTS REALTY - New
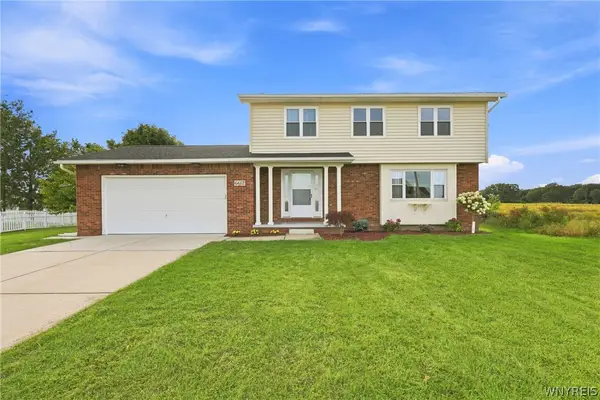 $389,900Active3 beds 3 baths1,704 sq. ft.
6612 Townline Road, North Tonawanda, NY 14120
MLS# B1713496Listed by: RECCKIO R.E. & DEVELOPMENT,INC - New
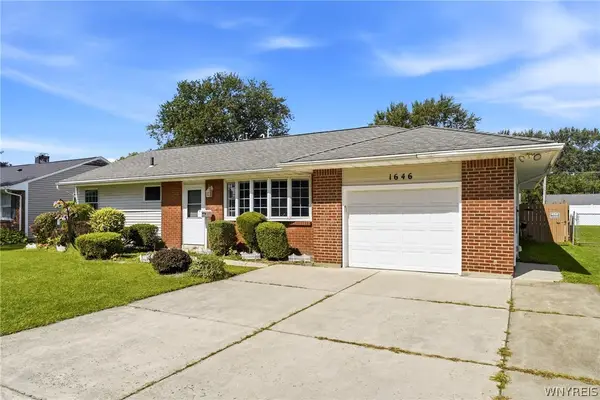 $219,900Active3 beds 1 baths1,177 sq. ft.
1646 Fillner Avenue, North Tonawanda, NY 14120
MLS# B1713270Listed by: KELLER WILLIAMS REALTY WNY - New
 $179,900Active4 beds 1 baths1,224 sq. ft.
128 Lincoln Avenue, North Tonawanda, NY 14120
MLS# B1713468Listed by: HUNT REAL ESTATE ERA 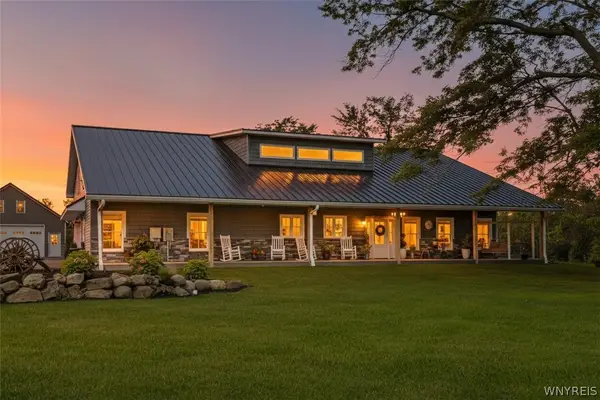 $689,000Pending4 beds 3 baths2,555 sq. ft.
7022 Campbell Boulevard, North Tonawanda, NY 14120
MLS# B1713050Listed by: HUNT REAL ESTATE ERA


Protect your home and budget from life's surprises with an Assurant Home Warranty, backed by a partner that supports you through every step of homeownership. Explore Plans.
©2026 Century 21 Real Estate LLC. All rights reserved. CENTURY 21®, the CENTURY 21 Logo and C21® are service marks owned by Century 21 Real Estate LLC. Century 21 Real Estate LLC fully supports the principles of the Fair Housing Act and the Equal Opportunity Act. Each office is independently owned and operated. Listing information is deemed reliable but not guaranteed accurate.