
7286 Wilrose Court, North Tonawanda, NY 14120
Local realty services provided by:CENTURY 21 North East
7286 Wilrose Court,North Tonawanda, NY 14120
$459,900
- 3 Beds
- 3 Baths
- 1,941 sq. ft.
- Single family
- Active
Upcoming open houses
- Sun, Nov 0111:00 am - 01:00 pm
Listed by:
 Alisa Talarico(716) 990 - 5656CENTURY 21 North East
Office: century 21 north east
MLS#:B1719893
Source:NY_GENRIS
Price summary
- Price:$459,900
- Price per sq. ft.:$236.94
About this home
Your wish list is fulfilled! You can truly have it all! Not one thing was missed in this custom built home! Completely maintained and improved throughout the years. This three bedroom, 2.5 bath home sits pretty on almost 5 acres overlooking the pond and wooded area. A place where quiet country meets suburbia. Tons of updates including: whole house water softener/purifier system(2026), reverse osmosis system (2026), solar panels (2014) to cover electric costs, roof (2014), central air (2026). Brand new doors throughout. Located on a quiet cul-de-sac, this house has a park like setting, like no other. Enjoy fall evenings on an oversized, enclosed porch with a covered awning. During summer/spring months enjoy a kayak ride in the private pond or enjoy evening fishing adventures. The sale includes a removable aluminum dock and two boats. Open, airy concept with large rooms and a versatile layout. Large kitchen with an island and a morning room boasting views of the serene yard. Large living room with gas fireplace. Formal dining room/library or home office. Gorgeous views of the water and wooded lot from the large morning room. Brand new glass sliding door with integrated blinds lead out to the deck. The second floor features a laundry room, bedrooms and then main bath. Primary suite includes a tremendous walk in closet/dressing area. Full basement with potential for more living space/tons of storage. Water powered back up for sump pump, 150 amp service, huge shed with concrete floor, all appliances are included. Oversized 2 car garage with additional area for workbench/storage area. Garage includes a sink and floor drain. Additional parking area for camper, RV or boat. Quiet street, well sought after location, close to both Niagara and Erie counties. This is sure to go fast, so run, don't walk....
Contact an agent
Home facts
- Year built:2001
- Listing ID #:B1719893
- Added:4 day(s) ago
- Updated:October 24, 2026 at 05:32 AM
Rooms and interior
- Bedrooms:3
- Total bathrooms:3
- Full bathrooms:2
- Half bathrooms:1
- Rooms Total:10
- Flooring:Carpet, Ceramic Tile, Hardwood, Varies, Vinyl
- Dining Description:Living Dining Room, Separate Formal Dining Room
- Kitchen Description:Dishwasher, Kitchen Family Room Combo, Kitchen Island, Microwave, Pantry
- Basement:Yes
- Basement Description:Full, Sump Pump
- Living area:1,941 sq. ft.
Heating and cooling
- Cooling:Central Air
- Heating:Forced Air, Gas
- Central air:Yes
Structure and exterior
- Roof:Asphalt, Shingle
- Year built:2001
- Building area:1,941 sq. ft.
- Lot area:4.9 Acres
- Lot Features:Cul De Sac, Pie Shaped Lot, Residential Lot, Wooded
- Architectural Style:Colonial
- Construction Materials:Copper Plumbing, Vinyl Siding
- Exterior Features:Awnings, Dock
- Foundation Description:Poured
- Levels:2 Stories
Schools
- High school:Niagara-Wheatfield Senior High
- Middle school:Edward Town Middle
- Elementary school:Errick Road Elementary
Utilities
- Water:Connected, Public, Water Connected
- Sewer:Connected, Sewer Connected
Finances and disclosures
- Price:$459,900
- Price per sq. ft.:$236.94
- Tax amount:$6,801
Features and amenities
- Appliances:Dishwasher, Dryer, Microwave, Washer
- Laundry features:Dryer, Upper Level, Washer
- Amenities:Dock, int_feat_Den
Parking
- Parking description:Attached, Driveway, Garage, Garage Door Opener, Water Available
- Garage:Yes
- Garage spaces:3
New listings near 7286 Wilrose Court
- Open Sun, 11am to 1pmNew
 $474,900Active4 beds 3 baths2,151 sq. ft.
3852 Stone Ridge Road, North Tonawanda, NY 14120
MLS# B1723880Listed by: REALTY ONE GROUP EMPOWER - New
 $320,000Active4 beds 2 baths1,900 sq. ft.
129 19th Avenue, North Tonawanda, NY 14120
MLS# B1724511Listed by: HUNT REAL ESTATE ERA - Open Sun, 1 to 3pmNew
 $249,777Active3 beds 2 baths1,345 sq. ft.
191 Rumbold Ave, North Tonawanda, NY 14120
MLS# B1724282Listed by: HOWARD HANNA WNY INC. - Open Sat, 1am to 3pmNew
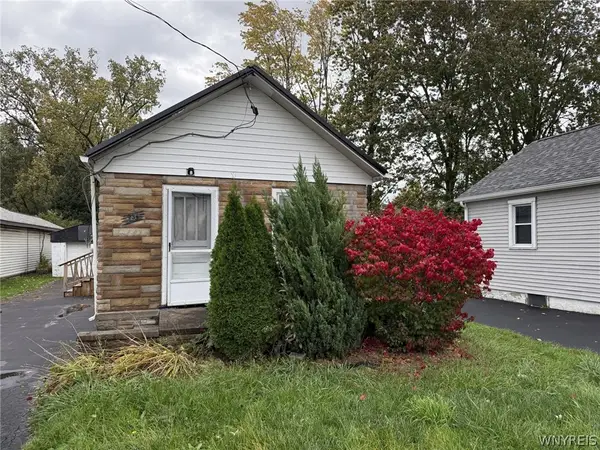 $90,000Active2 beds 1 baths816 sq. ft.
959 Erie Avenue, Tonawanda, NY 14120
MLS# B1724075Listed by: HOWARD HANNA WNY INC. - New
 $600,000Active4 beds 2 baths2,237 sq. ft.
6825 Shawnee Road, North Tonawanda, NY 14120
MLS# B1722366Listed by: KELLER WILLIAMS REALTY WNY - Open Sat, 11am to 1pmNew
 $599,900Active5 beds 4 baths2,990 sq. ft.
6331 Hidden Ridge Lane, North Tonawanda, NY 14120
MLS# B1722639Listed by: MJ PETERSON REAL ESTATE INC. - Open Sat, 2 to 4pmNew
 $169,900Active3 beds 2 baths1,232 sq. ft.
350 Robinson Street, North Tonawanda, NY 14120
MLS# B1723498Listed by: BASHOR REALTY LLC - New
 $114,900Active3 beds 1 baths1,331 sq. ft.
107 Porter Avenue, North Tonawanda, NY 14120
MLS# B1723411Listed by: HUNT REAL ESTATE ERA - Open Sat, 11am to 1pmNew
 $274,900Active2 beds 2 baths1,270 sq. ft.
6913 Bear Ridge Road, North Tonawanda, NY 14120
MLS# B1723262Listed by: HUNT REAL ESTATE ERA


Protect your home and budget from life's surprises with an Assurant Home Warranty, backed by a partner that supports you through every step of homeownership. Explore Plans.
©2026 Century 21 Real Estate LLC. All rights reserved. CENTURY 21®, the CENTURY 21 Logo and C21® are service marks owned by Century 21 Real Estate LLC. Century 21 Real Estate LLC fully supports the principles of the Fair Housing Act and the Equal Opportunity Act. Each office is independently owned and operated. Listing information is deemed reliable but not guaranteed accurate.